
Search results for "Vg e juice" in Home Design Ideas

 Heidi Pribell Interiors
Heidi Pribell Interiors puts a fresh twist on classic design serving the major Boston metro area. By blending grandeur with bohemian flair, Heidi creates inviting interiors with an elegant and sophisticated appeal. Confident in mixing eras, style and color, she brings her expertise and love of antiques, art and objects to every project.

 Margot Hartford Photography
Photo: Margot Hartford © 2016 Houzz
Inspiration for a contemporary gray floor eat-in kitchen remodel in Amsterdam with flat-panel cabinets, white cabinets, stainless steel countertops, metallic backsplash, stainless steel appliances and an island
Inspiration for a contemporary gray floor eat-in kitchen remodel in Amsterdam with flat-panel cabinets, white cabinets, stainless steel countertops, metallic backsplash, stainless steel appliances and an island

 E S Johnson Builders, LLC
Butlers Pantry with beadboard backsplash
Studio iDesign, Serena Apostal
Small transitional single-wall dark wood floor wet bar photo in Charlotte with no sink, quartzite countertops, wood backsplash, brown backsplash, gray cabinets and recessed-panel cabinets
Small transitional single-wall dark wood floor wet bar photo in Charlotte with no sink, quartzite countertops, wood backsplash, brown backsplash, gray cabinets and recessed-panel cabinets
Find the right local pro for your project

Inspiration for a transitional light wood floor kitchen remodel in Sacramento with shaker cabinets, stainless steel appliances and an island

 Paula McDonald Design Build & Interiors
Small kitchens are such a challenge, but sometimes those special space dilemmas create the opportunity for an even more optimal solution!
The original walls were very thin at 3" in this modern kitchen renovation. You cannot put plumbing in that! So we built out the kitchen wall out in order to run wires and pipes behind the wall. Then we used gem-like green glass mosaic tile to tie it in visually. It's a perfect pairing with Okite's beautiful Frosty Carrara Quartz Countertop and our custom Shaker style island and cabinets in a white satin finish.
Stainless steel appliances finish off this urban dream kitchen, like the the Liebherr Refrigerator, but it required a 10 inch clearance to open the door. The answer was to create a great custom pantry next to it. In the end it is a much better use of space! In order to accommodate plumbing on the window side wall, we designed the pantry door to open over the window sill.


 d.schmunk interior design services
design by d.schmunk ids; general contractor, High Street Design, Simsbury, CT; photo by e. barry of rehabitat
Eat-in kitchen - huge modern l-shaped porcelain tile eat-in kitchen idea in New York with an undermount sink, flat-panel cabinets, white cabinets, quartzite countertops, stainless steel appliances, white walls and an island
Eat-in kitchen - huge modern l-shaped porcelain tile eat-in kitchen idea in New York with an undermount sink, flat-panel cabinets, white cabinets, quartzite countertops, stainless steel appliances, white walls and an island


 Robinwood Kitchens
Andrew Pitzer Photography
Small elegant u-shaped medium tone wood floor eat-in kitchen photo in New York with an undermount sink, shaker cabinets, white cabinets, quartz countertops, white backsplash, subway tile backsplash, stainless steel appliances and a peninsula
Small elegant u-shaped medium tone wood floor eat-in kitchen photo in New York with an undermount sink, shaker cabinets, white cabinets, quartz countertops, white backsplash, subway tile backsplash, stainless steel appliances and a peninsula

 LDa Architecture & Interiors
TEAM
Interior Design: LDa Architecture & Interiors
Millworker: WoodLab
Photographer: Sean Litchfield Photography
Small elegant backyard metal railing balcony photo in Boston with no cover
Small elegant backyard metal railing balcony photo in Boston with no cover

 Noel Dempsey Design
Luxury handmade kitchen from our New Hampshire Collection. The hand painted kitchen is custom made in our solid wood framed cabinet style with detailed doors and drawers. Armac Martin handles complete the look.

 Westbrook Carpentry & Millwork
A brand new Kitchen Remodel in a 1920,s home in Seattle, by remodel expert Westbrook Restorations. This Kitchen Renovation Has walnut hardwood floors, solid wood, painted in place cabinets, soapstone countertops, running bond tile, stove top pot filler, Marvin double hung windows, antique lighting.

 XACT Interiors
View from Guest ADU to Kitchen Cabin
Small urban brown two-story mixed siding house exterior photo in Seattle with a shed roof and a metal roof
Small urban brown two-story mixed siding house exterior photo in Seattle with a shed roof and a metal roof

 Donald A. Gardner Architects
A stone and shingle facade and graceful lines highlight this expansive single-level home. Custom details can be found throughout the plan with elegant ceiling treatments in many rooms and built-in cabinetry flanking the great room fireplace. The chef's kitchen opens to the large dining area and to the great room, providing a focal point for family life and entertaining. One wing houses secondary bedrooms and utility space, helping to keep clutter out the formal living areas. The bedrooms each have a tray ceiling and their own walk-in closet. Just off the garage lies a utility room with ample work space, a large pantry, and convenient e-space. The oversized bonus room provides flexibility and access to plenty of attic storage. The opposite wing of the home plan is devoted to a roomy master suite with an attached sitting area to the rear. The suite accesses the rear porch, and includes two large walk-in closets. The highlight of the stunning master bath is the unique barrel vaulted ceiling over the garden tub. Dual vanities, a walk-in shower, and private privy complete the suite.

 Meadow Mountain Homes
Lawrence Song & Reid Balthaser
Inspiration for a contemporary galley medium tone wood floor kitchen remodel in Denver with flat-panel cabinets, gray cabinets, gray backsplash and white walls
Inspiration for a contemporary galley medium tone wood floor kitchen remodel in Denver with flat-panel cabinets, gray cabinets, gray backsplash and white walls


 DSLD Homes
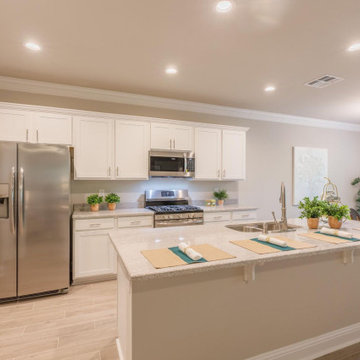
Summer Gardens is a quaint community in the heart of South Baton Rouge. Located just minutes away from Airline Highway between Pecue Lane and Highland Road, talk about a great location! This location offers you fast and easy access to I-10 and Prairieville. Right around the corner from Summer Gardens, you will find the beautiful Long Farm Village that includes Rouses Market, Main Squeeze Juice Co., Starbucks, Orange Theory, and several great places to enjoy a meal like Wildwood Pizza, Zaxby’s, or Five Guys. What more could you ask for?
This charming new community offers an array of amenities such as slab granite countertops, luxury vinyl flooring, cabinets with hardware, recessed lighting, and a variety of floor plans at amazing prices. All of our homes have amazing energy-efficient features such as radiant barrier roof decking, low E tilt-in windows, blown-in insulation and so much more!
3