
Search results for "Vi talar" in Home Design Ideas

 North Summit Builders LLC
Example of a mid-sized mountain style light wood floor hallway design in Boston with white walls

 Elite Flooring Specialists
Armstrong Alterna 12" x 24" Durango Bleached Sand Floor.
Alterna is a great alternative to tile as it is warmer and softer on your feet.
Eat-in kitchen - small victorian single-wall vinyl floor eat-in kitchen idea in Bridgeport with raised-panel cabinets, beige cabinets and no island
Eat-in kitchen - small victorian single-wall vinyl floor eat-in kitchen idea in Bridgeport with raised-panel cabinets, beige cabinets and no island

 Curtain Call Inc.
Blackout drapery along with blackout valence in front done with same ultra suede fabric
Family room - mid-sized modern family room idea in New York with white walls
Family room - mid-sized modern family room idea in New York with white walls
Find the right local pro for your project

 Floor Coverings International Central Westchester
Inspiration for a rustic basement remodel in New York

 Farbica
The transparent silver shimmer transforms the yellowish OSB-structure in cool and glamorous rooms.



 Liquid Evolution Pools
Sapphire Galaxy Pebble Fina
Mid-sized trendy backyard stone and rectangular pool photo in Phoenix
Mid-sized trendy backyard stone and rectangular pool photo in Phoenix


 Earth Stone and Rock
Christopher Gilcrest
This is an example of a southwestern landscaping in Los Angeles.
This is an example of a southwestern landscaping in Los Angeles.

 Castlewood Doors & Millwork
Hand made exterior custom door.
Example of a small tuscan dark wood floor hallway design in Denver with white walls
Example of a small tuscan dark wood floor hallway design in Denver with white walls

 Haven Art & Design
This painting was a fun departure from the very traditional dining room in which it was placed. Photo by M Haven
Mid-sized eclectic dining room photo
Mid-sized eclectic dining room photo

 Basile Landscaping & Lawn Care
Walkways are a means of getting people from one area to another. They can be as simple as a few stones or as a design feature of the whole garden.
Photo of a traditional shade side yard stone formal garden in St Louis for summer.
Photo of a traditional shade side yard stone formal garden in St Louis for summer.
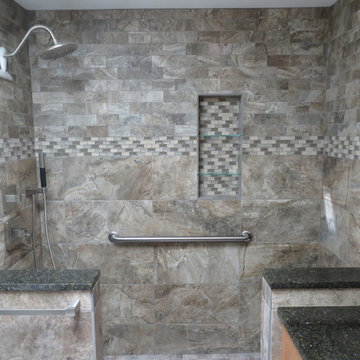
 Creative Tile Eastern CT
13x13 lower walls, glass accent, 3x6 running bond upper wall. Niche w/removable glass shelves. Matching granite seat & caps. Shower floor tiles cut to match drain size. NU-Heat radiant heat system.
Builder -William Briggs Construction


 Deep Water Home & Electronics
Wine barrel used to create vanity
Inspiration for a small farmhouse black tile and mosaic tile bathroom remodel in Seattle with a vessel sink and beige walls
Inspiration for a small farmhouse black tile and mosaic tile bathroom remodel in Seattle with a vessel sink and beige walls


6