
Search results for "Viatera" in Home Design Ideas

 Sean Beliveau
Sean Shannon Photography
Example of a mid-sized transitional l-shaped light wood floor and beige floor eat-in kitchen design with an undermount sink, shaker cabinets, white cabinets, quartz countertops, gray backsplash, glass tile backsplash, stainless steel appliances and a peninsula
Example of a mid-sized transitional l-shaped light wood floor and beige floor eat-in kitchen design with an undermount sink, shaker cabinets, white cabinets, quartz countertops, gray backsplash, glass tile backsplash, stainless steel appliances and a peninsula

 Schrock's Woodworking, LLC
Mid-sized farmhouse l-shaped medium tone wood floor, brown floor and tray ceiling eat-in kitchen photo with an undermount sink, shaker cabinets, white cabinets, quartz countertops, gray backsplash, marble backsplash, stainless steel appliances, an island and white countertops

 Cyr Kitchen and Bath
This half bath remodel was designed by Nicole from our Windham showroom. This remodel features Charolttesville vanity cabinets with vintage black paint finish. The countertop is LG Viatera in Aria color and ¼” round edge. The flooring is 7 ½” wide planks from Belle Cera from Villa Bella Bergamo with two tone French Oak wood. Other features include Kohler white sink, Moen brushed Nickel faucet, and Kohler white toilet.
Find the right local pro for your project
 Cabinet-S-Top
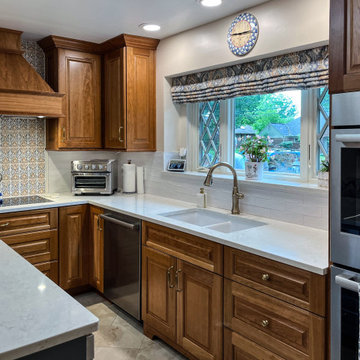
Greenfield Hancock J Raised Panel cabinets on the Perimeter is Natural Cherry Finish and the island is Paint Grade Slate with Brown Glaze. The countertops are Viatera Clarino Polished quartz. The backsplash is 3x6 Duquesa Reffeala Mezzontte accent tile behind the cooktop to ceiling with Crema Bar liner. Blanco Silgranite Diamond double equal bowl sink in white with a Delta Cassidy pull out faucet. The flooring is 12x24 Casear Place porcelain tile in Almond variation installed in a herringbone pattern.

 Creative In Counters
This kitchen features two separate countertops. LG Viatera Aria quartz is on the island and Q Quartz Babylon Gray is the perimeter.
Example of a large transitional u-shaped beige floor open concept kitchen design in Baltimore with an undermount sink, recessed-panel cabinets, beige cabinets, quartz countertops, stainless steel appliances, an island and white countertops
Example of a large transitional u-shaped beige floor open concept kitchen design in Baltimore with an undermount sink, recessed-panel cabinets, beige cabinets, quartz countertops, stainless steel appliances, an island and white countertops
 Creative In Counters
This project features LG Viatera Minuet quartz countertops.
Open concept kitchen - large transitional l-shaped dark wood floor and brown floor open concept kitchen idea in DC Metro with a farmhouse sink, recessed-panel cabinets, white cabinets, quartz countertops, white backsplash, stainless steel appliances, an island and white countertops
Open concept kitchen - large transitional l-shaped dark wood floor and brown floor open concept kitchen idea in DC Metro with a farmhouse sink, recessed-panel cabinets, white cabinets, quartz countertops, white backsplash, stainless steel appliances, an island and white countertops

 Pay less Kitchens
We get a kick out of the fact that the name of the stain on this Home Bar cabinetry is "Amaretto" Custom made in Canada cabinetry with Viatera's Symphony quartz counter.
 Creative In Counters
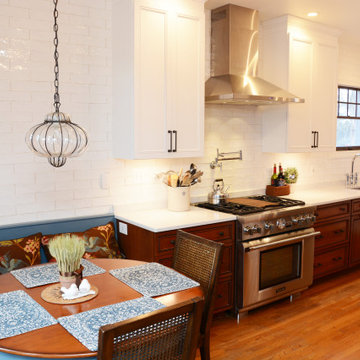
This kitchen features LG Viatera Minuet quartz countertops.
Inspiration for a mid-sized timeless galley light wood floor and brown floor eat-in kitchen remodel in DC Metro with a single-bowl sink, raised-panel cabinets, white cabinets, quartz countertops, white backsplash, stainless steel appliances, no island and white countertops
Inspiration for a mid-sized timeless galley light wood floor and brown floor eat-in kitchen remodel in DC Metro with a single-bowl sink, raised-panel cabinets, white cabinets, quartz countertops, white backsplash, stainless steel appliances, no island and white countertops
 Creative In Counters
This project features LG Viatera Minuet quartz countertops.
Large transitional l-shaped dark wood floor and brown floor open concept kitchen photo in DC Metro with a farmhouse sink, recessed-panel cabinets, white cabinets, quartz countertops, white backsplash, stainless steel appliances, an island and white countertops
Large transitional l-shaped dark wood floor and brown floor open concept kitchen photo in DC Metro with a farmhouse sink, recessed-panel cabinets, white cabinets, quartz countertops, white backsplash, stainless steel appliances, an island and white countertops
 Boyce Design + Build
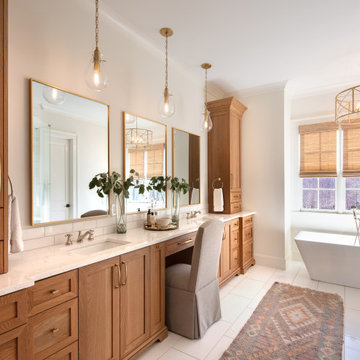
Using colors that mimic the outdoors, the master bathroom exudes a feeling of luxury and comfort. The rectangular freestanding soaker tub, centered in front of large windows with captivating views of the landscape, brings relaxation to another level. The white Thassos marble tile floors and impressive white oak double vanities with Viatera Forte quartz countertops are anchored by tall linen cabinets and add a touch of modern elegance to the space while gold fixtures and earthy wood tones maintain the aesthetics’ design flow. The frameless glass shower enclosure boasts dual rain shower heads with separate controls, built-in bench and shampoo niche and a marble tile mosaic shower floor.

 Metropolitan Cabinets & Countertops
Shelly Harrison
CABINETS
Metropolitan ShowHouse in Arctic White (perimeter), Slate Blue (Island)
COUNTERTOP MATERIAL
Granite (perimeter), Viatera Quartz (island)
COUNTERTOP COLOR
Antique Black leathered (perimeter), Minuet (island)

 ReVision Design + Build
© Deborah Scannell Photography
Freestanding bathtub - mid-sized traditional master gray tile and porcelain tile porcelain tile and gray floor freestanding bathtub idea in Charlotte with raised-panel cabinets, dark wood cabinets, a two-piece toilet, gray walls, an undermount sink, quartz countertops and a hinged shower door
Freestanding bathtub - mid-sized traditional master gray tile and porcelain tile porcelain tile and gray floor freestanding bathtub idea in Charlotte with raised-panel cabinets, dark wood cabinets, a two-piece toilet, gray walls, an undermount sink, quartz countertops and a hinged shower door
 KITCHEN SOLVERS - La Crosse
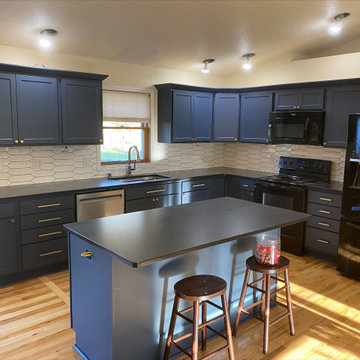
For this kitchen remodeling project, the homeowner wanted to open up the space to create an open concept kitchen. After the center wall of the room was removed, we were able to remove the raised-bar peninsula to add the new custom island. Then we installed all new soft-close drawer boxes and refaced the cabinets in a Midnight thermofoil. New Viatera Carbo Brushed Matte quartz countertops with a white picket tile backsplash finished off the look to create an amazing transformation.
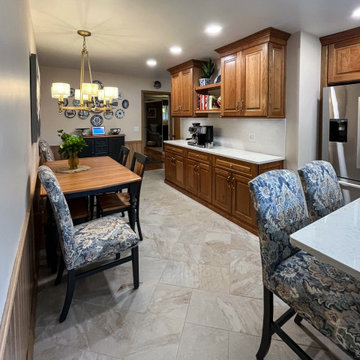 Cabinet-S-Top
Greenfield Hancock J Raised Panel cabinets on the Perimeter is Natural Cherry Finish and the island is Paint Grade Slate with Brown Glaze. The countertops are Viatera Clarino Polished quartz. The backsplash is 3x6 Duquesa Reffeala Mezzontte accent tile behind the cooktop to ceiling with Crema Bar liner. Blanco Silgranite Diamond double equal bowl sink in white with a Delta Cassidy pull out faucet. The flooring is 12x24 Casear Place porcelain tile in Almond variation installed in a herringbone pattern.
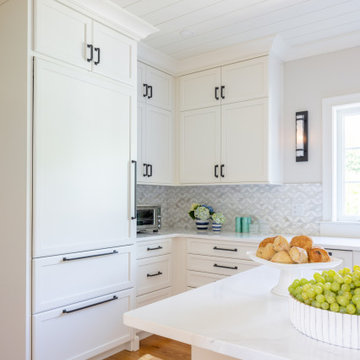
 McGuire + Co. Kitchen & Bath
Kitchen and dining room design-build remodel in North Reading, MA, with classic textures and subtle contrast. Bright color scheme, with creamy white cabinetry, natural stone mosaic backsplash, Viatera Calacaatta Sol Quartz countertops, shiplap ceilings, paneled appliances, a Fisher & Pakyel induction range, a large island with a microwave drawer, and floor-to-ceiling pantry cabinets. The dining area is redesigned with a new drybar, with a paneled beverage refrigerator, and a stunning walnut wood countertop. The white oak bar cabinetry is finished with a deep bue stain.
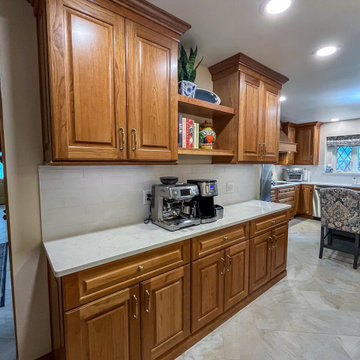 Cabinet-S-Top
Greenfield Hancock J Raised Panel cabinets on the Perimeter is Natural Cherry Finish and the island is Paint Grade Slate with Brown Glaze. The countertops are Viatera Clarino Polished quartz. The backsplash is 3x6 Duquesa Reffeala Mezzontte accent tile behind the cooktop to ceiling with Crema Bar liner. Blanco Silgranite Diamond double equal bowl sink in white with a Delta Cassidy pull out faucet. The flooring is 12x24 Casear Place porcelain tile in Almond variation installed in a herringbone pattern.

 Shore & Country Kitchens
Modern kitchen and home remodel with modern custom cabinetry, Viatera Minuet countertops, a dark gray stone backsplash and stainless steel appliances. Sink and cooktop locations were flipped from the original locations, an island with seating for 3 was added, as well as a pantry and message area. New hardwood flooring in a natural finish. Stainless bar pulls and clean lines complete the fresh, bright and modern aesthetic. Designed by Jim & Erin Cummings for Shore & Country Kitchens.

 Custom Design & Construction
This is a kitchen refresh project we recently completed in Playa Vista. The homeowners were content with the layout and enjoyed the already easy flow and open floor plan. By keeping the existing layout and cabinetry, but adding some updates we brought new life into this kitchen. The cabinets were refinished with Blue Toille and Simply White paint from Benjamin Moore, new Viatera countertops were installed, and adding Daltile's Revalia backsplash brought a nice pop of color and new style to this kitchen.

 Cabinet Discounters, Inc.
This kitchen uses Brighton Cabinetry with Custom Level doors and Maple White color. The countertops are LG Viatera Flaked Pearl quartz. The backsplash tile is Lungarno Urban Textures Contempo in Ash color. The floor tile is Florim Faroe Mother of Pearl.

 Froze Design Build, Inc.
Edmunds Studios Photography
Inspiration for a large eclectic master porcelain tile and gray floor bathroom remodel in Milwaukee with recessed-panel cabinets, white cabinets, gray walls, an undermount sink, quartz countertops and white countertops
Inspiration for a large eclectic master porcelain tile and gray floor bathroom remodel in Milwaukee with recessed-panel cabinets, white cabinets, gray walls, an undermount sink, quartz countertops and white countertops
145