
Search results for "Viatera" in Home Design Ideas
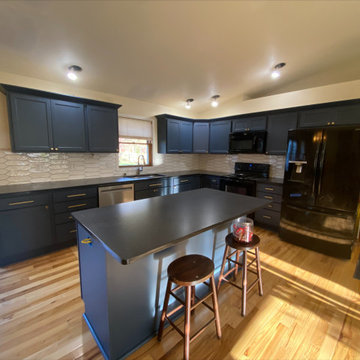
 KITCHEN SOLVERS - La Crosse
For this kitchen remodeling project, the homeowner wanted to open up the space to create an open concept kitchen. After the center wall of the room was removed, we were able to remove the raised-bar peninsula to add the new custom island. Then we installed all new soft-close drawer boxes and refaced the cabinets in a Midnight thermofoil. New Viatera Carbo Brushed Matte quartz countertops with a white picket tile backsplash finished off the look to create an amazing transformation.

 BeeTree Homes
Rick Farmer - Photos
Inspirational Kitchens by Design provided Cabinets. WellBorn Cabinets. Crossville Mosaic. Tesoro International Wholesale Tile Backsplash. TopKnobs Hardware. Viatera LG Hausys - Minuet Countertop.


Find the right local pro for your project

 Page Lumber, Millwork, & Building Supplies
10x10 Kitchen Remodeled in Wolf Classic Berwyn Opal cabinetry with Stainless appliances, glass subway tile backsplash and LG viatera Clarino quartz countertop.

 Cutting Edge Design
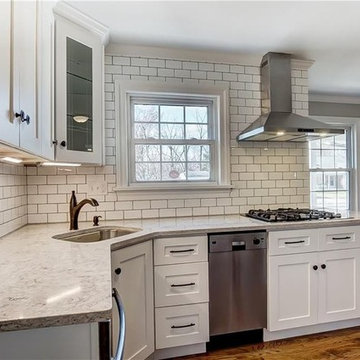
Small transitional u-shaped dark wood floor and brown floor eat-in kitchen photo in Boston with an undermount sink, shaker cabinets, white cabinets, quartz countertops, gray backsplash, subway tile backsplash, stainless steel appliances and gray countertops

 Markraft Cabinets
Apex Cabinet Company
Published by Robert Howington
Page Liked · 36 mins · Edited ·
Diamond Vibe Cabinets
Perimeter - Caito doorstyle with Alabaster White finish
Island - Bailey doorstyle with Juniper Berry finish
Countertop - Viatera Quartz
Sink- Eclipse Diablo basin with Poseidon faucet
Designer- S. Gukelberger
Photos- Robert Howington
 BeeTree Homes
Rick Farmer - Photos
Inspirational Kitchens by Design provided Cabinets. WellBorn Cabinets. Sharp Microwave. TopKnobs Hardware. Viatera LG Hausys - Minuet Countertop.
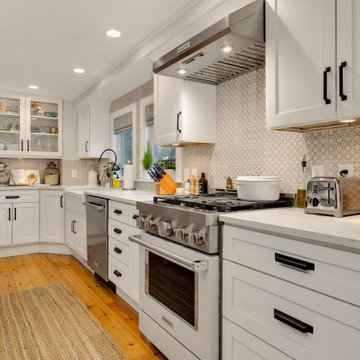
 Fresh Start Interiors
Coastal farmhouse kitchen with taupe shaker island and white shaker perimeter cabinets. Quartz counters in Viatera Clarino brushed. Patterned tile backsplash and large artwork brings life to the space.


 Cabinet Discounters, Inc.
This large kitchen and bar area features Brighton Cabinetry with Hillsbrad door style. The light cabinets have a maple Oatmeal finish and the dark cabinets are Maple Zinc. The countertops for the entire space are LG Viatera Aria quartz.

 User
Karolina Zawistowska
Brighton Cabinetry colors: Shade (light gray) and Urban Bronze (dark gray)
Large transitional l-shaped porcelain tile and beige floor eat-in kitchen photo in New York with an undermount sink, flat-panel cabinets, gray cabinets, quartz countertops, white backsplash, ceramic backsplash, stainless steel appliances and an island
Large transitional l-shaped porcelain tile and beige floor eat-in kitchen photo in New York with an undermount sink, flat-panel cabinets, gray cabinets, quartz countertops, white backsplash, ceramic backsplash, stainless steel appliances and an island
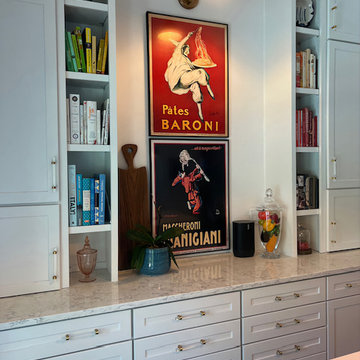

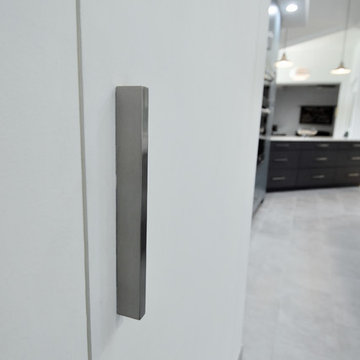


 Creative In Counters
This project features LG Viatera Minuet quartz countertops.
Inspiration for a large transitional l-shaped dark wood floor and brown floor open concept kitchen remodel in DC Metro with a farmhouse sink, recessed-panel cabinets, white cabinets, quartz countertops, white backsplash, stainless steel appliances, an island and white countertops
Inspiration for a large transitional l-shaped dark wood floor and brown floor open concept kitchen remodel in DC Metro with a farmhouse sink, recessed-panel cabinets, white cabinets, quartz countertops, white backsplash, stainless steel appliances, an island and white countertops

 Sean Beliveau
Sean Shannon Photography
Example of a mid-sized transitional l-shaped light wood floor and beige floor eat-in kitchen design with an undermount sink, shaker cabinets, white cabinets, quartz countertops, gray backsplash, glass tile backsplash, stainless steel appliances and a peninsula
Example of a mid-sized transitional l-shaped light wood floor and beige floor eat-in kitchen design with an undermount sink, shaker cabinets, white cabinets, quartz countertops, gray backsplash, glass tile backsplash, stainless steel appliances and a peninsula


 Arlene Williams
Eat-in kitchen - mid-sized traditional l-shaped porcelain tile and gray floor eat-in kitchen idea in Atlanta with an undermount sink, gray cabinets, solid surface countertops, blue backsplash, glass tile backsplash, stainless steel appliances, two islands and white countertops

 Kitchens by Chapdelaine / Chapdelaine Builders
Inspiration for a large timeless porcelain tile and brown floor enclosed kitchen remodel with a farmhouse sink, recessed-panel cabinets, white cabinets, quartz countertops, blue backsplash, stone tile backsplash, colored appliances, an island and white countertops

 Anna C. Fisher - Pinnacle Sales
Lisa Kranz - Aspen Kitchens Inc.
Example of a large transitional master beige tile and porcelain tile porcelain tile drop-in bathtub design in Denver with recessed-panel cabinets, medium tone wood cabinets, a two-piece toilet, beige walls, an undermount sink and quartz countertops
Example of a large transitional master beige tile and porcelain tile porcelain tile drop-in bathtub design in Denver with recessed-panel cabinets, medium tone wood cabinets, a two-piece toilet, beige walls, an undermount sink and quartz countertops

 Siegel Design Center
Bathroom Floor - Daltile Saddlebrook SD15 Walnut Creek Tub Deck - LG Viatera Minuet
Vanity Cabinet - Waypoint Living Spaces 610D Painted Linen
Large transitional master white tile and subway tile porcelain tile drop-in bathtub photo in Cincinnati with shaker cabinets, white cabinets, gray walls, an undermount sink and marble countertops
Large transitional master white tile and subway tile porcelain tile drop-in bathtub photo in Cincinnati with shaker cabinets, white cabinets, gray walls, an undermount sink and marble countertops
148