
Search results for "Vibrancy" in Home Design Ideas
 cityhomeCOLLECTIVE

Kids room. 100% designed around these Herman Miller yearly picnic posters. The client already had one, so we decided to get a bunch more and go big with those. It's a basement - so dark walls would have felt too heavy. We decided to break the paint 1/3 of the way up the wall. This is 100% a kids space - bright, cozy, and welcoming.
 Lucy Interior Design
SpaceCrafting
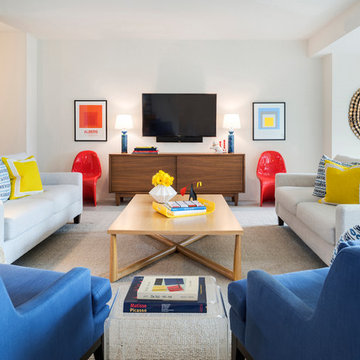
Inspiration for a contemporary open concept living room remodel in Minneapolis with a wall-mounted tv and white walls
Inspiration for a contemporary open concept living room remodel in Minneapolis with a wall-mounted tv and white walls
 Susan Yeley Homes
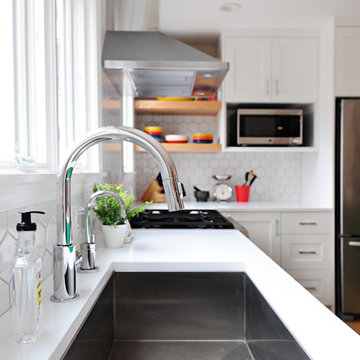
White kitchens are, truly, not for everyone. These clients, settling in Bloomington with a newborn and collections of quilts, fiestaware and jam band tour posters, were drawn to how bright and clean a white kitchen can be, but reluctant to lose color and interest. At SYI, we agreed! It would have felt like too sudden a drain of intensity to go from so much vibrancy to a complete white out. At the same time, all that vibrancy needed a backdrop that didn't compete. Enter the bright green island! And yellow sconces! And red bird runner! And upstairs, in a complete makeover of an awkward ensuite, the turquoise ceiling and door! (You really can't speak of these things without exclamation marks, we find.) True to its 1960s era colonial bones, the kitchen was formerly a tight U of wood stained cabinetry, adjacent to but cut off from an eating nook (where, if it's like most households, previous occupants likely ate most if not all of their meals, leaving the nearby dining room awfully lonely and unused). The eating nook's picture window became a door to a new deck, and one side of the U went away, leaving room for one of the most functional types of kitchen layouts we know of: an L with big windows to the back yard and a nice big island.
Contractor: Loren Wood Builders
Cabinetry: Stoll's Woodworking
Photography: Gina Rogers and Michiko Owaki
Find the right local pro for your project
 TreHus Architects+Interior Designers+Builders

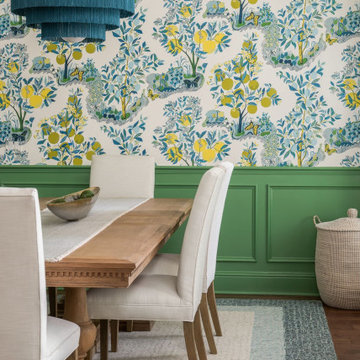
Example of a mid-sized eclectic medium tone wood floor, brown floor and wallpaper enclosed dining room design in Minneapolis with multicolored walls

 Anik Pearson Architect, P.C.
1960’s Rosewood Dane Kai Kirstiansen Z chairs, upholstered in zigzag Ikat fabric, infuse a dose of vibrancy to this serenely monochromatic kitchen. The floors are stained oak in a herringbone pattern. A capiz shell chandelier completes the look.
Photograph: Eric Piasecki

 Rayna Vogel
Who doesn't love a stackable washer and dryer? This clean, functional laundry room offers both efficiency and style, making chores a breeze.
Inspiration for a small farmhouse ceramic tile, gray floor and shiplap wall utility room remodel in Seattle with an utility sink, recessed-panel cabinets, gray cabinets, white backsplash, white walls, a stacked washer/dryer and white countertops
Inspiration for a small farmhouse ceramic tile, gray floor and shiplap wall utility room remodel in Seattle with an utility sink, recessed-panel cabinets, gray cabinets, white backsplash, white walls, a stacked washer/dryer and white countertops

 Homestead Timber Frames
This lively timber frame dining room was crafted of sturdy white oak. Stained beams give this space a subdued vibrance and a truly timeless feel.
Example of an arts and crafts light wood floor and beige floor kitchen/dining room combo design in Nashville with beige walls
Example of an arts and crafts light wood floor and beige floor kitchen/dining room combo design in Nashville with beige walls

 Amber Interiors
Tessa Neustadt
http://tessaneustadt.com
Kitchen/dining room combo - eclectic kitchen/dining room combo idea in Los Angeles
Kitchen/dining room combo - eclectic kitchen/dining room combo idea in Los Angeles
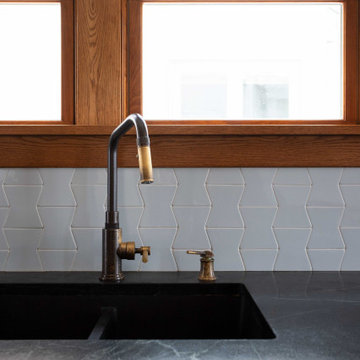 TreHus Architects+Interior Designers+Builders
Example of a mid-sized eclectic galley medium tone wood floor and brown floor eat-in kitchen design in Minneapolis with a double-bowl sink, recessed-panel cabinets, medium tone wood cabinets, soapstone countertops, blue backsplash, porcelain backsplash, stainless steel appliances, no island and black countertops


 Haus Interior Design
These high school sweethearts searched their hometown for a house that would fit their active young family, ultimately deciding to tear an older house down to make way for a gracious, elegant home that will last for generations. The furnishings add a colorful vibrancy to neutral walls, lots of molding, and gorgeous wood floors. To save on the budget, we re-purposed some existing furniture by repainting and changing out hardware. The entry and dining room set the tone for a fun house where dogs and kids are welcome.
Photography: Stacy Zarin Goldberg
 The Hands Of Sean Perry

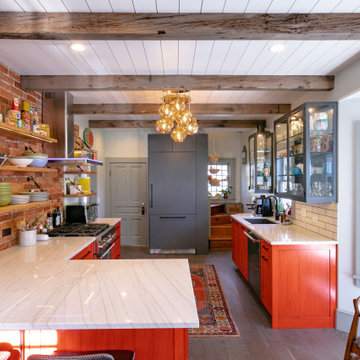
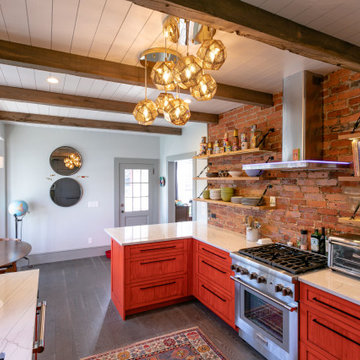
Inspiration for a farmhouse l-shaped dark wood floor, brown floor, exposed beam and shiplap ceiling kitchen remodel in Other with an undermount sink, shaker cabinets, orange cabinets, red backsplash, brick backsplash, paneled appliances, a peninsula and white countertops


 Mogul Interior
Antique Indian Furniture designs are full of an earthy vibrancy, a tumultuous love story of pattern and texture with the sandy whitewashed cabinets, Jaipur blue consoles, deep green rustic door cabinets. Each room starts with a stillness of subdued, soft base that allows the vibrancy of design elements to emerge.The structured decor is neutral and the accessories or furnitures are bold and exotic.
 Clear Home Design

behold this dramatic 2 story dining room open to the living room beyond. it features a deco inspired large round glass top dining table surrounded by deco velvet upholstered ring back dining chairs. all in a pale grey to match the shimmering vinyl wallcovering. the modern art over the jonathan adler cabinets pops a blue in this grey room that adds style and vibrancy.

 MAKHNO studio

Elegantly bridging contemporary design with nature-inspired elements, this space captivates with its cascading fringe chandeliers and the rustic charm of exposed stone. The open kitchen layout, with its sleek counters and cabinetry, seamlessly integrates into the living area, fostering an ambiance of luxury and tranquility. Verdant potted plants punctuate the scene, adding a touch of organic vibrancy amidst the muted tones.
5