
Search results for "Vibrancy" in Home Design Ideas

 Crystal Kitchen + Bath
Open concept kitchen - large transitional galley medium tone wood floor and tray ceiling open concept kitchen idea in Minneapolis with an undermount sink, recessed-panel cabinets, blue cabinets, quartz countertops, white backsplash, ceramic backsplash, stainless steel appliances, an island and white countertops

 Haus Interior Design
These high school sweethearts searched their hometown for a house that would fit their active young family, ultimately deciding to tear an older house down to make way for a gracious, elegant home that will last for generations. The furnishings add a colorful vibrancy to neutral walls, lots of molding, and gorgeous wood floors. To save on the budget, we re-purposed some existing furniture by repainting and changing out hardware. The entry and dining room set the tone for a fun house where dogs and kids are welcome.
Photography: Stacy Zarin Goldberg

 Great Falls Distinctive Interiors Inc.
Outdoor amenities of a small resort in the backyard.
Photography Alain Jaramillo
Tuscan patio photo in DC Metro with a fire pit
Tuscan patio photo in DC Metro with a fire pit
Find the right local pro for your project

 Coddington Design
Fun and feminine are the best words to describe this girls bedroom. The light pink walls and bright pink trim scream playful, along with the matching pink and yellow scalloped light fixture from Stray Dog Designs. A multicolor floral sofa helps to tie in the bright blue coffee and side tables from Worlds Away and Stray Dog Designs respectively.
Photography: Vivian Johnson

 Sally Wheat Interiors
Inspiration for a transitional powder room remodel in Houston with a vessel sink, multicolored walls and black countertops

 Jessica Buckley Interiors
photo by Douglas Gibb
Example of an eclectic living room design in Edinburgh
Example of an eclectic living room design in Edinburgh

 Pati Robins
photo by @patirobins
Living room - small eclectic enclosed light wood floor and brown floor living room idea in Cardiff with green walls
Living room - small eclectic enclosed light wood floor and brown floor living room idea in Cardiff with green walls
 Crystal Kitchen + Bath
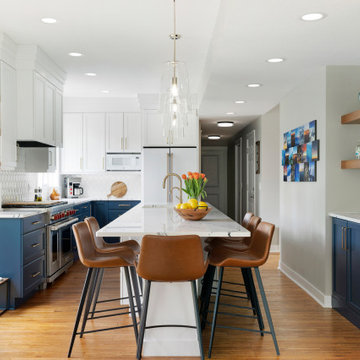
Open concept kitchen - large transitional galley medium tone wood floor and tray ceiling open concept kitchen idea in Minneapolis with an undermount sink, recessed-panel cabinets, blue cabinets, quartz countertops, white backsplash, ceramic backsplash, stainless steel appliances, an island and white countertops
 Crystal Kitchen + Bath
Inspiration for a large transitional galley medium tone wood floor and tray ceiling open concept kitchen remodel in Minneapolis with an undermount sink, recessed-panel cabinets, blue cabinets, quartz countertops, white backsplash, ceramic backsplash, stainless steel appliances, an island and white countertops
 Crystal Kitchen + Bath
Open concept kitchen - large transitional galley medium tone wood floor and tray ceiling open concept kitchen idea in Minneapolis with an undermount sink, recessed-panel cabinets, blue cabinets, quartz countertops, white backsplash, ceramic backsplash, stainless steel appliances, an island and white countertops
 Crystal Kitchen + Bath
Inspiration for a large transitional galley medium tone wood floor and tray ceiling open concept kitchen remodel in Minneapolis with an undermount sink, recessed-panel cabinets, blue cabinets, quartz countertops, white backsplash, ceramic backsplash, stainless steel appliances, an island and white countertops
 Crystal Kitchen + Bath
Large transitional galley medium tone wood floor and tray ceiling open concept kitchen photo in Minneapolis with an undermount sink, recessed-panel cabinets, blue cabinets, quartz countertops, white backsplash, ceramic backsplash, stainless steel appliances, an island and white countertops


 Crystal Kitchen + Bath
Example of a large transitional galley medium tone wood floor and tray ceiling open concept kitchen design in Minneapolis with an undermount sink, recessed-panel cabinets, blue cabinets, quartz countertops, white backsplash, ceramic backsplash, stainless steel appliances, an island and white countertops
 Crystal Kitchen + Bath
Inspiration for a large transitional galley medium tone wood floor and tray ceiling open concept kitchen remodel in Minneapolis with an undermount sink, recessed-panel cabinets, blue cabinets, quartz countertops, white backsplash, ceramic backsplash, stainless steel appliances, an island and white countertops
 Crystal Kitchen + Bath
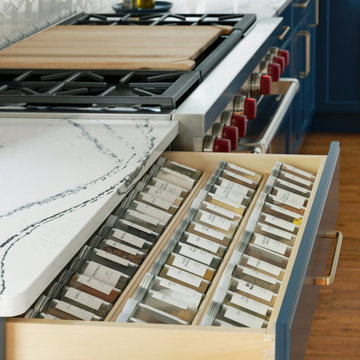
Inspiration for a large transitional galley medium tone wood floor and tray ceiling open concept kitchen remodel in Minneapolis with an undermount sink, recessed-panel cabinets, blue cabinets, quartz countertops, white backsplash, ceramic backsplash, stainless steel appliances, an island and white countertops

 Laurie Gorelick Interiors
Inspiration for a small transitional open concept living room remodel in Boston
 Rayna Vogel
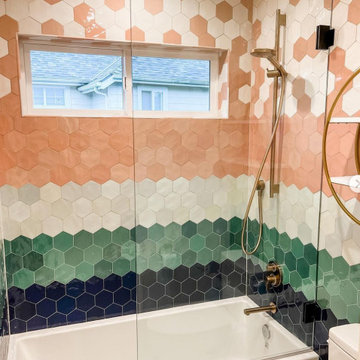
We are a big fan of this bold shower tile—it adds a vibrant pop and makes a striking statement in the bathroom!
Inspiration for a small 1960s kids' orange tile and ceramic tile ceramic tile, beige floor, double-sink and shiplap wall drop-in bathtub remodel in Seattle with flat-panel cabinets, green cabinets, a one-piece toilet, beige walls, an undermount sink, white countertops and a built-in vanity
Inspiration for a small 1960s kids' orange tile and ceramic tile ceramic tile, beige floor, double-sink and shiplap wall drop-in bathtub remodel in Seattle with flat-panel cabinets, green cabinets, a one-piece toilet, beige walls, an undermount sink, white countertops and a built-in vanity

 Silicon Bay
The entry way of this home is grand yet simple and modern. The rich mahogany wood door and trellis pop against the elegant limestone and simple white concrete walkway. Planters full of drought tolerant native plants bring color and vibrancy adding a sense of drama as you ascend to the front door.

 Mackenzie Collier Interiors
Midcentury kitchen design with a modern twist.
Image: Agnes Art & Photo
Example of a large 1950s concrete floor and gray floor kitchen/dining room combo design in Phoenix with white walls and no fireplace
Example of a large 1950s concrete floor and gray floor kitchen/dining room combo design in Phoenix with white walls and no fireplace
7