
Search results for "Vibrant displays" in Home Design Ideas

 A Southern Bucket
Display Christmas presents from Santa in this sturdy burlap sack tied with a bright red ribbon. Each Santa bag is hand printed in our vibrant red & gold polka dot design "from Santa."
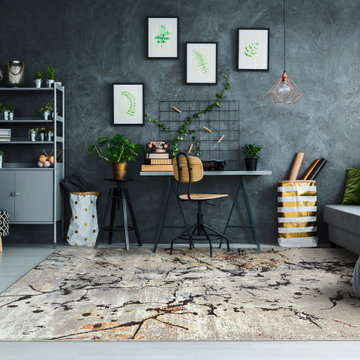
 Dynamic Rugs Inc.
Million: The 2020 color palette is on full display within our Million collection. White sand, Deep Dark Oceans, Driftwood, Black & Gold accents, all the Pantone 2020 color predictions are here in one collection. Taking advantage of the range of new tones as well as our own visual habits, Million creates the illusion of depth without hand-carving.
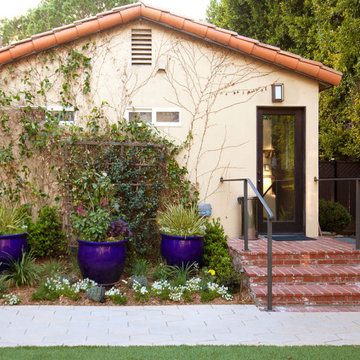
 4 Seasons Remodeling & Design Inc.
Welcome to the front of this charming room addition, where a delightful display of nature's beauty awaits. Three large purple pots, adorned with vibrant and lush plants, greet you with a burst of color and fragrance. These pots, carefully positioned, add a touch of elegance to the entrance, creating a warm and inviting atmosphere.
As you approach the entrance, three steps, tastefully designed with brown bricks and complemented by a sturdy metal railing, guide you gracefully into the room addition. The combination of brick and metal provides a perfect balance of rustic charm and contemporary flair, adding character to the facade.
The enchanting scene is further enhanced by the blossoming flowers that cover half of the outside wall. Nature's paintbrush has adorned the wall with a colorful and picturesque mural of blooms, bringing a sense of life and energy to the front of the room addition.
Together, the three large purple pots, the inviting steps with brown bricks and metal railing, and the blooming flowers create a captivating and welcoming frontage for this room addition. Step inside and experience a space that is equally enchanting and thoughtfully designed, ready to offer comfort and joy to all who enter.
Find the right local pro for your project
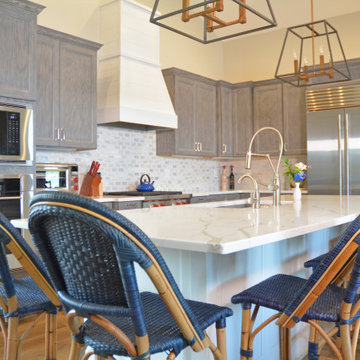
 McDaniels Kitchen and Bath
This kitchen design in Clark Lake combines modern function with a bright, lake house style. The Medallion Cabinetry flat panel gray cabinets are contrasted by white island cabinetry and a Decora white hood, all accented by white countertops. The kitchen cabinets include ample storage, like the narrow pull outs for spices, oils, and cooking utensils. Subzero and Wolf appliances create a high functioning kitchen design including the range, oven, and refrigerator. A beverage station incorporates an undercounter refrigerator and glass front display cabinet. The gray marble backsplash beautifully complement the room's style. The kitchen island includes a double bowl sink, pull down sprayer faucet, and vibrant blue barstools perfect for casual dining.

 Derrick Dodge Interior Design
The dominant salmon color in the beautiful Persian rug was the perfect palette for the dining scheme. Brightly colored damask wallpaper and satin drapery create a vibrant aura in which guests can dine. Note the soft green color of the ceiling. Mr. Dodge rarely leaves a ceiling white.
 Britney Stanley
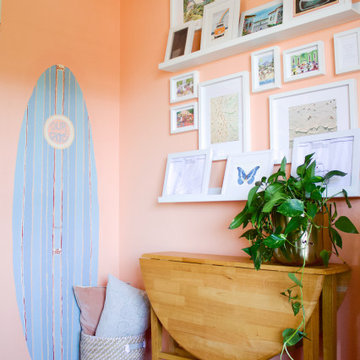
This cheerful guest room features a peachy palette, a playful surfboard accent, and a vibrant collage wall showcasing kids' artwork and family memories. A drop-leaf table and cozy seating complete the space, making it both functional and full of personality.
 Patience Designs Studio Ltd
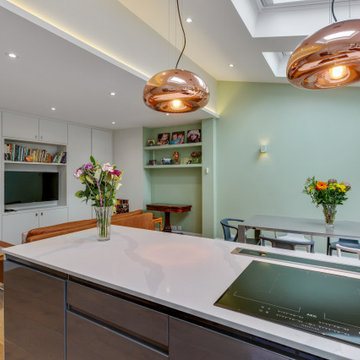
Here we have some great images from a ground floor extension and interior we completed over in North West London. The kitchen formed part of a full ground floor renovation and extension, with the kitchen being doubled in size and combined with a dining table leading to the out door area. At the end of the room the media unit was built bespoke to include a lounge area making the kitchen a complete family room for entertaining and relaxing in. Another room in the North west London ground floor renovation is this cosy living room, the bespoke storage unit built into the dividing wall between this room and the kitchen allows for an array of books and curios to be displayed and made a feature of. Coupled with the concealed units dispersed across the unit, the gloss white painted finish allows the vibrant blue paint and displayed objects to become the focus. Finished with beautiful tanned leather couches and LED lighting to make the room comfortable for reading and socialising.


 Serene Spaces Living
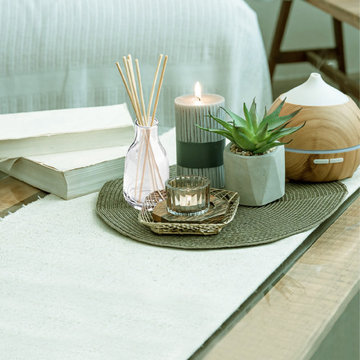
Simple yet elegant, this mini clear glass vase with a narrow neck and sturdy base is ideal for stand-out single blooms. Display this set of 4 grouped together on a table for a more contemporary style and fill them up with vibrant short-stem flowers. Can also be used separately for a minimalist look. Countertop display of natural or faux flowers in the kitchen, living room, bedroom, bathroom, or even outdoor patio. This set can easily adapt to your decor schemes and are the perfect addition to your wedding decor and special events. Purchase this set of bud vases as a gift for your decor lovers on their birthdays, weddings, anniversaries. Sold as a Set of 4, the vase measures 1.75" Square & 3.5" Tall. You can count on quality, design, and manufacturing when you order from Serene Spaces Living products, where we curate everything with love.
 Inprint Designs
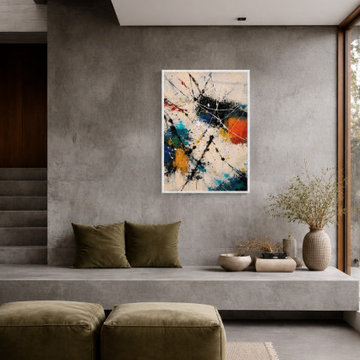
Enhance your contemporary living room with Global Pulse, a vibrant abstract canvas featuring expressive splashes of blue, orange, yellow, black, and white. Displayed against a minimalist concrete wall, this modern artwork creates a bold focal point while complementing neutral interiors with color and movement. Professionally gallery wrapped and ready to hang, it brings artistic energy and sophisticated style to modern and luxury homes.
 Arko remodeling
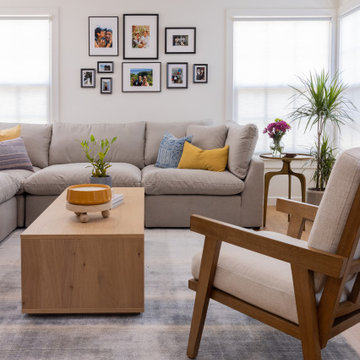
The image displays a well-lit, modern living room with a neutral color palette. In the foreground, a light-colored rug with subtle geometric patterns lies on a warm-toned hardwood floor. Dominating the center of the image is a large, modular sectional sofa upholstered in a light grey fabric. Several throw pillows are casually arranged on the sofa, including one in a vibrant mustard yellow and another in a patterned blue and white.
In front of the sofa, a light-colored, rectangular wooden coffee table. Beside the coffee table, a plush, light-colored armchair with a wooden frame is angled towards the sofa, inviting conversation.
The wall behind the sofa is adorned with a gallery wall of framed photographs with family portraits. The frames are a mix of black and white, with some slightly larger than others, creating an asymmetrical yet balanced arrangement.
To the right of the sofa, a tall, slender plant in a grey pot adds a touch of greenery to the space. Adjacent to the plant is a small, round side table with a dark-toned top, holding a clear glass vase filled with a bouquet of vibrant pinkish-purple flowers.
Two large windows with white roller blinds are visible on the left and right sides of the room, allowing ample natural light to flood the space. The ceiling features subtle architectural detailing, with a recessed area creating visual depth. The overall vibe delivers comfort, style, and understated elegance, with a focus on natural materials and soft textures.
 Patience Designs Studio Ltd

Here we have some great images from a ground floor extension and interior we completed over in North West London. The kitchen formed part of a full ground floor renovation and extension, with the kitchen being doubled in size and combined with a dining table leading to the out door area. At the end of the room the media unit was built bespoke to include a lounge area making the kitchen a complete family room for entertaining and relaxing in. Another room in the North west London ground floor renovation is this cosy living room, the bespoke storage unit built into the dividing wall between this room and the kitchen allows for an array of books and curios to be displayed and made a feature of. Coupled with the concealed units dispersed across the unit, the gloss white painted finish allows the vibrant blue paint and displayed objects to become the focus. Finished with beautiful tanned leather couches and LED lighting to make the room comfortable for reading and socialising.
 Patience Designs Studio Ltd
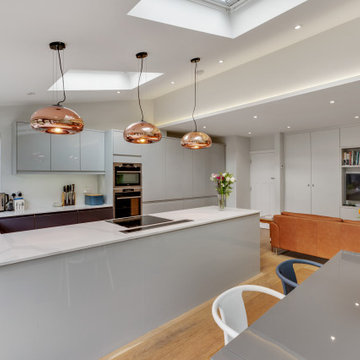
Here we have some great images from a ground floor extension and interior we completed over in North West London. The kitchen formed part of a full ground floor renovation and extension, with the kitchen being doubled in size and combined with a dining table leading to the out door area. At the end of the room the media unit was built bespoke to include a lounge area making the kitchen a complete family room for entertaining and relaxing in. Another room in the North west London ground floor renovation is this cosy living room, the bespoke storage unit built into the dividing wall between this room and the kitchen allows for an array of books and curios to be displayed and made a feature of. Coupled with the concealed units dispersed across the unit, the gloss white painted finish allows the vibrant blue paint and displayed objects to become the focus. Finished with beautiful tanned leather couches and LED lighting to make the room comfortable for reading and socialising.
 Decorating Den Interiors - C&J Interiors
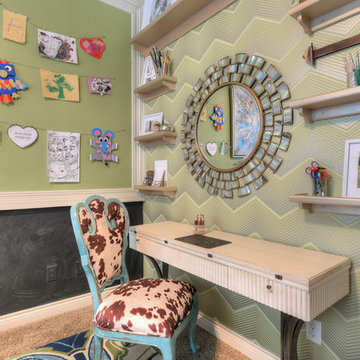
The client requested that her daughter’s previous bedroom be transformed into a craft room. She wanted a space to display her daughter’s artwork and a chalkboard wall. The client also wanted an area where she would be able to craft as well. While the rest of her house is traditional, the client wanted this room to be vibrant and fun.
A custom corkboard and chalkboard wall was created to display the daughter’s artwork and to give her a place to draw. Centered on the corkboard is an abstract art piece in gold, blue, and silver. To add movement to the room, a large print rug with blues, greens, and cream laid the foundation. Her existing craft table was placed over the rug, in the center of the room. Custom cushions were made in a turquoise velvet with green welting. To provide extra seating, a custom velvet ottoman was placed in the corner of the room. An edgy green, silver, and cream chevron wallpaper was hung to create an accent wall. A drop leaf, driftwood console was placed on the accent wall and acts as an additional craft table. An antiqued, gold accented starburst mirror was placed on the accent wall, along with custom made floating shelves painted metallic gold. A bold cow print with distressed turquoise wood accent chair adds pop to the space. To complete this space, large print linen draperies in multiple shades of blue were hung.

 McDaniels Kitchen and Bath

This kitchen design in Clark Lake combines modern function with a bright, lake house style. The Medallion Cabinetry flat panel gray cabinets are contrasted by white island cabinetry and a Decora white hood, all accented by white countertops. The kitchen cabinets include ample storage, like the narrow pull outs for spices, oils, and cooking utensils. Subzero and Wolf appliances create a high functioning kitchen design including the range, oven, and refrigerator. A beverage station incorporates an undercounter refrigerator and glass front display cabinet. The gray marble backsplash beautifully complement the room's style. The kitchen island includes a double bowl sink, pull down sprayer faucet, and vibrant blue barstools perfect for casual dining.
 Decorating Den Interiors - C&J Interiors
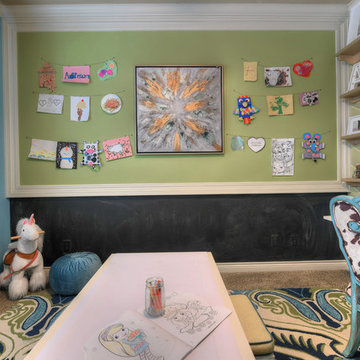
The client requested that her daughter’s previous bedroom be transformed into a craft room. She wanted a space to display her daughter’s artwork and a chalkboard wall. The client also wanted an area where she would be able to craft as well. While the rest of her house is traditional, the client wanted this room to be vibrant and fun.
A custom corkboard and chalkboard wall was created to display the daughter’s artwork and to give her a place to draw. Centered on the corkboard is an abstract art piece in gold, blue, and silver. To add movement to the room, a large print rug with blues, greens, and cream laid the foundation. Her existing craft table was placed over the rug, in the center of the room. Custom cushions were made in a turquoise velvet with green welting. To provide extra seating, a custom velvet ottoman was placed in the corner of the room. An edgy green, silver, and cream chevron wallpaper was hung to create an accent wall. A drop leaf, driftwood console was placed on the accent wall and acts as an additional craft table. An antiqued, gold accented starburst mirror was placed on the accent wall, along with custom made floating shelves painted metallic gold. A bold cow print with distressed turquoise wood accent chair adds pop to the space. To complete this space, large print linen draperies in multiple shades of blue were hung.
 Decorating Den Interiors - C&J Interiors
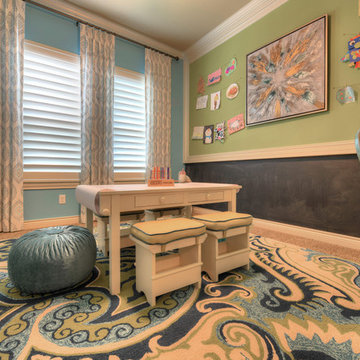
The client requested that her daughter’s previous bedroom be transformed into a craft room. She wanted a space to display her daughter’s artwork and a chalkboard wall. The client also wanted an area where she would be able to craft as well. While the rest of her house is traditional, the client wanted this room to be vibrant and fun.
A custom corkboard and chalkboard wall was created to display the daughter’s artwork and to give her a place to draw. Centered on the corkboard is an abstract art piece in gold, blue, and silver. To add movement to the room, a large print rug with blues, greens, and cream laid the foundation. Her existing craft table was placed over the rug, in the center of the room. Custom cushions were made in a turquoise velvet with green welting. To provide extra seating, a custom velvet ottoman was placed in the corner of the room. An edgy green, silver, and cream chevron wallpaper was hung to create an accent wall. A drop leaf, driftwood console was placed on the accent wall and acts as an additional craft table. An antiqued, gold accented starburst mirror was placed on the accent wall, along with custom made floating shelves painted metallic gold. A bold cow print with distressed turquoise wood accent chair adds pop to the space. To complete this space, large print linen draperies in multiple shades of blue were hung.
 Patience Designs Studio Ltd
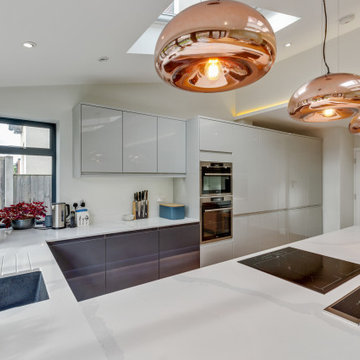
Here we have some great images from a ground floor extension and interior we completed over in North West London. The kitchen formed part of a full ground floor renovation and extension, with the kitchen being doubled in size and combined with a dining table leading to the out door area. At the end of the room the media unit was built bespoke to include a lounge area making the kitchen a complete family room for entertaining and relaxing in. Another room in the North west London ground floor renovation is this cosy living room, the bespoke storage unit built into the dividing wall between this room and the kitchen allows for an array of books and curios to be displayed and made a feature of. Coupled with the concealed units dispersed across the unit, the gloss white painted finish allows the vibrant blue paint and displayed objects to become the focus. Finished with beautiful tanned leather couches and LED lighting to make the room comfortable for reading and socialising.

Sponsored
Delaware, OH

Buckeye Basements, Inc.
Central Ohio's Basement Finishing ExpertsBest Of Houzz '13-'21
 McDaniels Kitchen and Bath
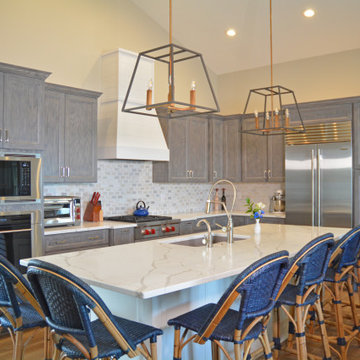
This kitchen design in Clark Lake combines modern function with a bright, lake house style. The Medallion Cabinetry flat panel gray cabinets are contrasted by white island cabinetry and a Decora white hood, all accented by white countertops. The kitchen cabinets include ample storage, like the narrow pull outs for spices, oils, and cooking utensils. Subzero and Wolf appliances create a high functioning kitchen design including the range, oven, and refrigerator. A beverage station incorporates an undercounter refrigerator and glass front display cabinet. The gray marble backsplash beautifully complement the room's style. The kitchen island includes a double bowl sink, pull down sprayer faucet, and vibrant blue barstools perfect for casual dining.
 cutlerschulze
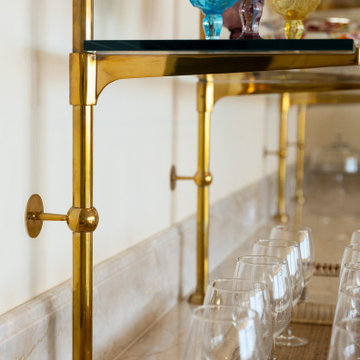
In this sun-drenched French-inspired kitchen, a polished brass etagere gleams against a backdrop of gleaming marble countertops. Its open shelves, crafted from tempered glass, display an array of crystal glassware – colorful vintage goblets, delicate wine glasses, and elegant champagne flutes. The etagere, with its clean lines and sleek brass frame, adds a touch of modern elegance to the space, while the glassware's vibrant hues and intricate patterns bring a sense of warmth and personality. The interplay of light and reflection creates a captivating visual display, transforming this functional piece into a work of art.
 Decorating Den Interiors - C&J Interiors
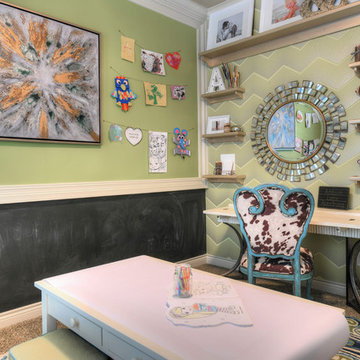
The client requested that her daughter’s previous bedroom be transformed into a craft room. She wanted a space to display her daughter’s artwork and a chalkboard wall. The client also wanted an area where she would be able to craft as well. While the rest of her house is traditional, the client wanted this room to be vibrant and fun.
A custom corkboard and chalkboard wall was created to display the daughter’s artwork and to give her a place to draw. Centered on the corkboard is an abstract art piece in gold, blue, and silver. To add movement to the room, a large print rug with blues, greens, and cream laid the foundation. Her existing craft table was placed over the rug, in the center of the room. Custom cushions were made in a turquoise velvet with green welting. To provide extra seating, a custom velvet ottoman was placed in the corner of the room. An edgy green, silver, and cream chevron wallpaper was hung to create an accent wall. A drop leaf, driftwood console was placed on the accent wall and acts as an additional craft table. An antiqued, gold accented starburst mirror was placed on the accent wall, along with custom made floating shelves painted metallic gold. A bold cow print with distressed turquoise wood accent chair adds pop to the space. To complete this space, large print linen draperies in multiple shades of blue were hung.
20