
Search results for "Vibrant displays" in Home Design Ideas
 Mozaico Inc
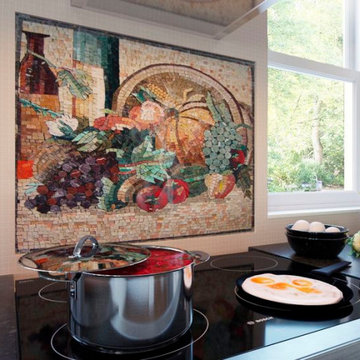
Stained Fruits illustrates many different fruits in brash and vibrant colors.Illustrating with natural tiles a still life kitchen table with vibrantly delicious fruits. One of the most beautiful mosaic designs. You are sure to impress whoever comes over and sees your style displayed on the kitchen or dining room wall. The natural stone in the mosaic provide the perfect shading for the background.
 Patience Designs Studio Ltd
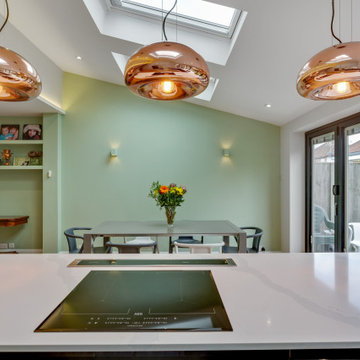
Here we have some great images from a ground floor extension and interior we completed over in North West London. The kitchen formed part of a full ground floor renovation and extension, with the kitchen being doubled in size and combined with a dining table leading to the out door area. At the end of the room the media unit was built bespoke to include a lounge area making the kitchen a complete family room for entertaining and relaxing in. Another room in the North west London ground floor renovation is this cosy living room, the bespoke storage unit built into the dividing wall between this room and the kitchen allows for an array of books and curios to be displayed and made a feature of. Coupled with the concealed units dispersed across the unit, the gloss white painted finish allows the vibrant blue paint and displayed objects to become the focus. Finished with beautiful tanned leather couches and LED lighting to make the room comfortable for reading and socialising.
 Patience Designs Studio Ltd
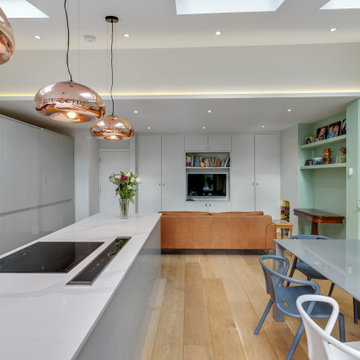
Here we have some great images from a ground floor extension and interior we completed over in North West London. The kitchen formed part of a full ground floor renovation and extension, with the kitchen being doubled in size and combined with a dining table leading to the out door area. At the end of the room the media unit was built bespoke to include a lounge area making the kitchen a complete family room for entertaining and relaxing in. Another room in the North west London ground floor renovation is this cosy living room, the bespoke storage unit built into the dividing wall between this room and the kitchen allows for an array of books and curios to be displayed and made a feature of. Coupled with the concealed units dispersed across the unit, the gloss white painted finish allows the vibrant blue paint and displayed objects to become the focus. Finished with beautiful tanned leather couches and LED lighting to make the room comfortable for reading and socialising.
Find the right local pro for your project
 Mozaico Inc
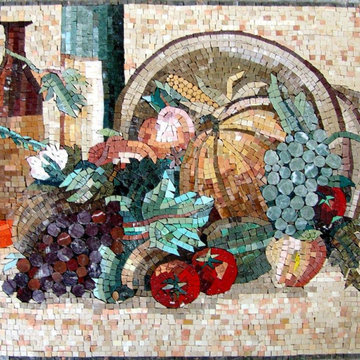
Stained Fruits illustrates many different fruits in brash and vibrant colors.Illustrating with natural tiles a still life kitchen table with vibrantly delicious fruits. One of the most beautiful mosaic designs. You are sure to impress whoever comes over and sees your style displayed on the kitchen or dining room wall. The natural stone in the mosaic provide the perfect shading for the background.
 Inspire Kitchen and Bath Design
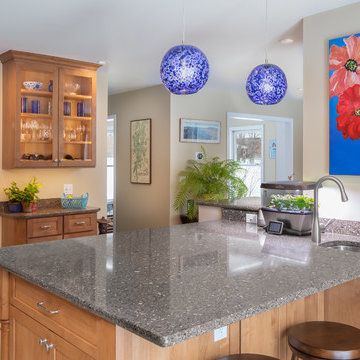
Large work island with prep sink has seating for 5. Decorative legs at the end of the island create a focal point while recessed cabinets and fridge make space for a bar area and display cabinet. The blue glass pendant lights and vibrant flower painting give color and personalized pop to the space. New door opening to the dining area allows better traffic flow and light while leaving space for matching dining room hutches painted white.
Mark Bayer Photography
 3SI Design
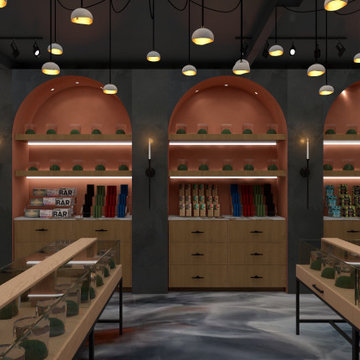
The Don Fuego Dispensary interior design captures the vibrant essence of Día de los Muertos with a contemporary twist, creating an immersive and culturally rich experience for visitors. The space is characterized by a bold combination of traditional Mexican elements and modern aesthetics, blending authenticity with a moody, sophisticated atmosphere.
As you enter, custom arches inspired by traditional Mexican architecture frame the space, their curves softened by the rich texture of black limewash on the walls. The deep matte finish of the limewash evokes a sense of mystery and depth, perfectly contrasted by the vibrant orange Roman clay accents, which add warmth and echo the festive tones of Día de los Muertos.
The floor is a standout feature, designed with epoxy that mimics the swirling effect of smoke, giving the sensation of walking on mist. This unique texture adds an ethereal, dreamlike quality to the space, reinforcing the moody and mystical ambiance.
At the heart of the dispensary is a custom-built checkout counter, designed to blend seamlessly into the aesthetic with its sculptural form and hand-crafted details. Behind the counter, custom LED signs illuminate with soft, glowing light, displaying Don Fuego's logo and thematic phrases, all in a style that mirrors the playful yet reverent nature of Mexican art.
Murals adorn the walls, celebrating the artistry of Día de los Muertos, with intricate, colorful depictions of alebrijes, marigolds, and traditional imagery, all carefully integrated into the overall design. These murals not only serve as striking visual focal points but also as a tribute to the cultural significance of honoring the dead.
To complete the atmosphere, moody lighting casts soft shadows throughout the space, enhancing the deep hues of the limewash and clay walls. This creates an intimate, almost otherworldly setting that invites customers to explore, linger, and enjoy the sensory experience that is Don Fuego.
The overall design balances celebration with sophistication, making Don Fuego a modern-day altar to culture, creativity, and the spirit of Día de los Muertos.
 Britney Stanley
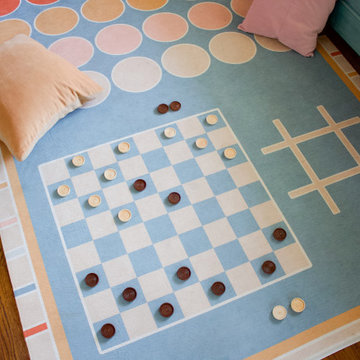
This vibrant guest room includes a custom game rug that invites play and connection, featuring checkers and tic-tac-toe integrated right into the design. Soft floor pillows make it a cozy space for kids and guests to lounge, relax, and enjoy some classic games in a playful beach-inspired setting.


 Liquid Systems
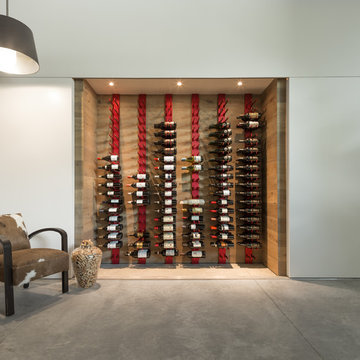
This private residence depicts our Classic Series beautifully with the vibrant brush red anodized finish, mounted onto beautiful German Hakwood
Wine cellar - mid-sized contemporary wine cellar idea in Vancouver
Wine cellar - mid-sized contemporary wine cellar idea in Vancouver
 SV Design
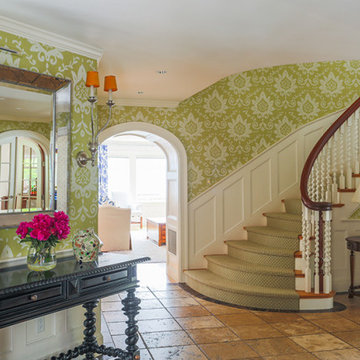
SV Design made subtle modifications to the floor plan of this home to capture the natural light and harbor views, while designing an outdoor retreat that allows for both privacy and picturesque views. Home to an active household, SV infused a seamless mix of functional yet playful design and decoration throughout the interior.
Opening several walls on the main floor allows light to radiate through, while warm colors and whimsical touches in the furnishings complement the cool tones of the harbor outside. Vibrant splashes of color among the classic lines of the home enliven the space, creating a modern yet casual atmosphere.
The backyard features a rolling lawn, a new pool and hot tub, and an accompanying terrace. The design places the harbor view on full display, without losing privacy, through the use of strategic plantings. The updated space offers serene ambiance just steps from the harbor’s edge. This outdoor oasis is balanced by the warm, inviting interiors, creating the ideal space for this busy family to call home.
 A Southern Bucket
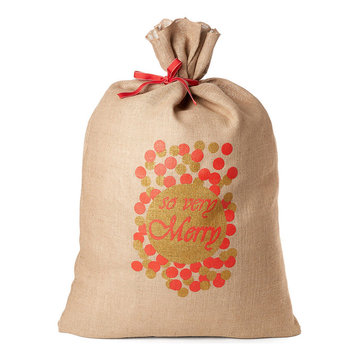
Display presents from Santa under your Christmas tree in this sturdy burlap sack tied with a bright red ribbon. Each Santa bag features a vibrant red & gold polka dot design, "so very Merry."
 cutlerschulze
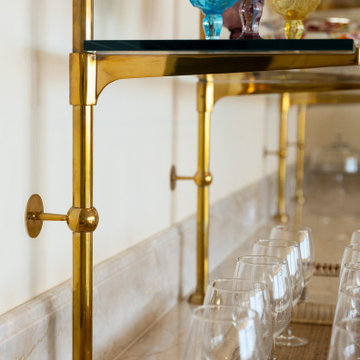
In this sun-drenched French-inspired kitchen, a polished brass etagere gleams against a backdrop of gleaming marble countertops. Its open shelves, crafted from tempered glass, display an array of crystal glassware – colorful vintage goblets, delicate wine glasses, and elegant champagne flutes. The etagere, with its clean lines and sleek brass frame, adds a touch of modern elegance to the space, while the glassware's vibrant hues and intricate patterns bring a sense of warmth and personality. The interplay of light and reflection creates a captivating visual display, transforming this functional piece into a work of art.
 McDaniels Kitchen and Bath

This kitchen design in Clark Lake combines modern function with a bright, lake house style. The Medallion Cabinetry flat panel gray cabinets are contrasted by white island cabinetry and a Decora white hood, all accented by white countertops. The kitchen cabinets include ample storage, like the narrow pull outs for spices, oils, and cooking utensils. Subzero and Wolf appliances create a high functioning kitchen design including the range, oven, and refrigerator. A beverage station incorporates an undercounter refrigerator and glass front display cabinet. The gray marble backsplash beautifully complement the room's style. The kitchen island includes a double bowl sink, pull down sprayer faucet, and vibrant blue barstools perfect for casual dining.
 Decorating Den Interiors - C&J Interiors
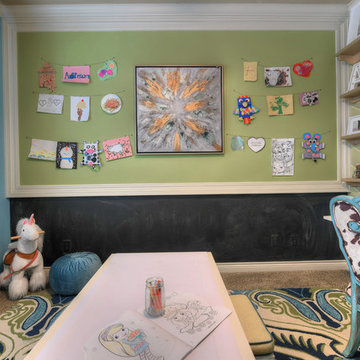
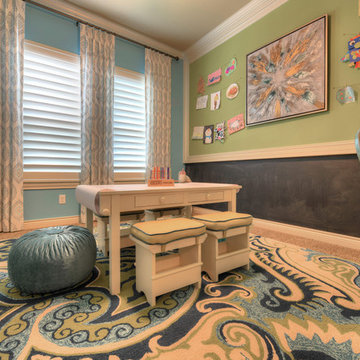
The client requested that her daughter’s previous bedroom be transformed into a craft room. She wanted a space to display her daughter’s artwork and a chalkboard wall. The client also wanted an area where she would be able to craft as well. While the rest of her house is traditional, the client wanted this room to be vibrant and fun.
A custom corkboard and chalkboard wall was created to display the daughter’s artwork and to give her a place to draw. Centered on the corkboard is an abstract art piece in gold, blue, and silver. To add movement to the room, a large print rug with blues, greens, and cream laid the foundation. Her existing craft table was placed over the rug, in the center of the room. Custom cushions were made in a turquoise velvet with green welting. To provide extra seating, a custom velvet ottoman was placed in the corner of the room. An edgy green, silver, and cream chevron wallpaper was hung to create an accent wall. A drop leaf, driftwood console was placed on the accent wall and acts as an additional craft table. An antiqued, gold accented starburst mirror was placed on the accent wall, along with custom made floating shelves painted metallic gold. A bold cow print with distressed turquoise wood accent chair adds pop to the space. To complete this space, large print linen draperies in multiple shades of blue were hung.

 Decorating Den Interiors - C&J Interiors
The client requested that her daughter’s previous bedroom be transformed into a craft room. She wanted a space to display her daughter’s artwork and a chalkboard wall. The client also wanted an area where she would be able to craft as well. While the rest of her house is traditional, the client wanted this room to be vibrant and fun.
A custom corkboard and chalkboard wall was created to display the daughter’s artwork and to give her a place to draw. Centered on the corkboard is an abstract art piece in gold, blue, and silver. To add movement to the room, a large print rug with blues, greens, and cream laid the foundation. Her existing craft table was placed over the rug, in the center of the room. Custom cushions were made in a turquoise velvet with green welting. To provide extra seating, a custom velvet ottoman was placed in the corner of the room. An edgy green, silver, and cream chevron wallpaper was hung to create an accent wall. A drop leaf, driftwood console was placed on the accent wall and acts as an additional craft table. An antiqued, gold accented starburst mirror was placed on the accent wall, along with custom made floating shelves painted metallic gold. A bold cow print with distressed turquoise wood accent chair adds pop to the space. To complete this space, large print linen draperies in multiple shades of blue were hung.
 Patience Designs Studio Ltd
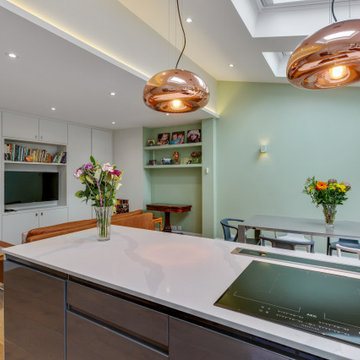
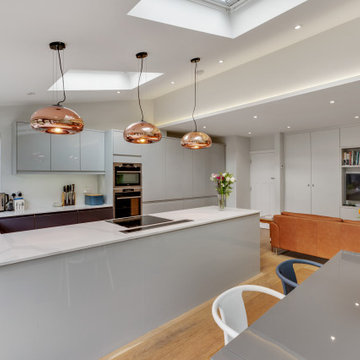
Here we have some great images from a ground floor extension and interior we completed over in North West London. The kitchen formed part of a full ground floor renovation and extension, with the kitchen being doubled in size and combined with a dining table leading to the out door area. At the end of the room the media unit was built bespoke to include a lounge area making the kitchen a complete family room for entertaining and relaxing in. Another room in the North west London ground floor renovation is this cosy living room, the bespoke storage unit built into the dividing wall between this room and the kitchen allows for an array of books and curios to be displayed and made a feature of. Coupled with the concealed units dispersed across the unit, the gloss white painted finish allows the vibrant blue paint and displayed objects to become the focus. Finished with beautiful tanned leather couches and LED lighting to make the room comfortable for reading and socialising.
 Patience Designs Studio Ltd
Here we have some great images from a ground floor extension and interior we completed over in North West London. The kitchen formed part of a full ground floor renovation and extension, with the kitchen being doubled in size and combined with a dining table leading to the out door area. At the end of the room the media unit was built bespoke to include a lounge area making the kitchen a complete family room for entertaining and relaxing in. Another room in the North west London ground floor renovation is this cosy living room, the bespoke storage unit built into the dividing wall between this room and the kitchen allows for an array of books and curios to be displayed and made a feature of. Coupled with the concealed units dispersed across the unit, the gloss white painted finish allows the vibrant blue paint and displayed objects to become the focus. Finished with beautiful tanned leather couches and LED lighting to make the room comfortable for reading and socialising.
 Arko remodeling
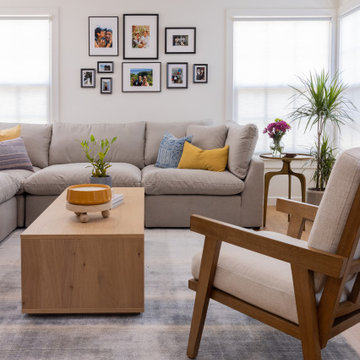
The image displays a well-lit, modern living room with a neutral color palette. In the foreground, a light-colored rug with subtle geometric patterns lies on a warm-toned hardwood floor. Dominating the center of the image is a large, modular sectional sofa upholstered in a light grey fabric. Several throw pillows are casually arranged on the sofa, including one in a vibrant mustard yellow and another in a patterned blue and white.
In front of the sofa, a light-colored, rectangular wooden coffee table. Beside the coffee table, a plush, light-colored armchair with a wooden frame is angled towards the sofa, inviting conversation.
The wall behind the sofa is adorned with a gallery wall of framed photographs with family portraits. The frames are a mix of black and white, with some slightly larger than others, creating an asymmetrical yet balanced arrangement.
To the right of the sofa, a tall, slender plant in a grey pot adds a touch of greenery to the space. Adjacent to the plant is a small, round side table with a dark-toned top, holding a clear glass vase filled with a bouquet of vibrant pinkish-purple flowers.
Two large windows with white roller blinds are visible on the left and right sides of the room, allowing ample natural light to flood the space. The ceiling features subtle architectural detailing, with a recessed area creating visual depth. The overall vibe delivers comfort, style, and understated elegance, with a focus on natural materials and soft textures.

Sponsored
Delaware, OH

Buckeye Basements, Inc.
Central Ohio's Basement Finishing ExpertsBest Of Houzz '13-'21
 SV Design
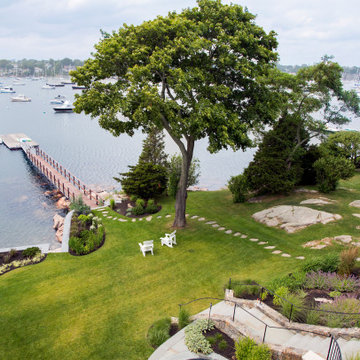
SV Design made subtle modifications to the floor plan of this home to capture the natural light and harbor views, while designing an outdoor retreat that allows for both privacy and picturesque views. Home to an active household, SV infused a seamless mix of functional yet playful design and decoration throughout the interior.
Opening several walls on the main floor allows light to radiate through, while warm colors and whimsical touches in the furnishings complement the cool tones of the harbor outside. Vibrant splashes of color among the classic lines of the home enliven the space, creating a modern yet casual atmosphere.
The backyard features a rolling lawn, a new pool and hot tub, and an accompanying terrace. The design places the harbor view on full display, without losing privacy, through the use of strategic plantings. The updated space offers serene ambiance just steps from the harbor’s edge. This outdoor oasis is balanced by the warm, inviting interiors, creating the ideal space for this busy family to call home.
 Decorating Den Interiors - C&J Interiors

The client requested that her daughter’s previous bedroom be transformed into a craft room. She wanted a space to display her daughter’s artwork and a chalkboard wall. The client also wanted an area where she would be able to craft as well. While the rest of her house is traditional, the client wanted this room to be vibrant and fun.
A custom corkboard and chalkboard wall was created to display the daughter’s artwork and to give her a place to draw. Centered on the corkboard is an abstract art piece in gold, blue, and silver. To add movement to the room, a large print rug with blues, greens, and cream laid the foundation. Her existing craft table was placed over the rug, in the center of the room. Custom cushions were made in a turquoise velvet with green welting. To provide extra seating, a custom velvet ottoman was placed in the corner of the room. An edgy green, silver, and cream chevron wallpaper was hung to create an accent wall. A drop leaf, driftwood console was placed on the accent wall and acts as an additional craft table. An antiqued, gold accented starburst mirror was placed on the accent wall, along with custom made floating shelves painted metallic gold. A bold cow print with distressed turquoise wood accent chair adds pop to the space. To complete this space, large print linen draperies in multiple shades of blue were hung.
 Serene Spaces Living
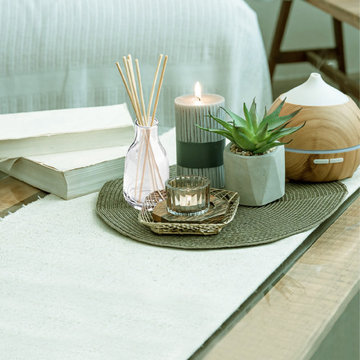
Simple yet elegant, this mini clear glass vase with a narrow neck and sturdy base is ideal for stand-out single blooms. Display this set of 4 grouped together on a table for a more contemporary style and fill them up with vibrant short-stem flowers. Can also be used separately for a minimalist look. Countertop display of natural or faux flowers in the kitchen, living room, bedroom, bathroom, or even outdoor patio. This set can easily adapt to your decor schemes and are the perfect addition to your wedding decor and special events. Purchase this set of bud vases as a gift for your decor lovers on their birthdays, weddings, anniversaries. Sold as a Set of 4, the vase measures 1.75" Square & 3.5" Tall. You can count on quality, design, and manufacturing when you order from Serene Spaces Living products, where we curate everything with love.
23