
Search results for "Vibrant displays" in Home Design Ideas
 Patience Designs Studio Ltd
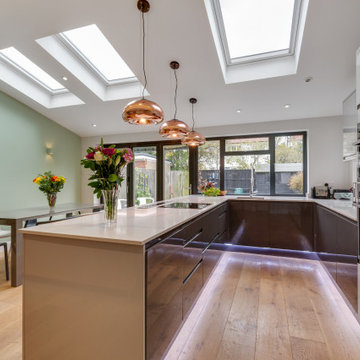
Here we have some great images from a ground floor extension and interior we completed over in North West London. The kitchen formed part of a full ground floor renovation and extension, with the kitchen being doubled in size and combined with a dining table leading to the out door area. At the end of the room the media unit was built bespoke to include a lounge area making the kitchen a complete family room for entertaining and relaxing in. Another room in the North west London ground floor renovation is this cosy living room, the bespoke storage unit built into the dividing wall between this room and the kitchen allows for an array of books and curios to be displayed and made a feature of. Coupled with the concealed units dispersed across the unit, the gloss white painted finish allows the vibrant blue paint and displayed objects to become the focus. Finished with beautiful tanned leather couches and LED lighting to make the room comfortable for reading and socialising.
 Custom Design Interiors Pvt. Ltd.
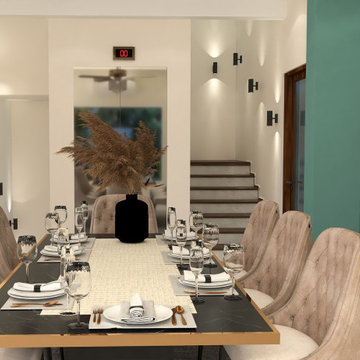
The image displays a modern and elegantly designed open-plan dining room and kitchen area, as viewed on a laptop screen displaying a Houzz webpage. The design showcases a sophisticated blend of contemporary aesthetics and functional living, perfect for a modern home in East India. The dining space features a large, rectangular table surrounded by plush, neutral-toned chairs, creating an inviting atmosphere for meals and gatherings. Above the table hangs a sleek, linear light fixture, providing focused illumination.
The adjacent kitchen area seamlessly integrates with the dining space, featuring clean lines and high-end finishes. A prominent feature wall in a rich teal color adds a vibrant splash of color and personality to the otherwise neutral palette of whites, grays, and natural wood tones. Recessed lighting and modern wall sconces ensure a well-lit and welcoming environment throughout the area.
This type of luxurious and bespoke interior design is a specialty of Custom Design Interiors Pvt Ltd, widely recognized as the best interior designers in Kolkata. The firm also extends its exceptional interior design and decoration services across other eastern Indian states, including Bihar, Odisha, Jharkhand, and Assam. Their projects focus on creating personalized and stylish spaces that meet the unique needs and preferences of their clients. The design in the image exemplifies their commitment to quality, style, and functionality in modern living spaces.
 Patience Designs Studio Ltd
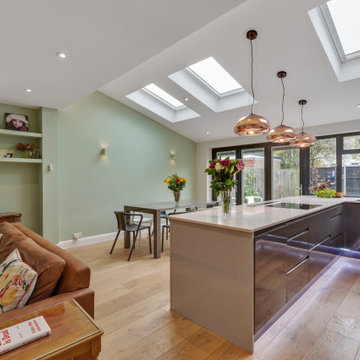
Here we have some great images from a ground floor extension and interior we completed over in North West London. The kitchen formed part of a full ground floor renovation and extension, with the kitchen being doubled in size and combined with a dining table leading to the out door area. At the end of the room the media unit was built bespoke to include a lounge area making the kitchen a complete family room for entertaining and relaxing in. Another room in the North west London ground floor renovation is this cosy living room, the bespoke storage unit built into the dividing wall between this room and the kitchen allows for an array of books and curios to be displayed and made a feature of. Coupled with the concealed units dispersed across the unit, the gloss white painted finish allows the vibrant blue paint and displayed objects to become the focus. Finished with beautiful tanned leather couches and LED lighting to make the room comfortable for reading and socialising.
Find the right local pro for your project
 Patience Designs Studio Ltd
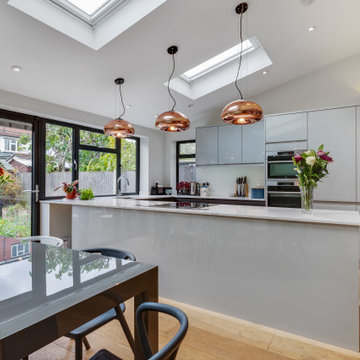
Here we have some great images from a ground floor extension and interior we completed over in North West London. The kitchen formed part of a full ground floor renovation and extension, with the kitchen being doubled in size and combined with a dining table leading to the out door area. At the end of the room the media unit was built bespoke to include a lounge area making the kitchen a complete family room for entertaining and relaxing in. Another room in the North west London ground floor renovation is this cosy living room, the bespoke storage unit built into the dividing wall between this room and the kitchen allows for an array of books and curios to be displayed and made a feature of. Coupled with the concealed units dispersed across the unit, the gloss white painted finish allows the vibrant blue paint and displayed objects to become the focus. Finished with beautiful tanned leather couches and LED lighting to make the room comfortable for reading and socialising.
 Patience Designs Studio Ltd
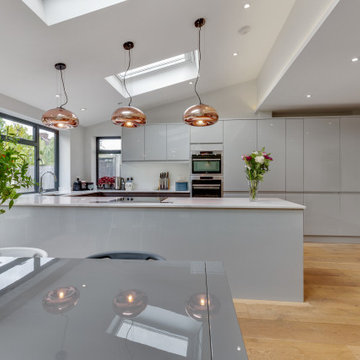
Here we have some great images from a ground floor extension and interior we completed over in North West London. The kitchen formed part of a full ground floor renovation and extension, with the kitchen being doubled in size and combined with a dining table leading to the out door area. At the end of the room the media unit was built bespoke to include a lounge area making the kitchen a complete family room for entertaining and relaxing in. Another room in the North west London ground floor renovation is this cosy living room, the bespoke storage unit built into the dividing wall between this room and the kitchen allows for an array of books and curios to be displayed and made a feature of. Coupled with the concealed units dispersed across the unit, the gloss white painted finish allows the vibrant blue paint and displayed objects to become the focus. Finished with beautiful tanned leather couches and LED lighting to make the room comfortable for reading and socialising.
 SV Design
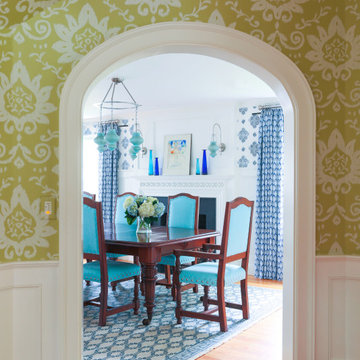
SV Design made subtle modifications to the floor plan of this home to capture the natural light and harbor views, while designing an outdoor retreat that allows for both privacy and picturesque views. Home to an active household, SV infused a seamless mix of functional yet playful design and decoration throughout the interior.
Opening several walls on the main floor allows light to radiate through, while warm colors and whimsical touches in the furnishings complement the cool tones of the harbor outside. Vibrant splashes of color among the classic lines of the home enliven the space, creating a modern yet casual atmosphere.
The backyard features a rolling lawn, a new pool and hot tub, and an accompanying terrace. The design places the harbor view on full display, without losing privacy, through the use of strategic plantings. The updated space offers serene ambiance just steps from the harbor’s edge. This outdoor oasis is balanced by the warm, inviting interiors, creating the ideal space for this busy family to call home.
 Patience Designs Studio Ltd
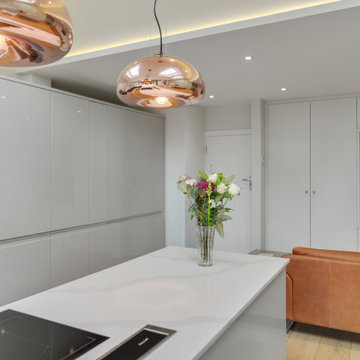
Here we have some great images from a ground floor extension and interior we completed over in North West London. The kitchen formed part of a full ground floor renovation and extension, with the kitchen being doubled in size and combined with a dining table leading to the out door area. At the end of the room the media unit was built bespoke to include a lounge area making the kitchen a complete family room for entertaining and relaxing in. Another room in the North west London ground floor renovation is this cosy living room, the bespoke storage unit built into the dividing wall between this room and the kitchen allows for an array of books and curios to be displayed and made a feature of. Coupled with the concealed units dispersed across the unit, the gloss white painted finish allows the vibrant blue paint and displayed objects to become the focus. Finished with beautiful tanned leather couches and LED lighting to make the room comfortable for reading and socialising.


 Britney Stanley
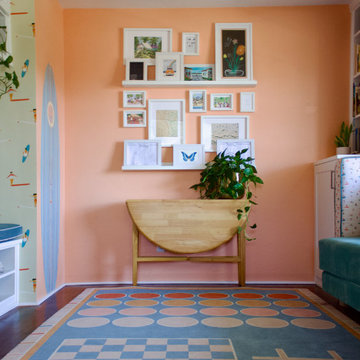
This vibrant corner of the Beach Bungalow Guest Room balances play and art with ease. The peach-colored wall becomes a gallery for a thoughtfully arranged collage of kids' artwork, nature prints, and whimsical drawings. Below, a foldable wooden table adds versatility, while a colorful game rug grounds the space in fun. The surf-themed wallpaper peeking around the corner ties the room together with a playful coastal vibe.
 J. Myers & Associates - Interior Design Portland
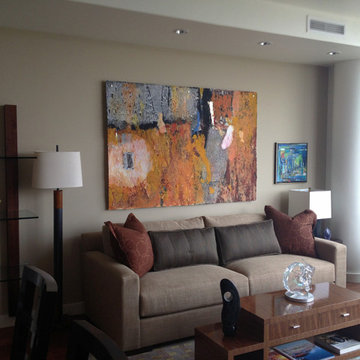
Closer detail to the stunning piece of artwork. Once we saw this in a gallery we knew immediately it would be an amazing compliment to the client's already extensive and stunning collection. The artist use a fusion of Asian and Western paper making techniques creating textures and vibrant color. The materials they work with is most often extracted from the bark and flowers of the ancient Southeast Asian Dak tree.
 McDaniels Kitchen and Bath
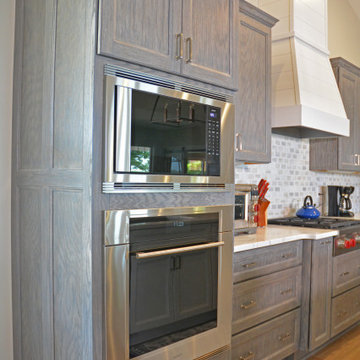
This kitchen design in Clark Lake combines modern function with a bright, lake house style. The Medallion Cabinetry flat panel gray cabinets are contrasted by white island cabinetry and a Decora white hood, all accented by white countertops. The kitchen cabinets include ample storage, like the narrow pull outs for spices, oils, and cooking utensils. Subzero and Wolf appliances create a high functioning kitchen design including the range, oven, and refrigerator. A beverage station incorporates an undercounter refrigerator and glass front display cabinet. The gray marble backsplash beautifully complement the room's style. The kitchen island includes a double bowl sink, pull down sprayer faucet, and vibrant blue barstools perfect for casual dining.

 PI Photography Wall Art & Fine Art
 https://pipafineart.com/products/a-bounty-of-colors-vegetable-photorealism-digital-artwork-loose-art-print
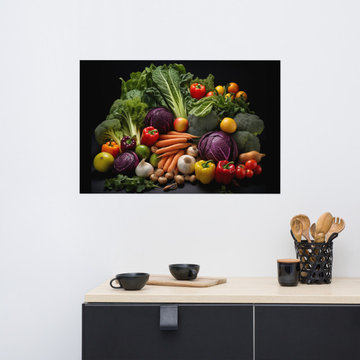
"A Bounty of Colors" invites you to savor the vibrant hues and textures of a farmer's market harvest, all from the comfort of your own home. This digitally created artwork, with its photorealistic detail, captures the essence of fresh produce in a stunning display of color and light. From the deep purples of cabbage to the fiery reds of peppers, each element is rendered with lifelike precision, creating a visual feast for the eyes.
Printed on high-quality photo paper with premium inks, this art print brings a touch of nature's abundance to your kitchen, dining room, or cozy nook. Its vibrant colors and rich textures will enliven your space, adding a touch of warmth and vibrancy to your everyday meals and gatherings. Let "A Bounty of Colors" be a constant reminder of the beauty and nourishment that nature provides.
 iForest Design and Build Inc.
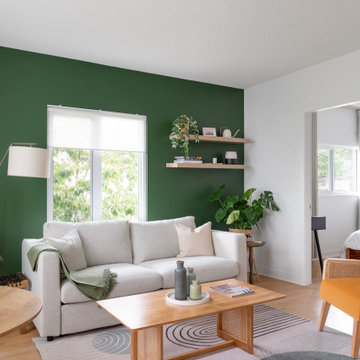
The living area is designed for both comfort and style, featuring a rich green accent wall that brings a touch of nature indoors. The space is brightened by a large window that floods the room with natural light, creating an inviting atmosphere. A plush, light grey sofa offers ample seating and is accented by a soft throw and cushions. The mustard yellow chair adds a bold pop of color, while the natural wood coffee table and side tables provide a warm contrast. Minimalist floating shelves display a curated selection of decor items, and a variety of plants introduce a fresh, vibrant element. A modern floor lamp and a strategically placed mirror complete the room, enhancing the sense of space and light.

Sponsored
Delaware, OH

Buckeye Basements, Inc.
Central Ohio's Basement Finishing ExpertsBest Of Houzz '13-'21
 3SI Design
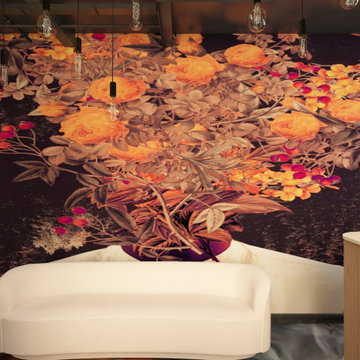
The Don Fuego Dispensary interior design captures the vibrant essence of Día de los Muertos with a contemporary twist, creating an immersive and culturally rich experience for visitors. The space is characterized by a bold combination of traditional Mexican elements and modern aesthetics, blending authenticity with a moody, sophisticated atmosphere.
As you enter, custom arches inspired by traditional Mexican architecture frame the space, their curves softened by the rich texture of black limewash on the walls. The deep matte finish of the limewash evokes a sense of mystery and depth, perfectly contrasted by the vibrant orange Roman clay accents, which add warmth and echo the festive tones of Día de los Muertos.
The floor is a standout feature, designed with epoxy that mimics the swirling effect of smoke, giving the sensation of walking on mist. This unique texture adds an ethereal, dreamlike quality to the space, reinforcing the moody and mystical ambiance.
At the heart of the dispensary is a custom-built checkout counter, designed to blend seamlessly into the aesthetic with its sculptural form and hand-crafted details. Behind the counter, custom LED signs illuminate with soft, glowing light, displaying Don Fuego's logo and thematic phrases, all in a style that mirrors the playful yet reverent nature of Mexican art.
Murals adorn the walls, celebrating the artistry of Día de los Muertos, with intricate, colorful depictions of alebrijes, marigolds, and traditional imagery, all carefully integrated into the overall design. These murals not only serve as striking visual focal points but also as a tribute to the cultural significance of honoring the dead.
To complete the atmosphere, moody lighting casts soft shadows throughout the space, enhancing the deep hues of the limewash and clay walls. This creates an intimate, almost otherworldly setting that invites customers to explore, linger, and enjoy the sensory experience that is Don Fuego.
The overall design balances celebration with sophistication, making Don Fuego a modern-day altar to culture, creativity, and the spirit of Día de los Muertos.
 Galilee Lighting
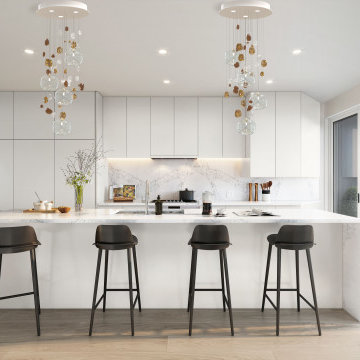
Capri dual glass globes and Murano gemstone chandeliers over kitchen island.
Introducing the "Capri Collection" - a modern chandelier designed to elevate any space with its exquisite blend of Crystal glass globes and Murano glass gemstones in various colors. This versatile chandelier is carefully crafted to complement a wide range of interior decor styles, making it a perfect addition to any room.
The Capri Collection features a sleek and contemporary design that combines elegance and functionality. The crystal glass globes provide a brilliant and captivating sparkle, creating a dazzling display of light and reflections. The Murano glass gemstones, known for their vibrant colors and exceptional craftsmanship, add an artistic touch and a pop of personality to the chandelier.
This chandelier is designed with multiple uses in mind. Whether you want to create a focal point in your dining room, add a touch of glamour to your living space, or enhance the ambiance of a grand entryway, the Capri Collection is the perfect choice. Its timeless appeal and customizable options make it suitable for both residential and commercial settings.
The chandelier is custom made, allowing you to choose the perfect fit for your space. Additionally, you have the flexibility to select the colors of the Murano glass gemstones to match or contrast with your existing decor. Whether you prefer bold and vibrant hues or subtle and soothing tones, the options are endless.
Each Capri chandelier is meticulously crafted by skilled artisans who pay attention to every detail, ensuring the highest quality and durability. The materials used are carefully selected to create a luxurious and long-lasting lighting fixture that will continue to impress for years to come.
 PI Photography Wall Art & Fine Art
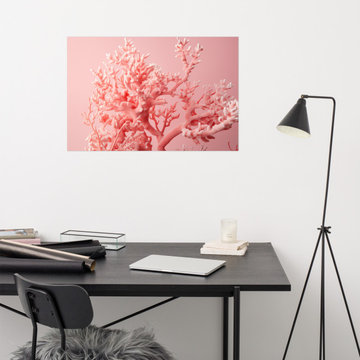
 https://pipafineart.com/products/bloom-of-the-depths-coral-photorealism-digital-artwork-loose-art-print. "Bloom of the Depths" invites you to discover the unexpected beauty hidden within the ocean's embrace. This digitally created artwork, with its photorealistic detail, showcases the delicate intricacy of coral, its vibrant pink hues contrasting against a soft, pastel backdrop. The lifelike textures and intricate branches create a sense of depth and wonder, reminiscent of an underwater garden.
Printed on high-quality photo paper with premium inks, "Bloom of the Depths" brings the serenity of the sea into your home. Whether displayed in your living room, bedroom, dining room, or office, this versatile art print adds a touch of natural elegance and tranquility to your décor. Let the captivating beauty of "Bloom of the Depths" transport you to a world of underwater wonder, where vibrant colors and delicate forms create a symphony of visual delight.
 McDaniels Kitchen and Bath
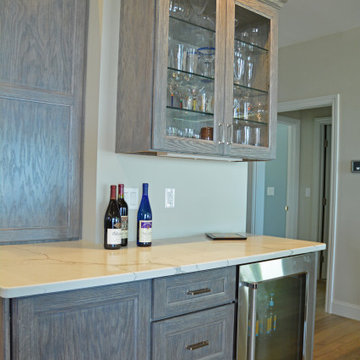
This kitchen design in Clark Lake combines modern function with a bright, lake house style. The Medallion Cabinetry flat panel gray cabinets are contrasted by white island cabinetry and a Decora white hood, all accented by white countertops. The kitchen cabinets include ample storage, like the narrow pull outs for spices, oils, and cooking utensils. Subzero and Wolf appliances create a high functioning kitchen design including the range, oven, and refrigerator. A beverage station incorporates an undercounter refrigerator and glass front display cabinet. The gray marble backsplash beautifully complement the room's style. The kitchen island includes a double bowl sink, pull down sprayer faucet, and vibrant blue barstools perfect for casual dining.


 Lewis Creek Builders
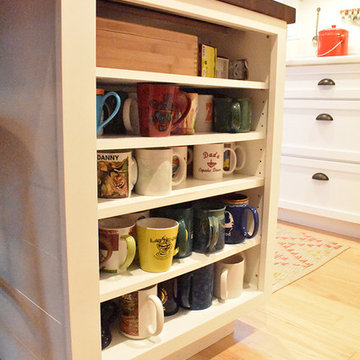
The functional beauty of the layout reset is complimented by the homeowner’s modern yet vibrant and casual style. An eclectic mug collection is on display and easily accessed via custom shelving built into the kitchen island. Modern farmhouse design details, colorful artwork, and fresh cut flowers from their community garden make for a space that is both homey and stylish
 Patience Designs Studio Ltd
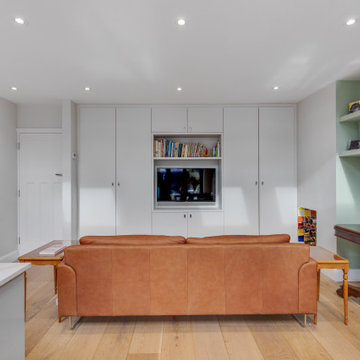
Here we have some great images from a ground floor extension and interior we completed over in North West London. The kitchen formed part of a full ground floor renovation and extension, with the kitchen being doubled in size and combined with a dining table leading to the out door area. At the end of the room the media unit was built bespoke to include a lounge area making the kitchen a complete family room for entertaining and relaxing in. Another room in the North west London ground floor renovation is this cosy living room, the bespoke storage unit built into the dividing wall between this room and the kitchen allows for an array of books and curios to be displayed and made a feature of. Coupled with the concealed units dispersed across the unit, the gloss white painted finish allows the vibrant blue paint and displayed objects to become the focus. Finished with beautiful tanned leather couches and LED lighting to make the room comfortable for reading and socialising.
 Lowe's Home Improvement

Transform your dining area into a winter wonderland with an upcycled table with red-dipped legs and a repurposed tree skirt as a table cover.
Example of a large transitional dining room design in Charlotte with blue walls and no fireplace
Example of a large transitional dining room design in Charlotte with blue walls and no fireplace
21