
Search results for "Vibrant environment" in Home Design Ideas

 IDF Studio
This elegant dining room combines classic and modern elements for a striking, inviting space. White wainscoting and warm wood floors provide a timeless foundation, while a sculptural black-and-white chandelier adds sculptural interest overhead. A wood dining table with eight upholstered chairs anchors the room, and a vibrant abstract painting in pink, orange, white, and blue injects color and energy, creating a dynamic yet balanced dining environment. Photo by Suzanna Scott.

 Sire Design
A masculine and sophisticated environment that reflects your travels and experiences, but it’s at the same time fun, vibrant, and unique.
The common area (living, dining, kitchen) will be a party-ready environment that will have jaws dropping, but will at the same time satisfy all your every day needs.
The bedrooms on the other side will be the sanctuaries, rooms with their own vibe, designed to help you relax after a long day.
Finally the balcony will be fully furnished to allow you to enjoy it to the fullest, either privately or in company.
 Sire Design
A masculine and sophisticated environment that reflects your travels and experiences, but it’s at the same time fun, vibrant, and unique.
The common area (living, dining, kitchen) will be a party-ready environment that will have jaws dropping, but will at the same time satisfy all your every day needs.
The bedrooms on the other side will be the sanctuaries, rooms with their own vibe, designed to help you relax after a long day.
Finally the balcony will be fully furnished to allow you to enjoy it to the fullest, either privately or in company.
Find the right local pro for your project

 Guggenheim Architecture + Design Studio
With sweeping views of the Willamette river and Mt. Hood, this Atwater Place condo was designed with a balance of minimalism and livability in mind. A complete kitchen remodel brought a dark interior kitchen to the light and a full furnishings package welcomed Los Angeles transplants home to their new modern and bright residence. Our clients, a retired camera operator for both feature films and television and a producer/production manager on numerous television series including Weeds and The Middle, relocated from their traditionally-styled LA bungalow to Portland in the Summer of 2014. The couple sought a design departure from their long-term California residence and a fresh start for their new life in the South Waterfront.
With only two pieces of sentimental furniture and a handful of artwork included in the plan, we set out to create a comfortable and clean-lined furnishings package complimenting the broad southeast views. Organically shaped upholstery pieces juxtaposed with angular steel and wood tables create a soft balance in the open floor plan. Several custom pieces, including a dining table designed by our studio and a custom hand-blown glass chandelier crafted by Scott Schiesel with Lightlite compliment timeless pieces from Knoll, Herman Miller, and B&B Italia.
The kitchen is designed to reflect light and create brilliance in a space that is otherwise naturally dark. A material balance of stainless steel, back painted glass, quartz composite, lacquer, and mirror all play their part in creating a vibrant cooking environment. We collectively decided to forgo the traditional island pendant for a linear commercial fixture that provides tremendous light to the prep surface and creates an unexpected architectural element. The mirrored prep island creates the illusion of open space while concealing casework and wine storage on the working side of the kitchen.
It is worth noting that this project was designed and installed almost entirely while our clients were still living in LA and wrapping up professional obligations and selling their home. This afforded us the tremendous opportunity to send our clients to showrooms not available in Portland to view key pieces before final specification. Textiles and finish samples were approved via mail and communication took place over e-mail, telephone, and an occasional office visit. This unique process lead to a successful result and a beautifully balanced living environment.
Josh Partee Photography
 Mark Hammer Construction LTD.
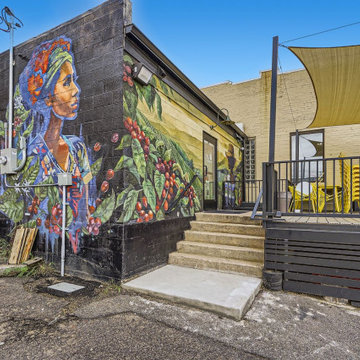
In Old Town Brighton Colorado, we took a run down vacant space and created a coffee shop that is a vibrant hangout and a destination spot for coffee. Industrial styling with polished concrete floors and exposed structural elements create a unique environment tying back to the old town history.

 MILICI
Custom windows add a rich and vibrant beauty to any room, including your Bath Room. Wether your creating your dream home or wanting to breath new life into your existing room, custom artistic windows give your environment that WOW factor.

 Association of Professional Landscape Designers
A colorful garden and patio seating area outside of Boston was designed by APLD member Pete Cadieux.
Design ideas for a traditional backyard landscaping in Boston.
Design ideas for a traditional backyard landscaping in Boston.

 Zoltan Construction LLC
Home Gym with black rubber flooring, cool gray wall paint and rich red accents. 18' rope climbing area and boxing bag
Large minimalist black floor home weight room photo in Orlando with gray walls
Large minimalist black floor home weight room photo in Orlando with gray walls

 Hilary Walker
Photo: Hilary Walker © 2013 Houzz
This is an example of an eclectic backyard landscaping in Dallas.
This is an example of an eclectic backyard landscaping in Dallas.

 Wood-Mode Fine Custom Cabinetry
This boldly contemporary space features a stunning mix of materials and graphic details for a vibrant but comfortable environment that includes a kitchen and wardrobe space.
 Wood-Mode Fine Custom Cabinetry
This boldly contemporary space features a stunning mix of materials and graphic details for a vibrant but comfortable environment that includes a kitchen and wardrobe space.
 Wood-Mode Fine Custom Cabinetry
This boldly contemporary space features a stunning mix of materials and graphic details for a vibrant but comfortable environment that includes a kitchen and wardrobe space.
 Wood-Mode Fine Custom Cabinetry
This boldly contemporary space features a stunning mix of materials and graphic details for a vibrant but comfortable environment that includes a kitchen and wardrobe space.
 Wood-Mode Fine Custom Cabinetry
This boldly contemporary space features a stunning mix of materials and graphic details for a vibrant but comfortable environment that includes a kitchen and wardrobe space.


 Wood-Mode Fine Custom Cabinetry
This boldly contemporary space features a stunning mix of materials and graphic details for a vibrant but comfortable environment that includes a kitchen and wardrobe space.
 Wood-Mode Fine Custom Cabinetry
This boldly contemporary space features a stunning mix of materials and graphic details for a vibrant but comfortable environment that includes a kitchen and wardrobe space.
 Revolution Landscape
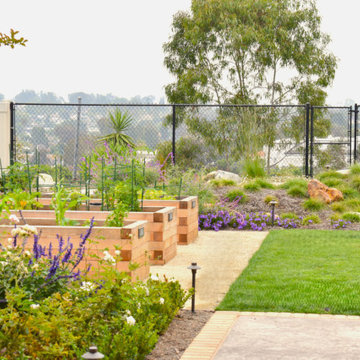
Custom cedar raised garden beds are integrated into the landscape design, providing both beauty and functionality. The edible garden is framed by flowering perennials, decomposed granite pathways, and a vibrant lawn, creating an inviting and productive outdoor living environment.

 Elizabeth Taich Design
Elizabeth Taich Design is a Chicago-based full-service interior architecture and design firm that specializes in sophisticated yet livable environments.
IC360 Images
 Wood-Mode Fine Custom Cabinetry
This boldly contemporary space features a stunning mix of materials and graphic details for a vibrant but comfortable environment that includes a kitchen and wardrobe space.
4