
Search results for "Vibrant surface" in Home Design Ideas

 2id Interiors
Gorgeous Living Room By 2id Interiors
Inspiration for a huge contemporary open concept beige floor and ceramic tile living room remodel in Miami with multicolored walls and a wall-mounted tv
Inspiration for a huge contemporary open concept beige floor and ceramic tile living room remodel in Miami with multicolored walls and a wall-mounted tv

 Tobi Fairley Interior Design
Paint color is Sherwin-Williams 6477 Tidewater in satin/eggshell. Pendants are Visual Comfort's Thomas O'Brien collection in polished nickel, counters are ogee-edge carrara marble, backsplash is Pratt & Larsen glazed ceramic. Photography by Nancy Nolan

Inspiration for a transitional formal dark wood floor living room remodel with gray walls, no fireplace and no tv
Find the right local pro for your project

 Grande Interiors
The newly design craft space serves as a great place to create art, study with two desks, a large sink and cabinetry for clean up and walls dedicated to hanging new masterpieces by the children in the family. The colors were selected by the children and the rest was up to designer, Catherine O'Brien to make this space fun to use.
Tim Lee Photography
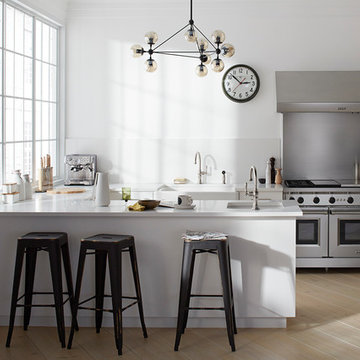
 Kohler
A simple palette of grays and whites highlights the bright airiness of this eclectic industrial kitchen.
Urban kitchen photo in Milwaukee
Urban kitchen photo in Milwaukee
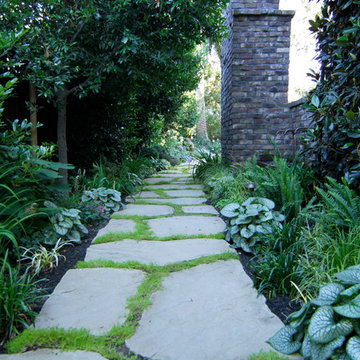
 Boxleaf Design, Inc.
Situated in old Palo Alto, CA, this historic 1905 Craftsman style home now has a stunning landscape to match its custom hand-crafted interior. Our firm had a blank slate with the landscape, and carved out a number of spaces that this young and vibrant family could use for gathering, entertaining, dining, gardening and general relaxation. Mature screen planting, colorful perennials, citrus trees, ornamental grasses, and lots of depth and texture are found throughout the many planting beds. In effort to conserve water, the main open spaces were covered with a foot friendly, decorative gravel. Giving the family a great space for large gatherings, all while saving water.

 Ancient Surfaces
This vibrant Mediterranean style residence designed by Wiseman & Gale Interiors is located in Scottsdale, Arizona.
Antique limestone fireplace hand picked by the designer from Ancient Surfaces.



 Origin Renovation
Inspiration for a mid-sized contemporary l-shaped light wood floor and brown floor eat-in kitchen remodel in San Francisco with an undermount sink, shaker cabinets, white cabinets, quartzite countertops, white backsplash, ceramic backsplash, stainless steel appliances, an island and white countertops
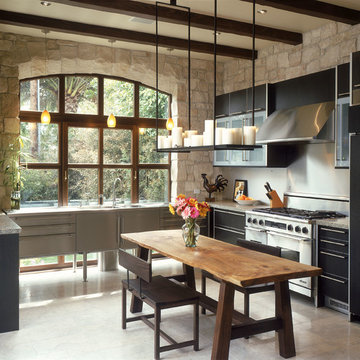
 DuCharme Architecture
Example of a tuscan u-shaped kitchen design in San Diego with flat-panel cabinets, black cabinets, stainless steel appliances and an island
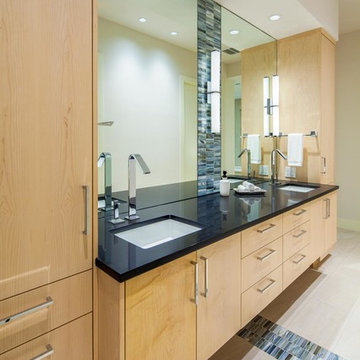
 CG&S Design-Build
Photography by Tre Dunham | Interior Design by Carolyn Albert-Kincl Design
Trendy bathroom photo in Austin with an undermount sink, flat-panel cabinets, light wood cabinets and beige walls
Trendy bathroom photo in Austin with an undermount sink, flat-panel cabinets, light wood cabinets and beige walls

 Kaplan Thompson Architects
Irvin Serrano Photography
Example of a mountain style l-shaped concrete floor and gray floor open concept kitchen design in Portland Maine with a double-bowl sink, flat-panel cabinets, black cabinets, concrete countertops, multicolored backsplash, glass tile backsplash, stainless steel appliances, an island and gray countertops
Example of a mountain style l-shaped concrete floor and gray floor open concept kitchen design in Portland Maine with a double-bowl sink, flat-panel cabinets, black cabinets, concrete countertops, multicolored backsplash, glass tile backsplash, stainless steel appliances, an island and gray countertops

 Spaulding Landscape Architects, LLC
spaulding landscape architects, llc
Inspiration for a coastal backyard rectangular and stone pool house remodel in New York
Inspiration for a coastal backyard rectangular and stone pool house remodel in New York

 Guggenheim Architecture + Design Studio
With sweeping views of the Willamette river and Mt. Hood, this Atwater Place condo was designed with a balance of minimalism and livability in mind. A complete kitchen remodel brought a dark interior kitchen to the light and a full furnishings package welcomed Los Angeles transplants home to their new modern and bright residence. Our clients, a retired camera operator for both feature films and television and a producer/production manager on numerous television series including Weeds and The Middle, relocated from their traditionally-styled LA bungalow to Portland in the Summer of 2014. The couple sought a design departure from their long-term California residence and a fresh start for their new life in the South Waterfront.
With only two pieces of sentimental furniture and a handful of artwork included in the plan, we set out to create a comfortable and clean-lined furnishings package complimenting the broad southeast views. Organically shaped upholstery pieces juxtaposed with angular steel and wood tables create a soft balance in the open floor plan. Several custom pieces, including a dining table designed by our studio and a custom hand-blown glass chandelier crafted by Scott Schiesel with Lightlite compliment timeless pieces from Knoll, Herman Miller, and B&B Italia.
The kitchen is designed to reflect light and create brilliance in a space that is otherwise naturally dark. A material balance of stainless steel, back painted glass, quartz composite, lacquer, and mirror all play their part in creating a vibrant cooking environment. We collectively decided to forgo the traditional island pendant for a linear commercial fixture that provides tremendous light to the prep surface and creates an unexpected architectural element. The mirrored prep island creates the illusion of open space while concealing casework and wine storage on the working side of the kitchen.
It is worth noting that this project was designed and installed almost entirely while our clients were still living in LA and wrapping up professional obligations and selling their home. This afforded us the tremendous opportunity to send our clients to showrooms not available in Portland to view key pieces before final specification. Textiles and finish samples were approved via mail and communication took place over e-mail, telephone, and an occasional office visit. This unique process lead to a successful result and a beautifully balanced living environment.
Josh Partee Photography

Sponsored
Sunbury, OH

J.Holderby - Renovations
Franklin County's Leading General Contractors - 2X Best of Houzz!

 TDV Design
Inspiration for a small transitional mosaic tile floor and blue floor corner shower remodel in New York with recessed-panel cabinets, white cabinets, blue walls, an undermount sink, gray countertops, a two-piece toilet, marble countertops and a hinged shower door

 Scott Basile Photography
©Scott Basile Photography
Inspiration for a large 1960s open concept living room remodel in San Diego with green walls
Inspiration for a large 1960s open concept living room remodel in San Diego with green walls
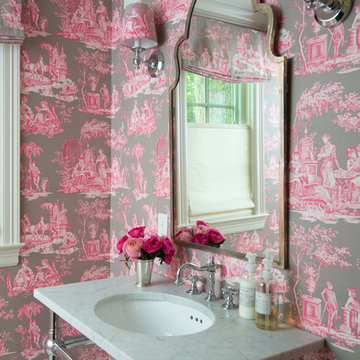
 User
UserPhotography: www.katelesueur.com
Elegant mosaic tile floor bathroom photo in Houston with an undermount sink and multicolored walls
Elegant mosaic tile floor bathroom photo in Houston with an undermount sink and multicolored walls



Sponsored
Columbus, OH

Hope Restoration & General Contracting
Columbus Design-Build, Kitchen & Bath Remodeling, Historic Renovations

 The Property Sisters
This vintage style bathroom was inspired by it's 1930's art deco roots. The goal was to recreate a space that felt like it was original. With lighting from Rejuvenation, tile from B&W tile and Kohler fixtures, this is a small bathroom that packs a design punch. Interior Designer- Marilynn Taylor Interiors, Contractor- Allison Allain, Plumb Crazy Contracting.
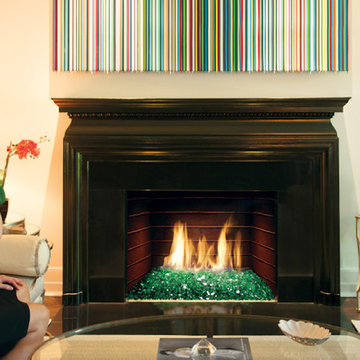
 Cressy Door and Fireplace
The rounded smooth surfaces reflect the fire for a vibrant sea of colors.
Living room - mid-sized contemporary formal and open concept living room idea in Seattle with white walls, a standard fireplace, a wood fireplace surround and no tv
Living room - mid-sized contemporary formal and open concept living room idea in Seattle with white walls, a standard fireplace, a wood fireplace surround and no tv

 McCutcheon Construction Inc.
The renewed guest bathroom was given a new attitude with the addition of Moroccan tile and a vibrant blue color.
Robert Vente Photography
Claw-foot bathtub - large traditional 3/4 blue tile, ceramic tile and multicolored tile vinyl floor and multicolored floor claw-foot bathtub idea in San Francisco with blue walls, shaker cabinets, blue cabinets, a two-piece toilet, a drop-in sink and white countertops
Claw-foot bathtub - large traditional 3/4 blue tile, ceramic tile and multicolored tile vinyl floor and multicolored floor claw-foot bathtub idea in San Francisco with blue walls, shaker cabinets, blue cabinets, a two-piece toilet, a drop-in sink and white countertops
4