
Search results for "Vibrant" in Home Design Ideas

 Vibrant Design Build
We opened up the wall between the kitchen & sunroom & added reclaimed wood barnbeams for the ceiling & trim.
Example of an eclectic kitchen design in Wilmington
Example of an eclectic kitchen design in Wilmington

 Joy Street Design
Our Oakland studio changed the layout of the master suite and kid's bathroom in this home and gave it a modern update:
---
Designed by Oakland interior design studio Joy Street Design. Serving Alameda, Berkeley, Orinda, Walnut Creek, Piedmont, and San Francisco.
For more about Joy Street Design, click here:
https://www.joystreetdesign.com/
To learn more about this project, click here:
https://www.joystreetdesign.com/portfolio/bathroom-design-renovation
 Vibrant Design Build
The new kitchen has a view and natural light from the large living room window. A once small, cramped kitchen feels much more spacious, yet the footprint has not changed.
Lisa
Find the right local pro for your project

 Janel Holiday Interior Design
Michele Lee Wilson
Living room - eclectic living room idea in San Francisco with blue walls
Living room - eclectic living room idea in San Francisco with blue walls


 Kohler
A simple palette of grays and whites highlights the bright airiness of this eclectic industrial kitchen.
Urban kitchen photo in Milwaukee
Urban kitchen photo in Milwaukee
 Vibrant Design Build
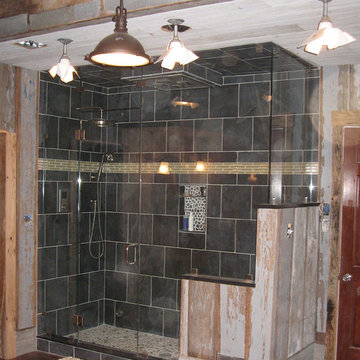
Slate tiles & bench cap.
Inspiration for an eclectic bathroom remodel in Wilmington
Inspiration for an eclectic bathroom remodel in Wilmington
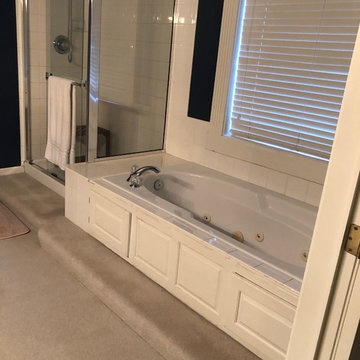
 Vibrant Interiors
This is the master bath before. We removed the ledge, expanded the shower, added a soaker tub, tiled, painted, added a custom vanity and now the space feels like a luxury!

 Haile Kitchen & Bath LLC
This striking design is part of an open plan living space that includes the kitchen, a breakfast area with banquette seating, and the living room. The entire area achieves a cohesive, stylish look with a common color scheme and porcelain tile flooring from Crossville Inc. A vibrant blue accent color features throughout the open plan area, including a rug and accessories in the living room. The living room design incorporates a large Shiloh Cabinetry beverage bar with wine storage, glass front upper cabinets, and a beverage sink. Built in cabinets and floating shelves surround the LED linear fireplace, which is framed in Emser tile. This area is truly the center of the home, offering space for everything from a relaxing Saturday morning to a Friday night entertaining friends.
 Vibrant Design Build
Finished Kitchen
The kitchen hardwood extended into the entranceway.
Inspiration for a contemporary kitchen remodel in Wilmington
Inspiration for a contemporary kitchen remodel in Wilmington


 Couture House Interiors
COUTURE HOUSE INTERIORS, CHRISTINA WEDGE PHOTOGRAPHY
Example of a small classic master white tile and stone tile marble floor bathroom design in Atlanta with an undermount sink, flat-panel cabinets, gray cabinets, marble countertops and white walls
Example of a small classic master white tile and stone tile marble floor bathroom design in Atlanta with an undermount sink, flat-panel cabinets, gray cabinets, marble countertops and white walls

 Calla Studio
Jeff McNamara
Inspiration for a timeless dark wood floor kitchen remodel in New York with an undermount sink, shaker cabinets, white cabinets, white backsplash, stone slab backsplash, paneled appliances and an island
Inspiration for a timeless dark wood floor kitchen remodel in New York with an undermount sink, shaker cabinets, white cabinets, white backsplash, stone slab backsplash, paneled appliances and an island

Inspiration for a transitional formal dark wood floor living room remodel with gray walls, no fireplace and no tv
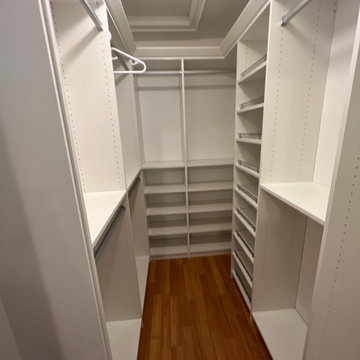

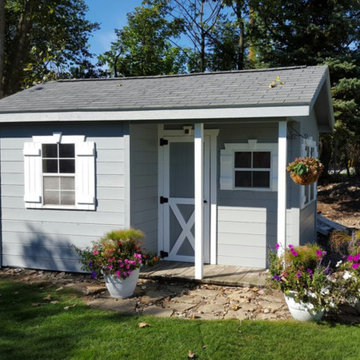
 Vibrant Designs by Heather
This shed looks like an adorable cottage. All it needed was a fresh coat of paint

 Levi Design Build
Located in Studio City's Wrightwood Estates, Levi Construction’s latest residency is a two-story mid-century modern home that was re-imagined and extensively remodeled with a designer’s eye for detail, beauty and function. Beautifully positioned on a 9,600-square-foot lot with approximately 3,000 square feet of perfectly-lighted interior space. The open floorplan includes a great room with vaulted ceilings, gorgeous chef’s kitchen featuring Viking appliances, a smart WiFi refrigerator, and high-tech, smart home technology throughout. There are a total of 5 bedrooms and 4 bathrooms. On the first floor there are three large bedrooms, three bathrooms and a maid’s room with separate entrance. A custom walk-in closet and amazing bathroom complete the master retreat. The second floor has another large bedroom and bathroom with gorgeous views to the valley. The backyard area is an entertainer’s dream featuring a grassy lawn, covered patio, outdoor kitchen, dining pavilion, seating area with contemporary fire pit and an elevated deck to enjoy the beautiful mountain view.
Project designed and built by
Levi Construction
http://www.leviconstruction.com/
Levi Construction is specialized in designing and building custom homes, room additions, and complete home remodels. Contact us today for a quote.

 Rizzoli New York
Photography by Erhard Pfeiffer © Rizzoli
Inspiration for a timeless kitchen remodel in New York
Inspiration for a timeless kitchen remodel in New York
66