
Search results for "Vibrant" in Home Design Ideas

 Haile Kitchen & Bath LLC
This striking design is part of an open plan living space that includes the kitchen, a breakfast area with banquette seating, and the living room. The entire area achieves a cohesive, stylish look with a common color scheme and porcelain tile flooring from Crossville Inc. A vibrant blue accent color features throughout the open plan area, including a rug and accessories in the living room. The living room design incorporates a large Shiloh Cabinetry beverage bar with wine storage, glass front upper cabinets, and a beverage sink. Built in cabinets and floating shelves surround the LED linear fireplace, which is framed in Emser tile. This area is truly the center of the home, offering space for everything from a relaxing Saturday morning to a Friday night entertaining friends.

 Vibrant Design Build
Detail of the aluminum framed, frosted glass doors supplied by Chronos Design. The hardware is very nice quality.
Kitchen - contemporary kitchen idea in Philadelphia
Kitchen - contemporary kitchen idea in Philadelphia
 Blue Cypress Design Build
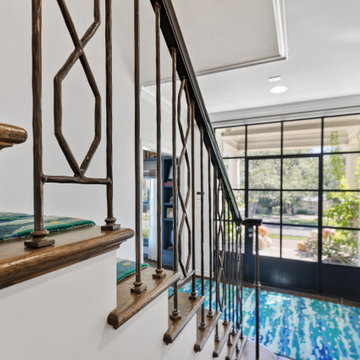
This eclectic entryway project by Blue Cypress Design Build Firm showcases a vibrant, artful design with a bold patterned staircase runner in rich blues and greens as the focal point. The dark wood steps and handrails provide contrast, highlighting the colorful runner. A sleek white console table with gold accents sits alongside the staircase, featuring decorative sculptures, books, and fresh florals for added visual interest. Above the console, large framed artwork enhances the space’s artistic vibe. The combination of modern and traditional elements, along with bold colors and textures, creates an inviting and stylish entryway.
Find the right local pro for your project
 Blue Cypress Design Build
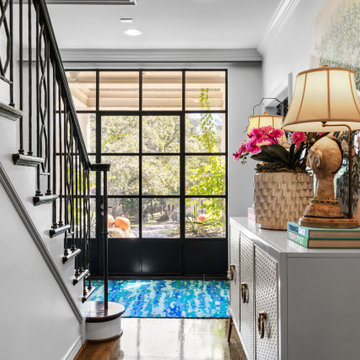
This eclectic entryway project by Blue Cypress Design Build Firm showcases a vibrant, artful design with a bold patterned staircase runner in rich blues and greens as the focal point. The dark wood steps and handrails provide contrast, highlighting the colorful runner. A sleek white console table with gold accents sits alongside the staircase, featuring decorative sculptures, books, and fresh florals for added visual interest. Above the console, large framed artwork enhances the space’s artistic vibe. The combination of modern and traditional elements, along with bold colors and textures, creates an inviting and stylish entryway.


 Janet Brooks Design

The copper roof and fascia of this home are echoed inside on the fireplace masses. From this Casita deck with forever views, the inside spaces are on display, demonstrating our client's love of vibrant colors.


 Vibrant Design Build
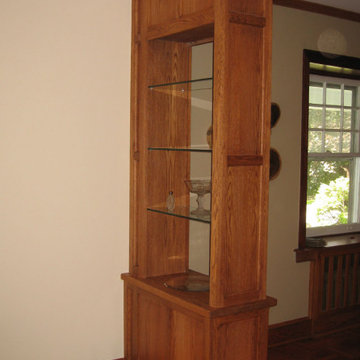
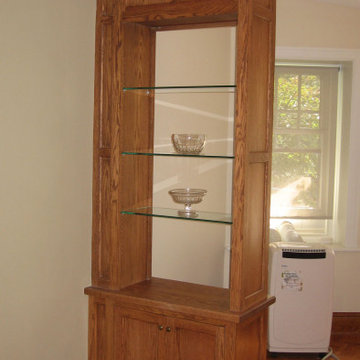
Custom oak built-ins
Example of a transitional living room design in Philadelphia
Example of a transitional living room design in Philadelphia
 Vibrant Design Build
Master bath commode stall. Reclaimed barnboard finish throughout.
Eclectic powder room photo in Wilmington
Eclectic powder room photo in Wilmington
 Vibrant Design Build
Custom oak built-ins
Example of a transitional living room design in Philadelphia
Example of a transitional living room design in Philadelphia

 DANE AUSTIN INTERIOR DESIGN Boston & Cambridge
Complete with bamboo shades, party lights, and a charming stenciled ceiling, in warmer months, the 9-by-12-foot deck offers extra space for entertaining. The colorful decor was inspired by a vacation in Mexico.
Photograph © Eric Roth Photography.
A love of blues and greens and a desire to feel connected to family were the key elements requested to be reflected in this home.
Project designed by Boston interior design studio Dane Austin Design. They serve Boston, Cambridge, Hingham, Cohasset, Newton, Weston, Lexington, Concord, Dover, Andover, Gloucester, as well as surrounding areas.
For more about Dane Austin Design, click here: https://daneaustindesign.com/
To learn more about this project, click here:
https://daneaustindesign.com/roseclair-residence

 Vibrant Interiors
Completed look. New lighting replacing a can light that directed solely to the shower. Custom glass doors, new tile, quartz, custom moulding, new paint.

Inspiration for a contemporary dark wood floor living room library remodel in Los Angeles with gray walls

 Cedar Hill Cabinets
This Palm Springs backyard pool overlooks the San Jacinto Mountains to the west. Photography by Greg Hoppe.
Example of a mid-sized 1950s backyard custom-shaped and concrete pool design in Los Angeles
Example of a mid-sized 1950s backyard custom-shaped and concrete pool design in Los Angeles

 Vibrant Design Build
We opened up the wall between the kitchen & sunroom & added reclaimed wood barnbeams for the ceiling & trim.
Example of an eclectic kitchen design in Wilmington
Example of an eclectic kitchen design in Wilmington

 Kathy Marshall Design
A coastal kitchen with organic hues and blue accents, creating a welcoming and vibrant space.
Example of a large beach style l-shaped light wood floor and white floor eat-in kitchen design in Boston with a single-bowl sink, shaker cabinets, white cabinets, granite countertops, white backsplash, glass tile backsplash, stainless steel appliances, an island and white countertops
Example of a large beach style l-shaped light wood floor and white floor eat-in kitchen design in Boston with a single-bowl sink, shaker cabinets, white cabinets, granite countertops, white backsplash, glass tile backsplash, stainless steel appliances, an island and white countertops

 Carol Gantt Construction Consulting and Design
Ruda Photography
Inspiration for a french country l-shaped dark wood floor kitchen remodel in Dallas with a farmhouse sink, glass-front cabinets, gray cabinets, gray backsplash, paneled appliances and an island
Inspiration for a french country l-shaped dark wood floor kitchen remodel in Dallas with a farmhouse sink, glass-front cabinets, gray cabinets, gray backsplash, paneled appliances and an island

 Vibrant Design Build
The new kitchen has a view and natural light from the large living room window. A once small, cramped kitchen feels much more spacious, yet the footprint has not changed.
Lisa
65