
Search results for "Vibraphon" in Home Design Ideas
 Creative Cabinets & Design LLC
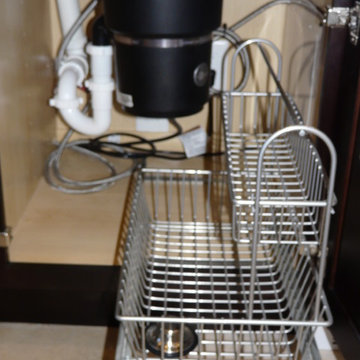
This beautiful beach condo was in desperate need of an update. The decorator, Debbie Bearden of Bearden Design, did an amazing job of updating this 3000 SF condo. The Wellborn cabinets are Melrose Cherry in Espresso for the kitchen and Henlow Maple in Pebble for the baths. Debbie's finish selections brought this condo back to life with exquisite elegance. The countertops are Caesarstone quartz for the kitchen and Granite in the baths. Stainless steel hardware and a chimney hood complete the modern look of the cabinetry. The waterfall edge on the quartz top is the perfect finishing touch to this gorgeous stone top. This was an awesome project to work on!
 TRAA Lite
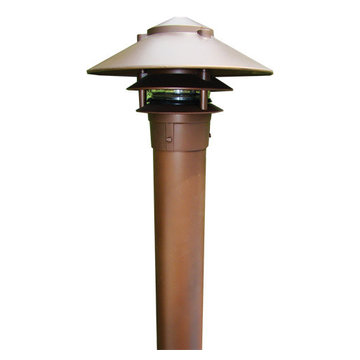
The 10 inch Pagoda Post Bollard, by LED landscape lighting designer, TraaLite, illuminates pathways and property grounds with grace and elegance. This 12V or 120V outdoor lighting fixture can be installed with an A19 lamp or and energy efficient LED. Finish shown in Matte Bronze Powder Coat (PC-MBR).
 Maynard Studios
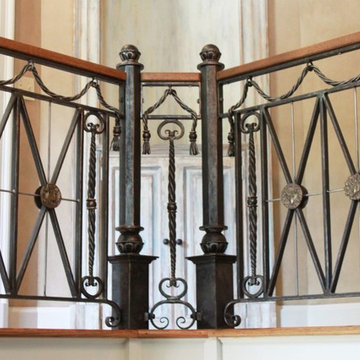
Maynard Studios railing in private home in White Sulphur Springs, West Virigina.
Hallway - mid-sized traditional light wood floor hallway idea in Huntington with beige walls
Hallway - mid-sized traditional light wood floor hallway idea in Huntington with beige walls
Find the right local pro for your project
 DISTRICT DESIGN
JOHN COLE
Inspiration for an eclectic medium tone wood floor bedroom remodel in DC Metro with blue walls, a standard fireplace and a stone fireplace
Inspiration for an eclectic medium tone wood floor bedroom remodel in DC Metro with blue walls, a standard fireplace and a stone fireplace

 Lantern & Scroll
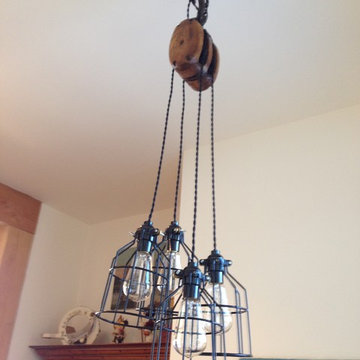
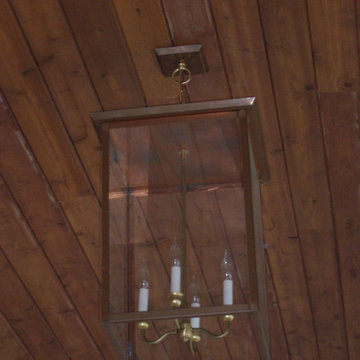
This Trenhlom hanging lantern collection is used as a flush mount at a shopping center in Columbia, SC.
Example of a classic patio design in Charlotte
Example of a classic patio design in Charlotte
 Diane Hasso Studios
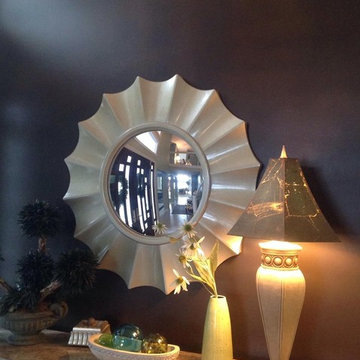
Contemporary design elements have been added to this focal point tall wall in a lake home with an orignal design high sheen bronze finish created by Diane LaLonde Hasso of Faux-Real, LLC
 AGM Home Store, LLC
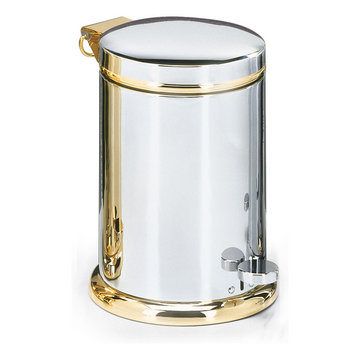
Many rooms need a wastebasket: kitchens, bathrooms, bedrooms, or even the office. To determine what type of basket is right for you, consider how much garbage you’ll be placing into your wastebasket daily, as well as appealing preferences, materials and features. We offer a large line of luxury, designer waste baskets and step cans in many different shapes and finishes. These finishes include: polished chrome bathroom waste baskets, polished gold waste bins, white waste baskets. We also a lot of different shapes so that you can select the best option and style you are looking for. We offer round bathroom trash cans, square bathroom trash bins, stainless steel step can waste baskets, swing cover trash can, crystal glass bathroom waste baskets, brass bathroom waste bins, corner wastebaskets, and chrome bathroom waste baskets with a lid/cover, and wastebaskets without lid as well. Buying a bathroom waste basket will keep your room looking clean and tidy.


 The Aldrich Company - Landscape Design
Vivid colors of yellow, blue and green compliment this Mediterranean vignette.
Photo of a mid-sized mediterranean full sun landscaping in Santa Barbara for summer.
Photo of a mid-sized mediterranean full sun landscaping in Santa Barbara for summer.


 User
UserThe XXTwo Plan merges ultimate functionality with a clean Scandinavian-inspired modern farmhouse minimalism. From the curb, the design presents with an impressive stature marked by a tall 2-story gable massing, flanked by a flat-roofed wing and entryway sheltered by a quaint second-story deck above. This rendition is skinned with a dark concrete brick, accented by a richly-stained tongue and groove cedar wood facade.
Designed specifically for NE16, my OKC Urban Renewal-awarded redevelopment project in inner Oklahoma City, this plan is compatible with narrow lots while still packing in nearly 1900 square feet of pure, functional living space. It includes a standard 1-car garage with modern, satin-glass window garage door, but when building from scratch, can also be re-configured as a pull-through breezeway into a backyard parking scenario, where a detached garage is also possible.
Guests are greeted with an impressive two-story vaulted, naturally-lit staircase immediately adjacent to the front door. The great room, complete with a touch of industrial-modern with its exposed HVAC ductwork, is vast with a roomy kitchen on one end and living room at the other. Just beyond the living room is a 3-panel door system to the back patio and yard.
Kitchen-wise, modern enthusiasts who love to cook will enjoy the large kitchen wall that includes an impressive range and vent hood with a horizontal slider window built right into the backsplash over the cooktop. The island also includes one of my signature built-in tables that comfortably seats six, and is one less piece of furniture to buy. A powder bathroom also resides downstairs, saving you that quick climb up the stairs just for a quick bathroom stop.
When it's time to retire for the evening, the upstairs offers several living options. Just atop the staircase is a double-door system that provides not only natural light, but access to the quaint rooftop deck overlooking the front yard. The hall leads to a full bathroom, linen closet, and spacious back bedroom with walk-in closet. Down the other end of the hall leads to the master suite, utility room, and 3rd bedroom, also with its own master closet.
The master suite, the largest of the three bedrooms, has its own full bathroom with dual sinks, shower, toilet room, and large walk-in closet with that direct, secondary connectivity to the utility room that many of my designs are known for.
If a truly-modern curb appeal that doesn't skimp on functional space is what you're after, give the XXTwo a good look. | jC
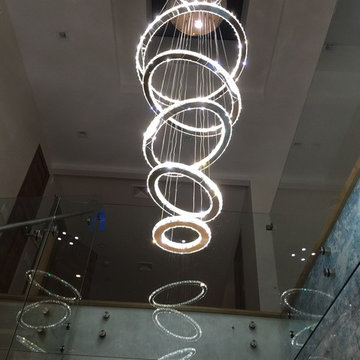
 Lighting Palace
Our customer had a very contemporary entrance hall that needed a super hi-tech chandelier. Joey k, our in-store lighting specialist chose this modern 5 ring Chandelier made by Zeev lighting This was such a hit that the customer ordered 4 smaller matching units for the foyer leading to the kitchen . Please email or call us a 718-252-7722 ask for Joey K
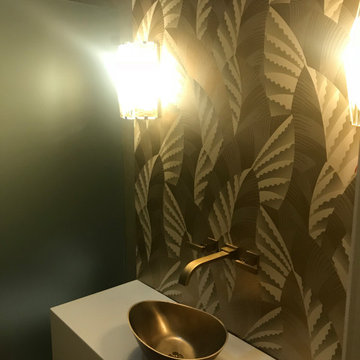


 Designed Stairs
Floating 3-section landing stair with closed-end painted Poplar stringers and glass balustrade
Huge trendy wooden u-shaped glass railing and open staircase photo in Chicago
Huge trendy wooden u-shaped glass railing and open staircase photo in Chicago

 Torrco Design Center
Take a peek at Torrco Design Center's involvement in a Stamford, CT home along the Long Island Sound.
Outdoor patio shower - contemporary side yard outdoor patio shower idea in New York with no cover and decking
Outdoor patio shower - contemporary side yard outdoor patio shower idea in New York with no cover and decking
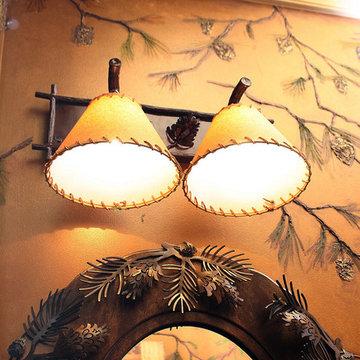
 Lakota Cove
The bathroom in the terrace level had a beautiful faux finish with pine cones sculpted into the faux finish. There was a touch of green in the pine needles. The mirror was handcrafted with pine needles and above is the Hammerton vanity lights that coordinated.

 Jennifer Gardner Design
An historic Victorian home in Seattle, Washington receives an update befitting her history and beauty. The design process began by paying close attention to the home's architecture, existing color palette, and hardware details and the homeowner’s design aesthetic. It was important to ensure the renovated rooms would feel period appropriate and flow beautifully from the adjacent spaces. The bathrooms were dressed in Calacatta gold marble, antique brass metal details, ogee edge countertops and painted cabinets with a heritage finish. Elegant stone flooring and trim details, vintage inspired hardware and shower amenities niches were included to elevate the spaces. The laundry room transformation included penny floor tiles, an unexpected sidesplash detail, and a show stopping wallcovering to add a big wow factor. Our signature hidden drying racks and a concealed laundry chute cabinet add convenience and help to keep the laundry room tidy and organized. This laundry room, complete with a secret elevator, makes the tedious task of laundry a joy to complete!
Interior Design: Jennifer Gardner
Photography: Emily Keeney
9