
Search results for "Vibraphon" in Home Design Ideas

 Third Generation Builder
Eat-in kitchen - huge galley medium tone wood floor eat-in kitchen idea with a double-bowl sink, raised-panel cabinets, medium tone wood cabinets, quartz countertops, beige backsplash, mosaic tile backsplash, stainless steel appliances and an island


 Northwood Services, LLC
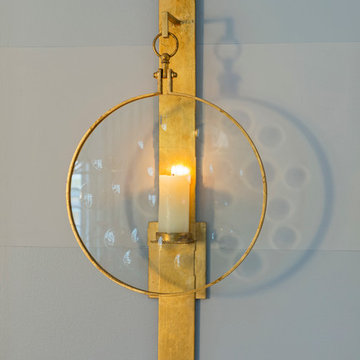
Custom Lighting by Visual Comfort featured in the "Study" area of our West Loop Penthouse!
Photo Credit - Patsy McEnroe Photography
Inspiration for a small timeless home office remodel in Chicago
Inspiration for a small timeless home office remodel in Chicago
Find the right local pro for your project


 Warner York Design
Duplex Pent house apartment NYC
Inspiration for a mid-sized modern wooden spiral open staircase remodel in New York
Inspiration for a mid-sized modern wooden spiral open staircase remodel in New York



 Brett Helsham Designs
Living room - mid-sized contemporary formal and enclosed light wood floor living room idea in New York with beige walls, no fireplace and no tv


 Lauro Ghedini And Partners
Lauro Ghedini Photographer
Example of a trendy home design design in Bologna
Example of a trendy home design design in Bologna

 BBA Architects
A two-story private residence with front and rear terraces sits above a pair of rental units, garage and storage space. Large open spaces flow easily onto the terraces. Imported millwork, a Churrascaria (Brazilian outdoor grill) antique doors and a vibrant color palette bring home the Client's tenure in Sao Paulo. The front staircase consists of 4 inch wood planks suspended from square metal bars. A third level bridge spans over the soaring living room joining the front office and bedroom wing. Natural light floods into the home from the clerestory above the bridge and glass walls on the front and rear facades.





 DGR Interior Designs
Amy Etra Photography | DGR Interior Designs
Example of a mid-sized minimalist master marble tile medium tone wood floor claw-foot bathtub design in New York with louvered cabinets, medium tone wood cabinets, brown walls, an undermount sink, marble countertops and a hinged shower door
Example of a mid-sized minimalist master marble tile medium tone wood floor claw-foot bathtub design in New York with louvered cabinets, medium tone wood cabinets, brown walls, an undermount sink, marble countertops and a hinged shower door


 Venetian Stairs
This job is a new construction project completed in Benders landing estates.
In this project we utilized our 9/16”inch PC12/1 & 9/16”inch PC16/1, in Old World Copper color
All the wood treads are Solid Oak treads and the railing is a 6210 model railing which is a bit wider (2 5/8”) than the standard railing. We also used Solid wood risers and plywood for the skirt boards. No MDF (particle board) was used.
The builder utilized PM-5 Panel molding on baseboards throughout the home and casing and we incorporated that design into our skirt board trim to give the stairs an integrated custom look.
26