
Search results for "Vicinity" in Home Design Ideas
 Kurk Homes
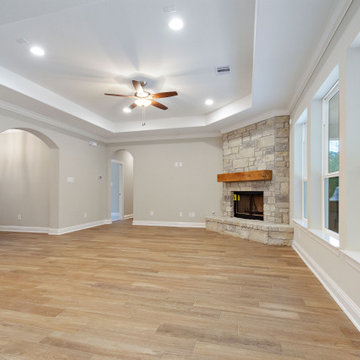
Beautiful family room - custom home by Kurk Homes
Interior paint:
Sherwin Williams 7043 Worldly Gray walls
Sherwin Williams 7004 Snowbound trim
Fans & Lighting: Ferguson Showrooms
Flooring: DalTile wood-look Vicinity Brown tile
Backsplash: DalTile subway tile
Appliances: GE
Cabinetry: Harbinger cabinets

 Spring Home/Garden Show
Business: Ericson Landscape Consulting
Garden Master: Dave Ericson
Garden Name: Play the Cards You Were Dealt Like the Cards You Wanted
Celebrating the Autism Tree Project Foundation creating brighter futures for children with autism and
inviting people to share love and appreciation for all their blessings.
AWARDS
Silver Medal
Best Interpretation of Theme
Contributors and participants:
Davidson Tree and Landscape
Del Mar Blueprint
Gilliland Landscape Architect
Green Walls by Vicinity
RCP Block and brick
Linda Farmer
Gleneva Belice
Autism tree project foundation staff
 Kurk Homes
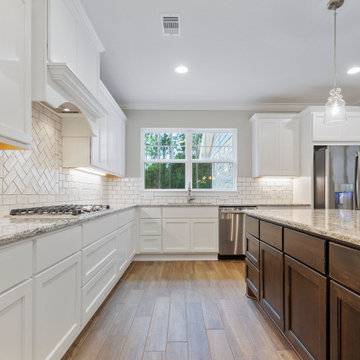
Beautiful kitchen - custom home by Kurk Homes
Interior paint:
Sherwin Williams 7043 Worldly Gray walls
Sherwin Williams 7004 Snowbound trim
Fans & Lighting: Ferguson Showrooms
Flooring: DalTile wood-look Vicinity Brown tile
Countertop: Cambria Bellingham 3CM
Backsplash: DalTile subway tile
Appliances: GE
Cabinetry: Harbinger cabinets
Plumbing: Moen fixtures
Find the right local pro for your project
 Kurk Homes
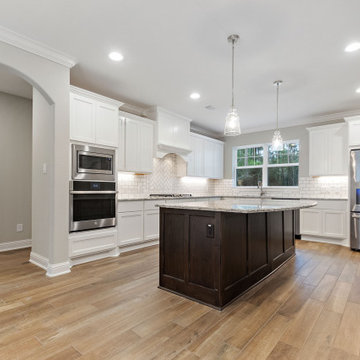
Beautiful family room - custom home by Kurk Homes
Interior paint:
Sherwin Williams 7043 Worldly Gray walls
Sherwin Williams 7004 Snowbound trim
Fans & Lighting: Ferguson Showrooms
Flooring: DalTile wood-look Vicinity Brown tile
Countertop: Cambria Bellingham
Backsplash: DalTile subway tile
Appliances: GE
Cabinetry: Harbinger cabinets
Plumbing: Moen fixtures
 Design Shop Interiors

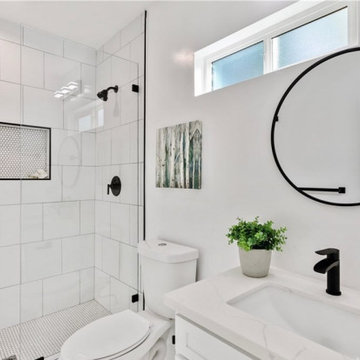
Transitional blue tile beige floor and single-sink bathroom photo in Sacramento with a pedestal sink
 Madison Builders
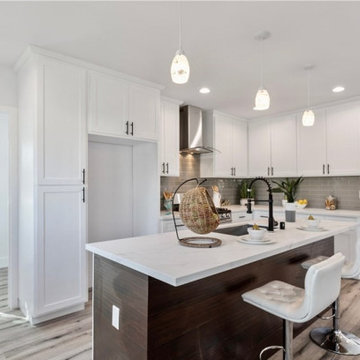
This remodeled home offers a vibrant welcome, standing with style and a fresh finish. This 3bed 2bath 1,732 sqft. property includes a central AC/ nest thermostat unit and accessibility to washer/ dryer hook-ups inside the vicinity for your convenience. The family room includes an open layout, featuring recessed lighting throughout the ceiling and dual paned windows offering an abundance of natural light all while reducing outside noise. Step into the kitchen and you'll find brand-new stainless-steel kitchen appliances, alluring quartz countertops, soft white shaker cabinets, and a center island perfect for entertaining and hosting your next gathering. The beautiful dual vanity sinks in the master bath creates a relaxing ambiance. Also equipped with a private driveway leading up to a 2-car garage for security and privacy.
 Madison Builders
This remodeled home offers a vibrant welcome, standing with style and a fresh finish. This 3bed 2bath 1,732 sqft. property includes a central AC/ nest thermostat unit and accessibility to washer/ dryer hook-ups inside the vicinity for your convenience. The family room includes an open layout, featuring recessed lighting throughout the ceiling and dual paned windows offering an abundance of natural light all while reducing outside noise. Step into the kitchen and you'll find brand-new stainless-steel kitchen appliances, alluring quartz countertops, soft white shaker cabinets, and a center island perfect for entertaining and hosting your next gathering. The beautiful dual vanity sinks in the master bath creates a relaxing ambiance. Also equipped with a private driveway leading up to a 2-car garage for security and privacy.
 Lucy and Company
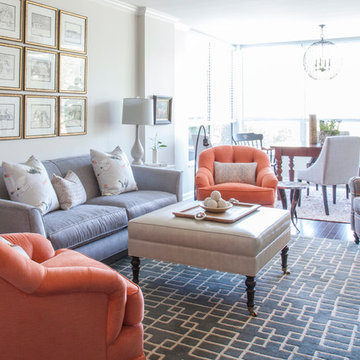
design by beth keim, owner lucy and company, photo by mekenzie france
Transitional home design photo in Charlotte
Transitional home design photo in Charlotte
 Kurk Homes
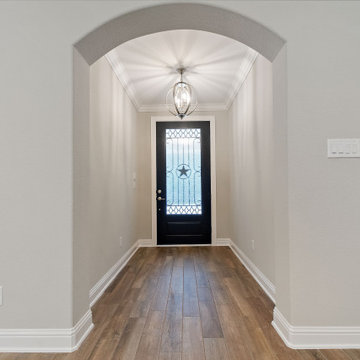
Beautiful entry into this custom home by Kurk Homes
Interior paint:
Sherwin Williams 7043 Worldly Gray walls
Sherwin Williams 7004 Snowbound trim
Ferguson Showroom Lighting
DalTile wood-look Vicinity Brown tile
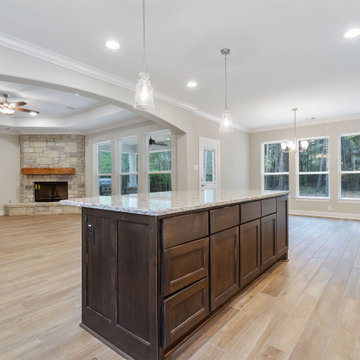 Kurk Homes
Beautiful kitchen - custom home by Kurk Homes
Interior paint:
Sherwin Williams 7043 Worldly Gray walls
Sherwin Williams 7004 Snowbound trim
Fans & Lighting: Ferguson Showrooms
Flooring: DalTile wood-look Vicinity Brown tile
Countertop: Cambria Bellingham
Backsplash: DalTile subway tile
Appliances: GE
Cabinetry: Harbinger cabinets
Plumbing: Moen fixtures
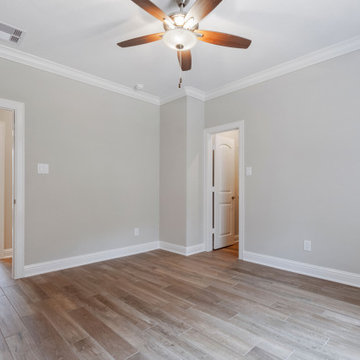 Kurk Homes
Secondary bedroom - custom home by Kurk Homes
Interior paint:
Sherwin Williams 7043 Worldly Gray walls
Sherwin Williams 7004 Snowbound trim
Fans & Lighting: Ferguson Showrooms
Flooring: DalTile wood-look Vicinity Brown tile
Trim built cabinetry in closet
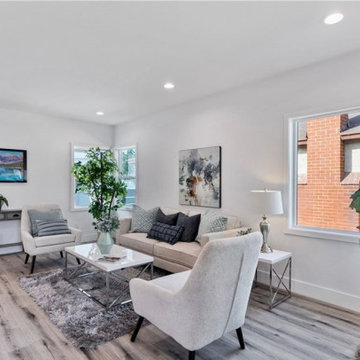 Madison Builders
This remodeled home offers a vibrant welcome, standing with style and a fresh finish. This 3bed 2bath 1,732 sqft. property includes a central AC/ nest thermostat unit and accessibility to washer/ dryer hook-ups inside the vicinity for your convenience. The family room includes an open layout, featuring recessed lighting throughout the ceiling and dual paned windows offering an abundance of natural light all while reducing outside noise. Step into the kitchen and you'll find brand-new stainless-steel kitchen appliances, alluring quartz countertops, soft white shaker cabinets, and a center island perfect for entertaining and hosting your next gathering. The beautiful dual vanity sinks in the master bath creates a relaxing ambiance. Also equipped with a private driveway leading up to a 2-car garage for security and privacy.
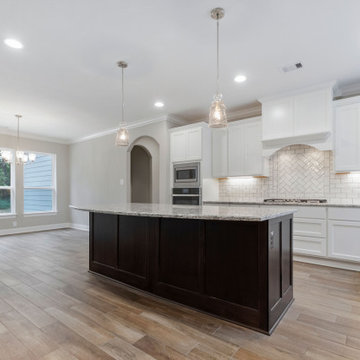 Kurk Homes
Beautiful kitchen - custom home by Kurk Homes
Interior paint:
Sherwin Williams 7043 Worldly Gray walls
Sherwin Williams 7004 Snowbound trim
Fans & Lighting: Ferguson Showrooms
Flooring: DalTile wood-look Vicinity Brown tile
Countertop: Cambria Bellingham
Backsplash: DalTile subway tile
Appliances: GE
Cabinetry: Harbinger cabinets
Plumbing: Moen fixtures
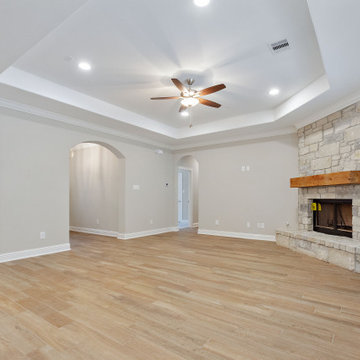 Kurk Homes
Beautiful family room - custom home by Kurk Homes
Interior paint:
Sherwin Williams 7043 Worldly Gray walls
Sherwin Williams 7004 Snowbound trim
Fans & Lighting: Ferguson Showrooms
Flooring: DalTile wood-look Vicinity Brown tile
Backsplash: DalTile subway tile
Appliances: GE
Cabinetry: Harbinger cabinets
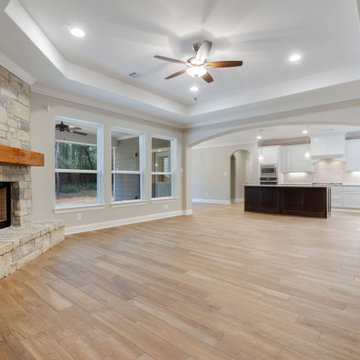 Kurk Homes
Beautiful family room - custom home by Kurk Homes
Interior paint:
Sherwin Williams 7043 Worldly Gray walls
Sherwin Williams 7004 Snowbound trim
Fans & Lighting: Ferguson Showrooms
Flooring: DalTile wood-look Vicinity Brown tile
Backsplash: DalTile subway tile
Appliances: GE
Cabinetry: Harbinger cabinets
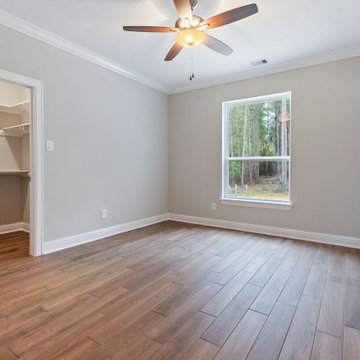 Kurk Homes
Secondary bedroom - custom home by Kurk Homes
Interior paint:
Sherwin Williams 7043 Worldly Gray walls
Sherwin Williams 7004 Snowbound trim
Fans & Lighting: Ferguson Showrooms
Flooring: DalTile wood-look Vicinity Brown tile
Trim built cabinetry in closet
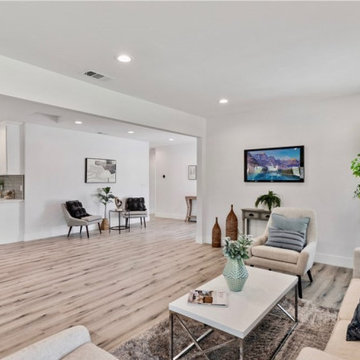 Madison Builders
This remodeled home offers a vibrant welcome, standing with style and a fresh finish. This 3bed 2bath 1,732 sqft. property includes a central AC/ nest thermostat unit and accessibility to washer/ dryer hook-ups inside the vicinity for your convenience. The family room includes an open layout, featuring recessed lighting throughout the ceiling and dual paned windows offering an abundance of natural light all while reducing outside noise. Step into the kitchen and you'll find brand-new stainless-steel kitchen appliances, alluring quartz countertops, soft white shaker cabinets, and a center island perfect for entertaining and hosting your next gathering. The beautiful dual vanity sinks in the master bath creates a relaxing ambiance. Also equipped with a private driveway leading up to a 2-car garage for security and privacy.
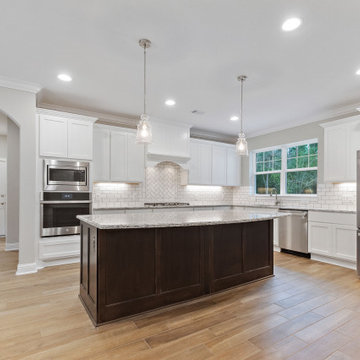 Kurk Homes
Beautiful kitchen - custom home by Kurk Homes
Interior paint:
Sherwin Williams 7043 Worldly Gray walls
Sherwin Williams 7004 Snowbound trim
Fans & Lighting: Ferguson Showrooms
Flooring: DalTile wood-look Vicinity Brown tile
Countertop: Cambria Bellingham
Backsplash: DalTile subway tile
Appliances: GE
Cabinetry: Harbinger cabinets
Plumbing: Moen fixtures
 Madison Builders
This remodeled home offers a vibrant welcome, standing with style and a fresh finish. This 3bed 2bath 1,732 sqft. property includes a central AC/ nest thermostat unit and accessibility to washer/ dryer hook-ups inside the vicinity for your convenience. The family room includes an open layout, featuring recessed lighting throughout the ceiling and dual paned windows offering an abundance of natural light all while reducing outside noise. Step into the kitchen and you'll find brand-new stainless-steel kitchen appliances, alluring quartz countertops, soft white shaker cabinets, and a center island perfect for entertaining and hosting your next gathering. The beautiful dual vanity sinks in the master bath creates a relaxing ambiance. Also equipped with a private driveway leading up to a 2-car garage for security and privacy.
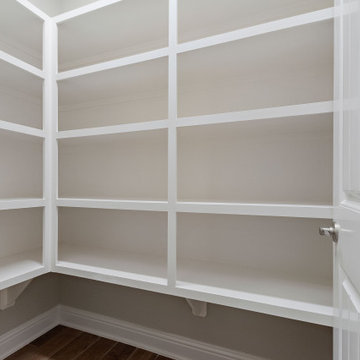 Kurk Homes
Walk-in pantry - custom home by Kurk Homes
Interior paint:
Sherwin Williams 7043 Worldly Gray walls
Sherwin Williams 7004 Snowbound trim
Fans & Lighting: Ferguson Showrooms
Flooring: DalTile wood-look Vicinity Brown tile
Trim built shelving
4