
Search results for "Victoria mchugh photography" in Home Design Ideas
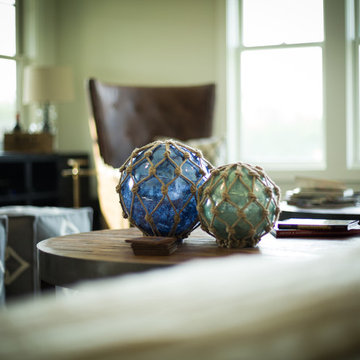


 LLG Residential Design LLC
Looking for a nice clean crown molding, but what something different? These homeowners did just that with a simple clean flat molding applied to the wall and ceiling to create this look.


Find the right local pro for your project
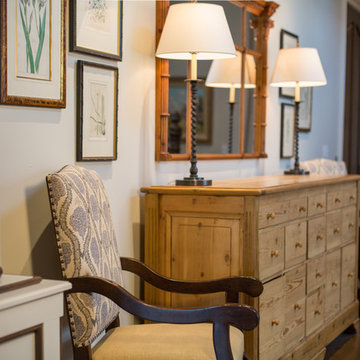
 Cynthia B. Wilson Interior Design
Photography: Victoria McHugh Photography
Entry hall - large traditional dark wood floor and brown floor entry hall idea in Chicago with beige walls and a dark wood front door
Entry hall - large traditional dark wood floor and brown floor entry hall idea in Chicago with beige walls and a dark wood front door
 Lowell Custom Homes
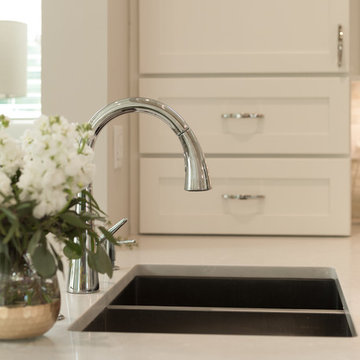
Lowell Custom Homes, Lake Geneva, WI.
Undermont Sink in peninsula
Victoria McHugh Photography
Large transitional u-shaped light wood floor eat-in kitchen photo in Milwaukee with an undermount sink, recessed-panel cabinets, white cabinets, quartzite countertops, beige backsplash, matchstick tile backsplash, stainless steel appliances and an island
Large transitional u-shaped light wood floor eat-in kitchen photo in Milwaukee with an undermount sink, recessed-panel cabinets, white cabinets, quartzite countertops, beige backsplash, matchstick tile backsplash, stainless steel appliances and an island


 User
UserThis is an organic Lime Wash done with a true lime wash product as opposed to a brick mortar or concrete that is often seen on new houses. This product can be applied as a solid coating making the surface completely white, or can be applied and "washed off" in many artistic ways, as seen here. If you hate your brick or just want something unique this is a great option!
Photo credit: Jeff Murrey

Sponsored
Columbus, OH

Snider & Metcalf Interior Design, LTD
Leading Interior Designers in Columbus, Ohio & Ponte Vedra, Florida
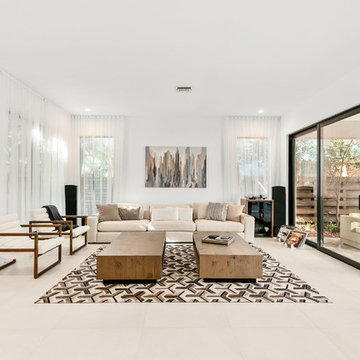
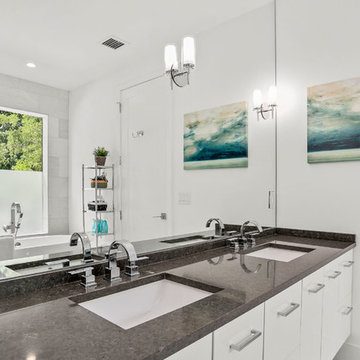
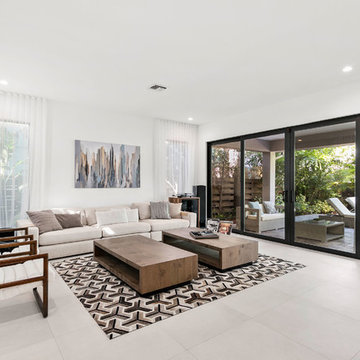
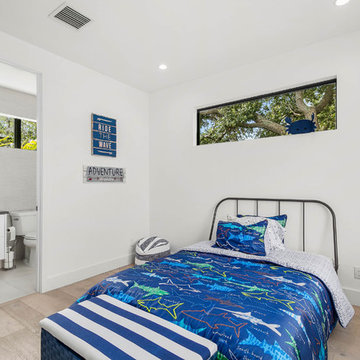
 Tailored Spaces, Natalie Spiniolas
Victoria McHugh Photography
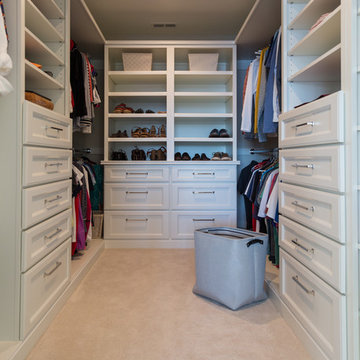
Closet - transitional closet idea in Milwaukee
Closet - transitional closet idea in Milwaukee

Sponsored
Columbus, OH

Structural Remodeling
Franklin County's Heavy Timber Specialists | Best of Houzz 2020!
 Lowell Custom Homes
Lowell Custom Homes, Lake Geneva, WI.

Convenient and organized laundry with storage cabinetry, sink and window
Victoria McHugh Photography
Example of a large transitional l-shaped porcelain tile dedicated laundry room design in Milwaukee with a single-bowl sink, recessed-panel cabinets, white cabinets, laminate countertops, beige walls, a side-by-side washer/dryer and white countertops
Example of a large transitional l-shaped porcelain tile dedicated laundry room design in Milwaukee with a single-bowl sink, recessed-panel cabinets, white cabinets, laminate countertops, beige walls, a side-by-side washer/dryer and white countertops
 Lowell Custom Homes
Lowell Custom Homes, Lake Geneva, WI.
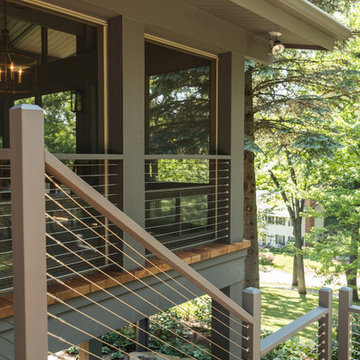
Summer House Remodel of Screened-in Sun Porch, family area and bathrooms.
CB Wilson Interiors
Victoria McHugh Photography
 Lowell Custom Homes
Lowell Custom Homes, Lake Geneva, WI.
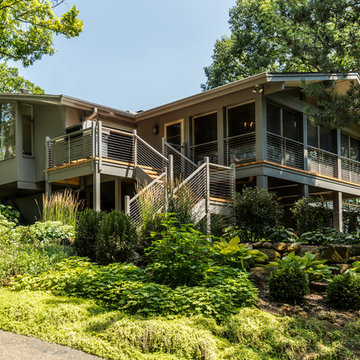
Summer House Remodel of Screened-in Sun Porch, family area and bathrooms.
CB Wilson Interiors
Victoria McHugh Photography

Sponsored
Columbus, OH
Snider & Metcalf Interior Design, LTD
Leading Interior Designers in Columbus, Ohio & Ponte Vedra, Florida
 Tailored Spaces, Natalie Spiniolas
Victoria McHugh Photography
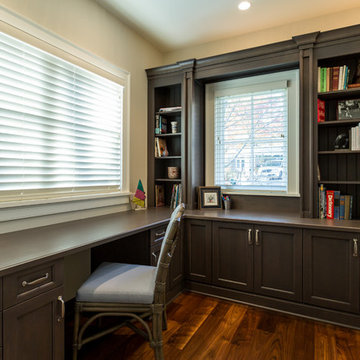
Inspiration for a transitional home office remodel in Milwaukee
Inspiration for a transitional home office remodel in Milwaukee
 Lowell Custom Homes
Lowell Custom Homes, Lake Geneva, WI.
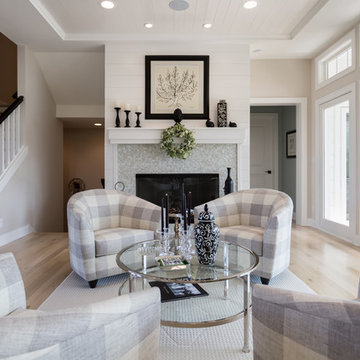
Open floorpan for the main living area features a mosaic surround fireplace, wide plank wood flooring and shiplap on the walls and ceiling.
Victoria McHugh Photography
 Lowell Custom Homes
Lowell Custom Homes, Lake Geneva, WI.
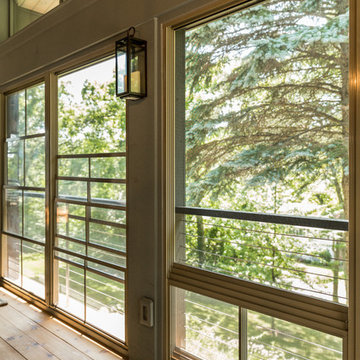
Summer House Remodel of Screened-in Sun Porch, family area and bathrooms.
CB Wilson Interiors
Victoria McHugh Photography
2