
Search results for "Victoria" in Home Design Ideas

 MAVERICK DESIGN
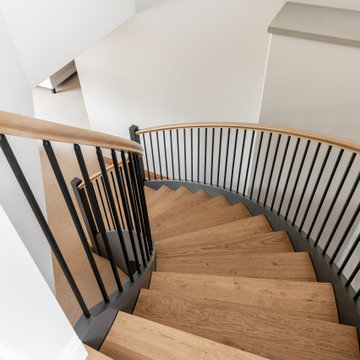
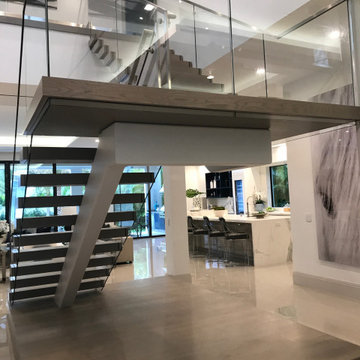
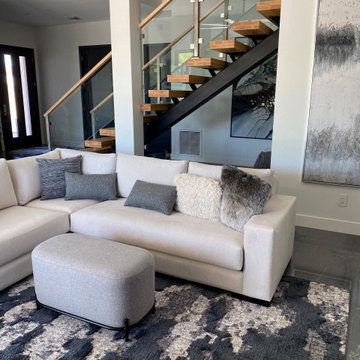
A sculptural, curved staircase featuring floating solid wood treads paired with slender black metal balusters and a continuous wood handrail. The open, cantilevered design allows light to pass through while softening circulation and maintaining a strong architectural presence. Clean lines, natural materials, and precise detailing reflect Maverick Design’s modern West Coast approach to interior architecture in Victoria, BC.
Find the right local pro for your project


 Signature Custom Homes
After completing The Victoria Crest Residence we used this plan model for more homes after, because of it's success in the floorpan and overall design. The home offers expansive decks along the back of the house as well as a rooftop deck. Our flat panel walnut cabinets plays in with our clean line scheme. The creative process for our window layout is given much care along with interior lighting selection. We cannot stress how important lighting is to our company. Our wrought iron and wood floating staircase system is designed in house with much care. This open floorpan provides space for entertaining on both the main and upstair levels. This home has a large master suite with a walk in closet and free standing tub.
Photography: Layne Freedle


 Victoria Martoccia Custom Construction, Inc
Victoria Martoccia Custom Homes
Example of a transitional family room design in Orlando
Example of a transitional family room design in Orlando

 Pine Lighting Victoria
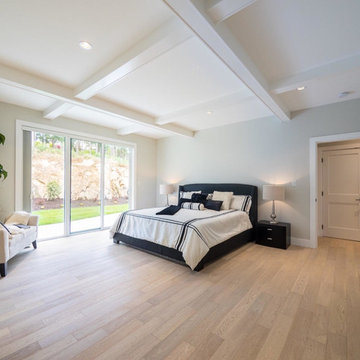
This bedroom features Matteo Lighting.
Project/Photos by Designated Developments
Bedroom - traditional bedroom idea
Bedroom - traditional bedroom idea




 John Cannon Homes
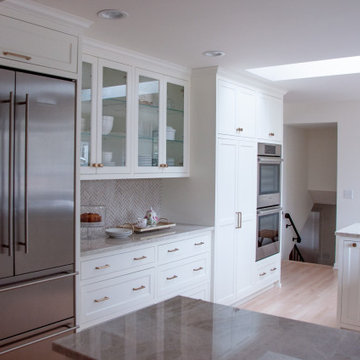
Muted colors lead you to The Victoria, a 5,193 SF model home where architectural elements, features and details delight you in every room. This estate-sized home is located in The Concession, an exclusive, gated community off University Parkway at 8341 Lindrick Lane. John Cannon Homes, newest model offers 3 bedrooms, 3.5 baths, great room, dining room and kitchen with separate dining area. Completing the home is a separate executive-sized suite, bonus room, her studio and his study and 3-car garage.
Gene Pollux Photography

 Pine Lighting Victoria
This bedroom features lighting from Matteo Lighting C49912DG
Project/Photos by Designated Developments
119