
Search results for "Victoria" in Home Design Ideas


 MAVERICK DESIGN
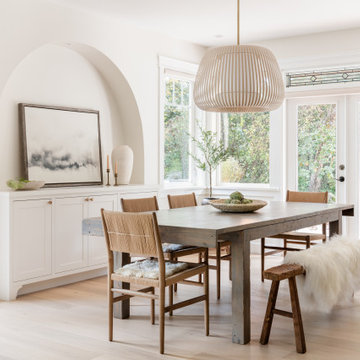
A light-filled dining room designed within a Modern Heritage renovation, where original architectural cues are refined through restraint and proportion. An arched wall niche and preserved leaded glass details reference the home’s heritage, while natural wood furniture, soft textiles, and a sculptural pendant introduce warmth and contemporary clarity. The space feels timeless and grounded, allowing architecture and light to quietly define the experience.
Find the right local pro for your project

 Victoria D. Hibbard Landscape Architect LLC
This is an example of a traditional landscaping in Boston.

 John Cannon Homes
Muted colors lead you to The Victoria, a 5,193 SF model home where architectural elements, features and details delight you in every room. This estate-sized home is located in The Concession, an exclusive, gated community off University Parkway at 8341 Lindrick Lane. John Cannon Homes, newest model offers 3 bedrooms, 3.5 baths, great room, dining room and kitchen with separate dining area. Completing the home is a separate executive-sized suite, bonus room, her studio and his study and 3-car garage.
Gene Pollux Photography
 Pine Lighting Victoria
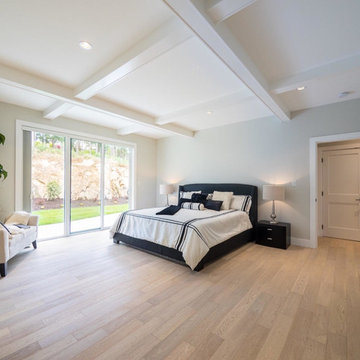
This bedroom features lighting from Matteo Lighting C49912DG
Project/Photos by Designated Developments
 MAVERICK DESIGN
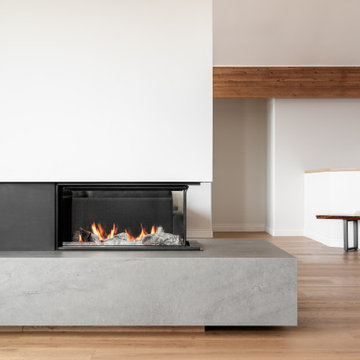
A sculptural, three-sided fireplace anchors this open-concept living and dining space, balancing warmth with restraint. A monolithic concrete hearth contrasts softly with light oak floors and exposed wood beams, while expansive site lines of the sweeping coastal views. Designed to enhance flow, light, and connection between spaces, this fireplace detail reflects Maverick Design’s construction-savvy approach to modern West Coast interiors in Oak Bay, BC.





120