
Search results for "Victoria" in Home Design Ideas

 Victoria Auger
Susan Jeffers
Large eclectic formal and enclosed medium tone wood floor living room photo in Tampa with purple walls
Large eclectic formal and enclosed medium tone wood floor living room photo in Tampa with purple walls


 Victoria Highfill
After: Removed the large and unused garden tub and replaced it with a much larger walk in shower and a dressing area
Bathroom - mid-sized transitional bathroom idea in Nashville
Bathroom - mid-sized transitional bathroom idea in Nashville
Find the right local pro for your project


 Victoria D. Hibbard Landscape Architect LLC
Photo by Eric Roth
Pool - transitional backyard stamped concrete and kidney-shaped pool idea in Boston
Pool - transitional backyard stamped concrete and kidney-shaped pool idea in Boston

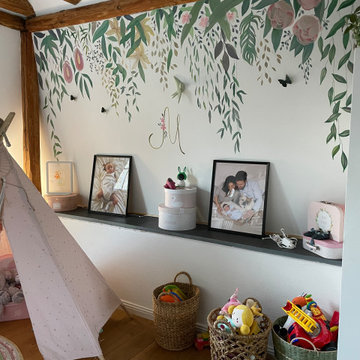
 Victoria Sirooka Mural Art
Mural painting in Luxembourg.
Decoration of a the baby bedroom with a custom mural.
The bedroom is not a standard piece: it is separated into two parts by a fireplace. In addition, as the bedroom is situated on the mansard floor, the wall in question is inclined inwards, so to hang a picture or illustrations was not an option. Each of the two parts of the mural is about 3 meters wide and 0.7 meters high.
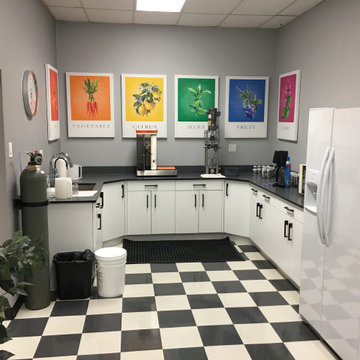
 Victoria Reginato CKD
Tasting Lab for La Croix
Example of a transitional home office design in San Francisco
Example of a transitional home office design in San Francisco

 Gridley + Graves Photographers
Published in House Beautiful, Bathroom of the month | Gridley + Graves Photographers
Elegant multicolored tile marble floor bathroom photo in DC Metro with beaded inset cabinets and white cabinets
Elegant multicolored tile marble floor bathroom photo in DC Metro with beaded inset cabinets and white cabinets
 Victoria Highfill
"Grean Tea Faucet"
Pull Out Vanity Faucet
Inspiration for a mid-sized transitional bathroom remodel in Nashville
Inspiration for a mid-sized transitional bathroom remodel in Nashville

 Victoria McClure Interiors
Vicki McClure
Example of a mid-sized farmhouse guest carpeted bedroom design in Atlanta with gray walls and no fireplace
Example of a mid-sized farmhouse guest carpeted bedroom design in Atlanta with gray walls and no fireplace


 Signature Custom Homes
After completing The Victoria Crest Residence we used this plan model for more homes after, because of it's success in the floorpan and overall design. The home offers expansive decks along the back of the house as well as a rooftop deck. Our flat panel walnut cabinets plays in with our clean line scheme. The creative process for our window layout is given much care along with interior lighting selection. We cannot stress how important lighting is to our company. Our wrought iron and wood floating staircase system is designed in house with much care. This open floorpan provides space for entertaining on both the main and upstair levels. This home has a large master suite with a walk in closet and free standing tub.
Photography: Layne Freedle
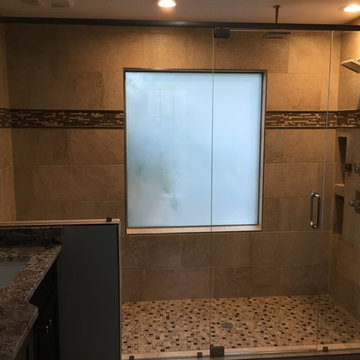




 Victoria McClure Interiors
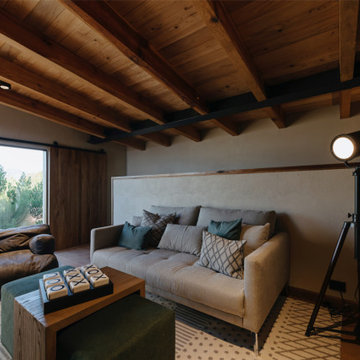
Inspiration for a mid-sized contemporary master carpeted and beige floor bedroom remodel in Atlanta with gray walls and no fireplace
187