
Search results for "Victoria" in Home Design Ideas
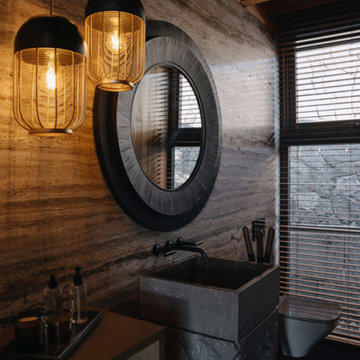


 Moss Yaw Design studio
Engineered cedar siding creates beautiful gray-blue tones at the exterior of the home, while adding a textural element to activate the simple exterior design.

 Vandamm Interiors
 by Victoria Vandamm
Example of a mid-sized arts and crafts master medium tone wood floor and beige floor bedroom design in New York with brown walls and no fireplace
Example of a mid-sized arts and crafts master medium tone wood floor and beige floor bedroom design in New York with brown walls and no fireplace
Find the right local pro for your project

 Victoria Sheffield
Living room - transitional shiplap wall living room idea in Houston with white walls, a standard fireplace and a shiplap fireplace
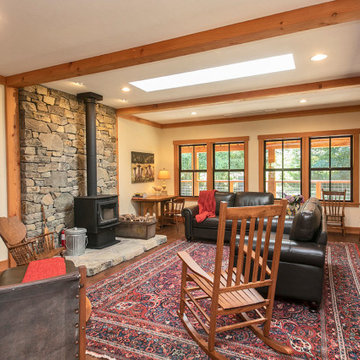

 Faith Victoria Architect PLLC
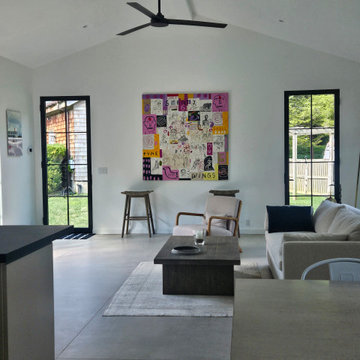
Large format floor tiles were installed to emulate the look of polished concrete
Inspiration for a modern living room remodel in New York
Inspiration for a modern living room remodel in New York


 Victoria Dreste Designs
Transitional interior design in a traditional home.
Transitional living room photo in St Louis
Transitional living room photo in St Louis
 Faith Victoria Architect PLLC
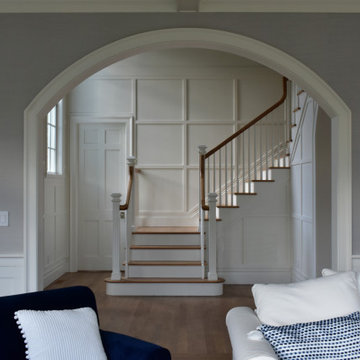
Beautiful arched openings throughout the first floor between the public spaces.
 Vandamm Interiors
 by Victoria Vandamm
Inspiration for a mid-sized timeless wooden curved wood railing staircase remodel in New York with beige walls and wooden risers
Inspiration for a mid-sized timeless wooden curved wood railing staircase remodel in New York with beige walls and wooden risers


 Victoria Price Design For Living
Kate Russell
Example of a mid-sized transitional master medium tone wood floor bedroom design in Albuquerque with beige walls, a corner fireplace and a stone fireplace
Example of a mid-sized transitional master medium tone wood floor bedroom design in Albuquerque with beige walls, a corner fireplace and a stone fireplace

 ARYZE Development and Construction, Victoria BC
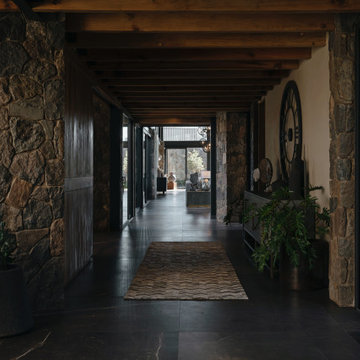
Example of a trendy light wood floor hallway design in Vancouver with white walls

 Signature Custom Homes
After completing The Victoria Crest Residence we used this plan model for more homes after, because of it's success in the floorpan and overall design. The home offers expansive decks along the back of the house as well as a rooftop deck. Our flat panel walnut cabinets plays in with our clean line scheme. The creative process for our window layout is given much care along with interior lighting selection. We cannot stress how important lighting is to our company. Our wrought iron and wood floating staircase system is designed in house with much care. This open floorpan provides space for entertaining on both the main and upstair levels. This home has a large master suite with a walk in closet and free standing tub.
Photography: Layne Freedle

 Victoria Highfill
Took full wall to a half wall to let light in
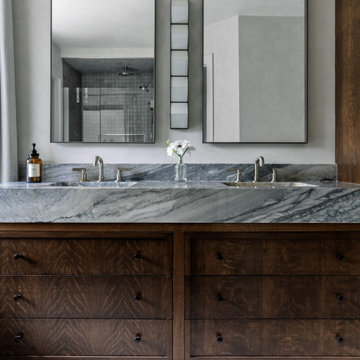
Bathroom - mid-sized transitional bathroom idea in Nashville
Bathroom - mid-sized transitional bathroom idea in Nashville


 ARYZE Development and Construction, Victoria BC
Example of a small courtyard concrete patio vertical garden design in Vancouver with a roof extension
185