
Search results for "Victoria" in Home Design Ideas

 Casa Victoria Interior Design & Home Staging
Inspiration for an industrial living room remodel in Toronto

 Victoria Reginato CKD
Wolf Pro cook top and hood with back-splash and shelf. Electrox double ovens.
Kitchen - cottage kitchen idea in San Francisco
Kitchen - cottage kitchen idea in San Francisco

 Victoria Dreste Designs
Transitional interior design in a traditional home.
Transitional living room photo in St Louis
Transitional living room photo in St Louis
Find the right local pro for your project
 Victoria Reginato CKD
Victoria Reginato
Large arts and crafts u-shaped open concept kitchen photo in San Francisco with shaker cabinets, white cabinets and an island
Large arts and crafts u-shaped open concept kitchen photo in San Francisco with shaker cabinets, white cabinets and an island
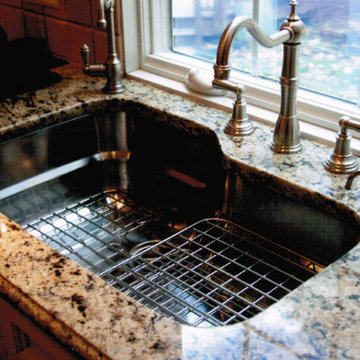
 Victoria's Marble & Granite, LLC
Elegant home design photo in DC Metro with an undermount sink, medium tone wood cabinets, granite countertops, stainless steel appliances and no island

 Victoria Sheffield
Kitchen - transitional kitchen idea in Houston with a farmhouse sink, shaker cabinets and an island

 Victoria Klein
Custom Wiener Werkstätte lamp, walls painted in shimmery silver with flecks of glitter applied.
Example of a huge eclectic dark wood floor staircase design in New York with gray walls
Example of a huge eclectic dark wood floor staircase design in New York with gray walls

 McGrath II
The living room of a beautifully restored Brownstone in Brooklyn is a mix of modern, comfortable upholstered pieces with unique antique pieces and striking contemporary photography.

 Natalie Victoria Interior Design
Mid-sized minimalist open concept living room photo in Los Angeles with white walls

 Signature Custom Homes
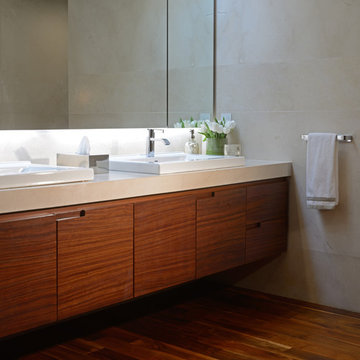
After completing The Victoria Crest Residence we used this plan model for more homes after, because of it's success in the floorpan and overall design. The home offers expansive decks along the back of the house as well as a rooftop deck. Our flat panel walnut cabinets plays in with our clean line scheme. The creative process for our window layout is given much care along with interior lighting selection. We cannot stress how important lighting is to our company. Our wrought iron and wood floating staircase system is designed in house with much care. This open floorpan provides space for entertaining on both the main and upstair levels. This home has a large master suite with a walk in closet and free standing tub.
Photography: Layne Freedle
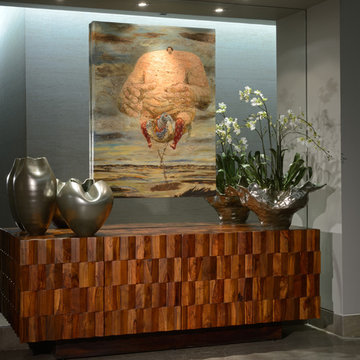

 Victoria Dreste Designs
Transitional interior design in a traditional home.
Living room - transitional living room idea in St Louis
Living room - transitional living room idea in St Louis
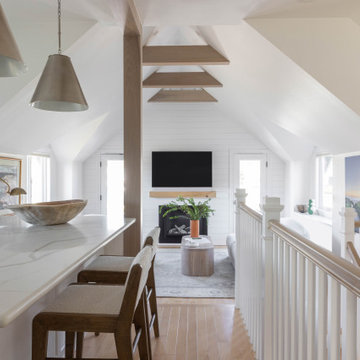
 Victoria van Zanten Interior Design
A serene Miramar home filled with natural light, vintage rugs, and an instinctive understanding of calm. Furniture and lighting were chosen for their soft shapes and organic character — from a sculptural stair chandelier of gathered wooden forms that look less like a light fixture and more like something the ocean left behind. Linen, curves, and the quiet beauty of natural materials throughout. Feminine without being fussy. Airy without being empty.
 Signature Custom Homes
After completing The Victoria Crest Residence we used this plan model for more homes after, because of it's success in the floorpan and overall design. The home offers expansive decks along the back of the house as well as a rooftop deck. Our flat panel walnut cabinets plays in with our clean line scheme. The creative process for our window layout is given much care along with interior lighting selection. We cannot stress how important lighting is to our company. Our wrought iron and wood floating staircase system is designed in house with much care. This open floorpan provides space for entertaining on both the main and upstair levels. This home has a large master suite with a walk in closet and free standing tub.
Photography: Layne Freedle
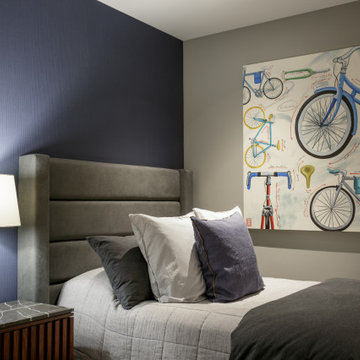
 Natalie Victoria Interior Design
Mid-sized minimalist open concept living room photo in Los Angeles with white walls
 Natalie Victoria Interior Design
Inspiration for a mid-sized modern open concept living room remodel in Los Angeles with white walls


 Victoria Klein
Large-scaled Scalamandré Zebras wallpaper used in a small entry space. Clients' own burnt bamboo shelf, bench and Jessie the cat complete the picture
199