
Search results for "Victoria" in Home Design Ideas

 Brian O'Tuama Architects
Mid-sized trendy single-wall concrete floor and gray floor eat-in kitchen photo in London with an undermount sink, flat-panel cabinets, marble countertops, white backsplash, stainless steel appliances and an island
 Evergreen Construction Company Inc.
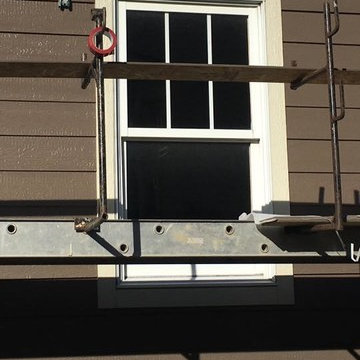
Example of an arts and crafts exterior home design in Minneapolis
 Hajoca Greensboro
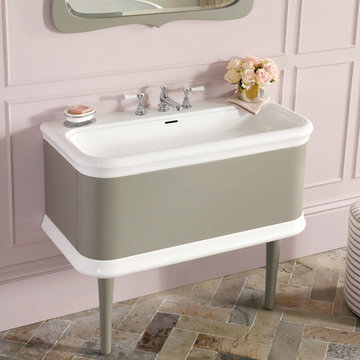
Bathroom - mid-sized transitional master multicolored floor bathroom idea with flat-panel cabinets, gray cabinets and pink walls
Find the right local pro for your project
 Twin City Fireplace & Stone Co.
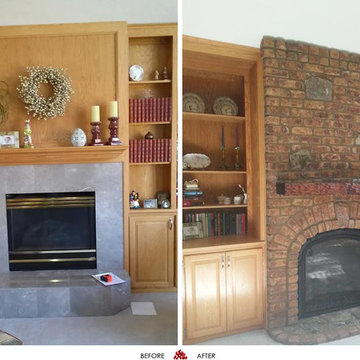
This is a Mendota Greenbriar fireplace installed in Victoria, MN. The stone is called Travanian Hand Molded and the mantel is a hand scraped reclaimed mantel.

 HomeTech Renovations, Inc.
This image features the bathroom's very elegant Victoria & Albert slipper tub. Centrally located under the windows, this tub is ideal for unwinding after along day and complimented by a period style wall mount chrome tub fill and hand spray. The floor shown is a natural clefted slate with radiant heating.

 MAVERICK DESIGN
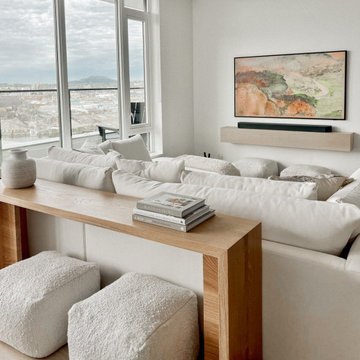
Custom designed oak console adds warmth and texture to this living room's serene neutral pallette. Penthouse remodel in Victoria BC.
Beach style living room photo in Vancouver
Beach style living room photo in Vancouver
 Artisse™ Wallpapers
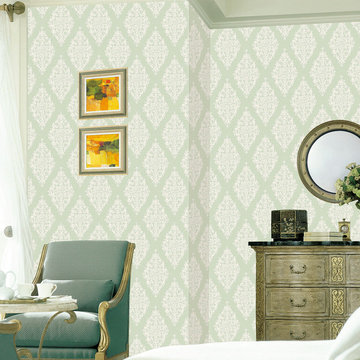
Fresh florals form a lattice-like print that lends itself to both traditional and transitional decor
Inspiration for a shabby-chic style master bedroom remodel in Wilmington with multicolored walls
Inspiration for a shabby-chic style master bedroom remodel in Wilmington with multicolored walls
 MAVERICK DESIGN
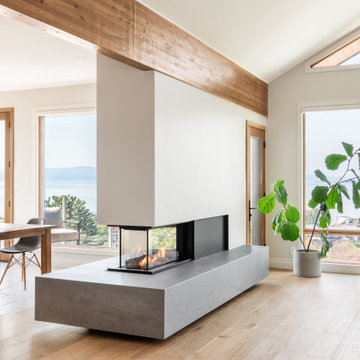
A sculptural, three-sided fireplace anchors this open-concept living and dining space, balancing warmth with restraint. A monolithic concrete hearth contrasts softly with light oak floors and exposed wood beams, while expansive site lines of the sweeping coastal views. Designed to enhance flow, light, and connection between spaces, this fireplace detail reflects Maverick Design’s construction-savvy approach to modern West Coast interiors in Victoria, BC.

 Thyme & Place Design LLC
Peter Rymwid
This lovely shared bath required a unique design solution. The goal was to improve the layout while re purposing the existing cabinets and shower doors while not moving the major fixtures. Introducing a raised corner section added interest and display space while separating the vanities. By relocating the dressing table we were able to provide 2 separate vanity areas. Pearl-like beads on the drawer and door fronts provided the inspiration for the penny glass floor tile detail. A Moravian Star pendant added whimsy while sconces provided additional lighting.
 Buyer's Market
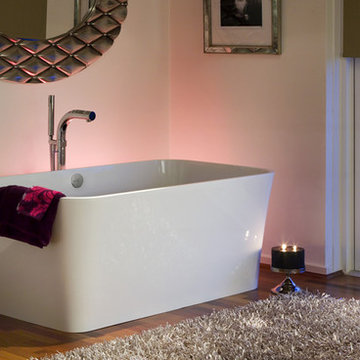
Edge is a deep double ended soaker in a compact format. Maximum 86 gallons. Contact us for current pricing.
Minimalist freestanding bathtub photo in Seattle with beige cabinets
Minimalist freestanding bathtub photo in Seattle with beige cabinets
 Distinctive Interior Designs

Inspiration for a mid-sized contemporary dark wood floor and brown floor bedroom remodel in Philadelphia with pink walls
 MAVERICK DESIGN

Sleek custom wall-mounted media cabinet with flip down front + storage creates balance and function – custom cabinetry by Maverick Design, Victoria BC.
 Maykke
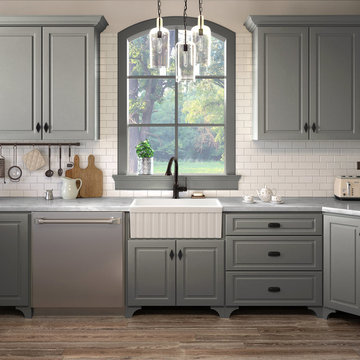
Victoria 30" Fluted Fireclay Farmhouse Kitchen Sink, Apron Front, Large, White
If the kitchen is the heart of the home, the sink is surely the heart of the kitchen. Make this investment a charming one with the Victoria 30" Fluted Fireclay Farmhouse Kitchen Sink. Accentuated with a raised ledge over a fluted apron design, these soft, simple details on the front of the sink bring vintage appeal, enamoring the whole room. Fireclay is created by fusing clay and glaze together at extremely high temperatures, resulting in a dense material that is extremely durable, non-porous, and resistant to acid, chips, and scratches. Maykke's fireclay farmhouse sinks are a true intersection of function and aesthetics: the Victoria 30" Fluted Fireclay Farmhouse Kitchen Sink is constructed with a white finish and a substantial glaze that maintains its brilliant beauty for years.
* Vintage-inspired, elegant, and classic fluted apron front kitchen sink design, perfect for the farmhouse style and look or to bring a new vibe
* Heavy-duty fireclay material looks and stays new for years, easy to clean; large spacious basin accommodates for wide pots and pans
* Constructed with shiny white finish, durable glaze, and extremely durable, non-porous fireclay that is resistant to acid, chips, and scratches
* Center drain hole for easy cleanup and drainage; large basin to wash, stack, and store plates and dishes or perform other household tasks
* Dimensions: 29-9/16" W x 19-13/16" D x 10-3/16" H; cUPC certified
 Hajoca Greensboro
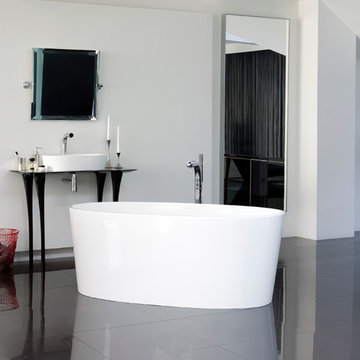
Inspiration for a large modern master marble floor freestanding bathtub remodel with white walls and a vessel sink


 fuentesdesign, llc
Dane Cronin Photography
Inspiration for a contemporary master freestanding bathtub remodel in Denver with beige walls
Inspiration for a contemporary master freestanding bathtub remodel in Denver with beige walls
20