
Search results for "Victoria" in Home Design Ideas

 Victoria Jassman Photography
A Rustic Estate by Home Front Interiors, Inc; custom lighting by Santangelo Lighting; custom rugs by Feizy
Example of a large mountain style great room design in Dallas
Example of a large mountain style great room design in Dallas


 Crose & Lemke Construction
Inspiration for a contemporary light wood floor dining room remodel with a two-sided fireplace and a metal fireplace
Find the right local pro for your project

 Victoria McClure Interiors
Vicki McClure
Inspiration for a modern medium tone wood floor and brown floor family room remodel in Atlanta with gray walls and a tile fireplace
Inspiration for a modern medium tone wood floor and brown floor family room remodel in Atlanta with gray walls and a tile fireplace
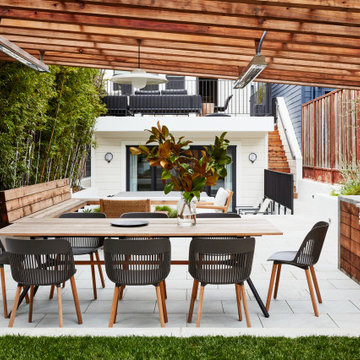


 Victoria Price Design For Living
Victoria Price, 2013
Transitional u-shaped eat-in kitchen photo in Albuquerque with an undermount sink, shaker cabinets, white cabinets, concrete countertops, white backsplash, stone tile backsplash and stainless steel appliances
Transitional u-shaped eat-in kitchen photo in Albuquerque with an undermount sink, shaker cabinets, white cabinets, concrete countertops, white backsplash, stone tile backsplash and stainless steel appliances


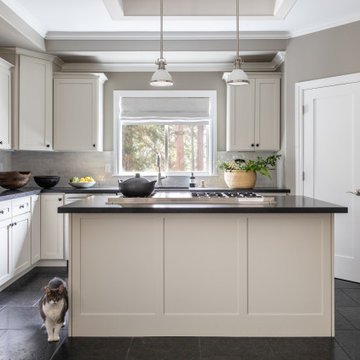
 Victoria van Zanten Interior Design
Inspiration for a transitional u-shaped black floor kitchen remodel in San Francisco with an undermount sink, shaker cabinets, white cabinets, gray backsplash, stainless steel appliances, an island and black countertops

 Everything Home
In this beautiful farmhouse style home, our Carmel design-build studio planned an open-concept kitchen filled with plenty of storage spaces to ensure functionality and comfort. In the adjoining dining area, we used beautiful furniture and lighting that mirror the lovely views of the outdoors. Stone-clad fireplaces, furnishings in fun prints, and statement lighting create elegance and sophistication in the living areas. The bedrooms are designed to evoke a calm relaxation sanctuary with plenty of natural light and soft finishes. The stylish home bar is fun, functional, and one of our favorite features of the home!
---
Project completed by Wendy Langston's Everything Home interior design firm, which serves Carmel, Zionsville, Fishers, Westfield, Noblesville, and Indianapolis.
For more about Everything Home, see here: https://everythinghomedesigns.com/
To learn more about this project, see here:
https://everythinghomedesigns.com/portfolio/farmhouse-style-home-interior/


 Victoria Sheffield
Midcentury modern courtyard with pool includes outdoor furniture and Sunbrella covered cushions.
Example of a large 1950s courtyard l-shaped pool design in Houston with decking
Example of a large 1950s courtyard l-shaped pool design in Houston with decking

 Les Decors Victoria
Inspiration for a country freestanding bathtub remodel in Montreal with furniture-like cabinets

 Victoria Kirton - Countrywide Kitchens
Photo by Stephen Wild
Large minimalist u-shaped kitchen photo with flat-panel cabinets, quartz countertops, white backsplash, subway tile backsplash, stainless steel appliances and white countertops
Large minimalist u-shaped kitchen photo with flat-panel cabinets, quartz countertops, white backsplash, subway tile backsplash, stainless steel appliances and white countertops

 Victoria Highfill
Wet bar - large industrial l-shaped medium tone wood floor and brown floor wet bar idea in Nashville with an undermount sink, shaker cabinets, gray cabinets, wood countertops and brown countertops

 Victoria Klein
Again using the client's own furniture, chandelier and curtains we recovered the seating, added some prominent teal bobble trim to the curtains, black lampshades to the chandelier and set to all off with warm and bright teal walls.

 Aesthetik Design by Victoria Tik
Example of a large minimalist open concept living room design in Las Vegas with a standard fireplace, a tile fireplace and a wall-mounted tv
 Victoria Sheffield
Midcentury modern courtyard with pool includes outdoor furniture and Sunbrella covered cushions.
Inspiration for a large 1950s courtyard l-shaped pool remodel in Houston with decking
Inspiration for a large 1950s courtyard l-shaped pool remodel in Houston with decking

 Victoria Mendal Interior Design
Example of a mid-sized trendy open concept light wood floor and beige floor living room design in New York with gray walls, no fireplace and a wall-mounted tv
 Victoria Price Design For Living
Victoria Price, 2013
Trendy galley eat-in kitchen photo in Albuquerque with an undermount sink, flat-panel cabinets, brown cabinets, quartz countertops, multicolored backsplash and paneled appliances
Trendy galley eat-in kitchen photo in Albuquerque with an undermount sink, flat-panel cabinets, brown cabinets, quartz countertops, multicolored backsplash and paneled appliances

 Studio McGee
Shop the Look and See the Photo Tour here: https://www.studio-mcgee.com/studioblog/2015/9/7/coastal-prep-in-the-pacific-palisades-entry-and-formal-living-tour?rq=Pacific%20Palisades
Photos by Tessa Neustadt
222