
Search results for "Victoria" in Home Design Ideas

 Buyer's Market
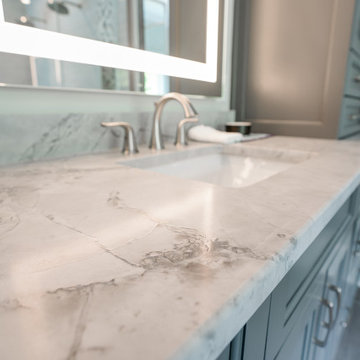
Como has a cut away minimalist design that creates an open feel for space-saving design in small bathrooms. Maximum 69 gallons. Contact us for current pricing.


Find the right local pro for your project





 JayMarc Homes
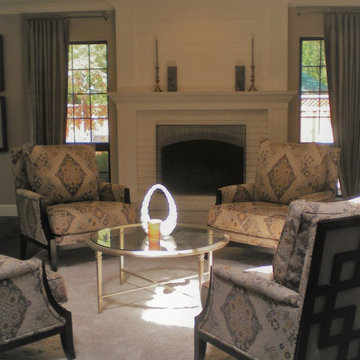
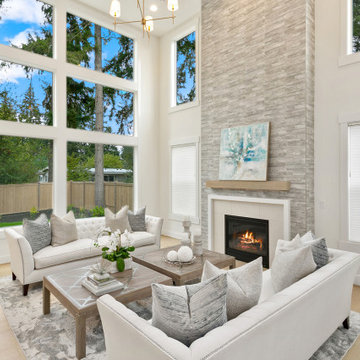
The Victoria's Living Room is a stylish and inviting space designed for comfort and relaxation. The room features white couches that provide a cozy seating area, creating a welcoming atmosphere for family and guests. The light hardwood flooring adds warmth and a touch of elegance to the room. A gray fireplace surround serves as a focal point, adding a modern and sophisticated element to the space. A gray carpet complements the flooring, offering comfort and softness underfoot. A sleek gray coffee table stands in the center, providing a functional and stylish surface for drinks and decor. Large windows let in ample natural light, creating an airy and bright ambiance. The black 4-lite door adds a bold and contemporary touch to the room's design. Additionally, a black fireplace enhances the overall aesthetic, creating a striking contrast against the surrounding elements. The Victoria's Living Room combines comfort, style, and functionality to create a space that is both visually appealing and inviting for relaxation and entertainment.


 Visions by Victoria
New Kitchen / Refrigerator / Granite Visions by Victoria
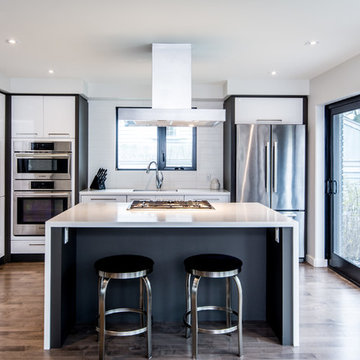
Transitional kitchen photo in Los Angeles
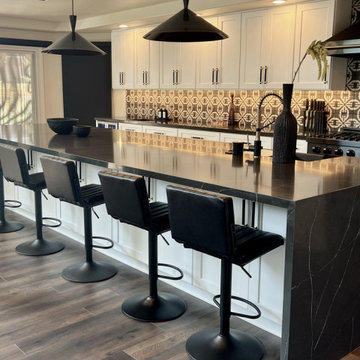
Transitional kitchen photo in Los Angeles




68