
Search results for "Victorian gable" in Home Design Ideas
 Wendel Klein Builders, Inc.
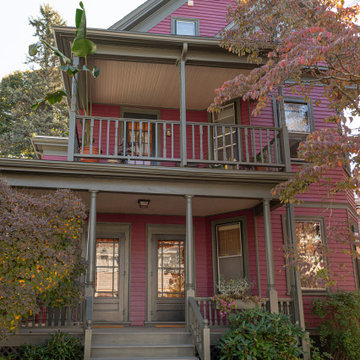
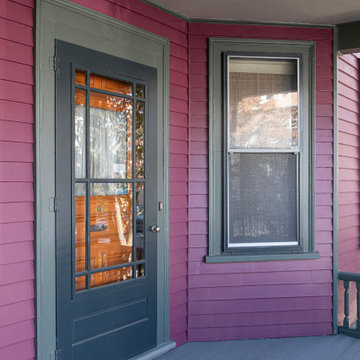
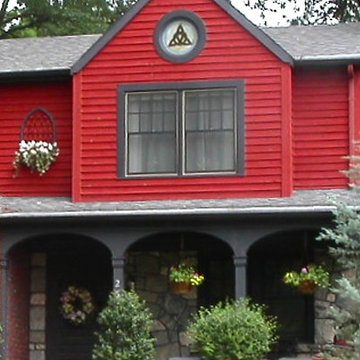
Traditional carpentry and painting restored this Victorian 2-family home to its former glory.
Large victorian pink three-story wood and clapboard gable roof idea in Boston with a shingle roof and a gray roof
Large victorian pink three-story wood and clapboard gable roof idea in Boston with a shingle roof and a gray roof
 Christopher Wallace Architect
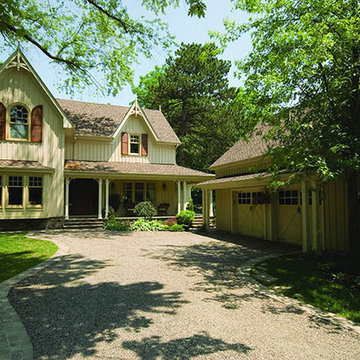
This house is an example of the ‘farmhouse Victorian’ style. Like all of our projects in Meadowvale Village, the design process was subject to the review and approval of both the local Village Heritage Committee and the City’s Heritage Advisory Committee. Chris has worked closely with both bodies over the years and has developed a deep understanding of the special character of this very special place.

Find the right local pro for your project
 Saranac Builders Corp.
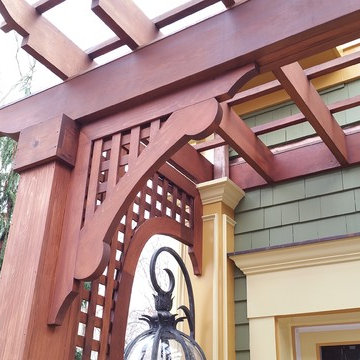
Outdoor pergola, red cedar. Salem NY renovation. This Victorian home was given a facelift with added charm from the area in which it represents. With a beautiful front porch, this house has tons of character from the beams, added details and overall history of the home.
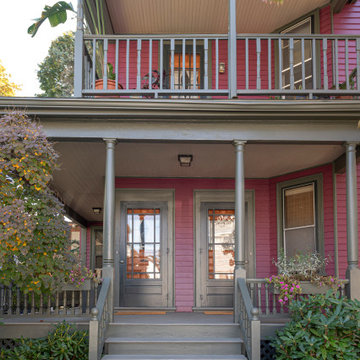 Wendel Klein Builders, Inc.
Traditional carpentry and painting restored this Victorian 2-family home to its former glory.
Large ornate pink three-story wood and clapboard gable roof photo in Boston with a shingle roof and a gray roof
Large ornate pink three-story wood and clapboard gable roof photo in Boston with a shingle roof and a gray roof

 Bellwether Windows, Siding & Doors
This Victorian Duplex in the Highlands neighborhood of Denver needed a glow up! The paint was faded and peeling, the fascia was falling apart, and the window trim needed to be replaced. Colorado Siding Repair worked with the homeowner to retain the character of this home. With new paint for this home and all new window trim and fascia this home looks amazing!
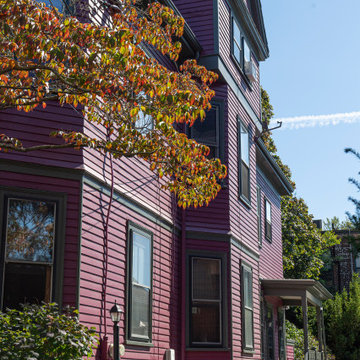 Wendel Klein Builders, Inc.
Traditional carpentry and painting restored this Victorian 2-family home to its former glory.
Inspiration for a large victorian pink three-story wood and clapboard gable roof remodel in Boston with a shingle roof and a gray roof
Inspiration for a large victorian pink three-story wood and clapboard gable roof remodel in Boston with a shingle roof and a gray roof

Sponsored
Columbus, OH
Free consultation for landscape design!

Peabody Landscape Group
Franklin County's Reliable Landscape Design & Contracting
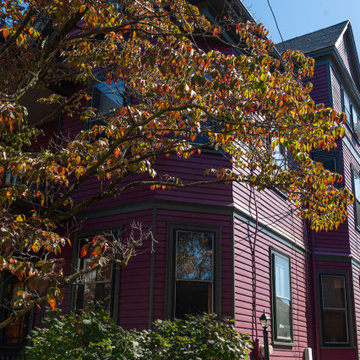 Wendel Klein Builders, Inc.
Traditional carpentry and painting restored this Victorian 2-family home to its former glory.
Large victorian pink three-story wood and clapboard gable roof idea in Boston with a shingle roof and a gray roof
Large victorian pink three-story wood and clapboard gable roof idea in Boston with a shingle roof and a gray roof
 Wendel Klein Builders, Inc.
Traditional carpentry and painting restored this Victorian 2-family home to its former glory.
Inspiration for a large victorian pink three-story wood and clapboard gable roof remodel in Boston with a shingle roof and a gray roof
Inspiration for a large victorian pink three-story wood and clapboard gable roof remodel in Boston with a shingle roof and a gray roof

 Saranac Builders Corp.
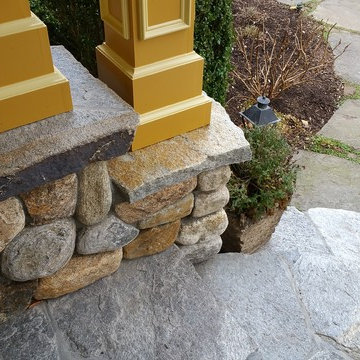
Salem NY renovation. This Victorian home was given a facelift with added charm from the area in which it represents. With a beautiful front porch, this house has tons of character from the beams, added details and overall history of the home.

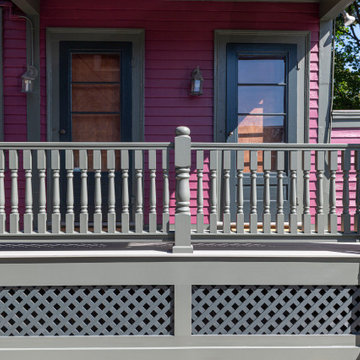 Wendel Klein Builders, Inc.
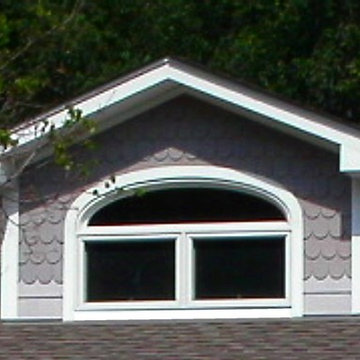
Traditional carpentry and painting restored this Victorian 2-family home to its former glory.
Large victorian pink three-story wood and clapboard gable roof idea in Boston with a shingle roof and a gray roof
Large victorian pink three-story wood and clapboard gable roof idea in Boston with a shingle roof and a gray roof

Sponsored
Columbus, OH

Wannemacher Interiors
Customized Award-Winning Interior Design Solutions in Franklin Cnty OH
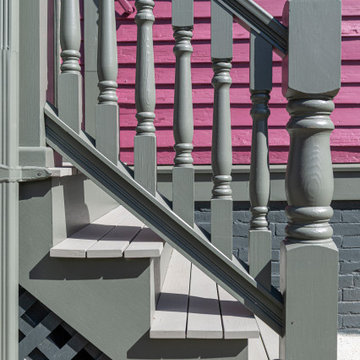 Wendel Klein Builders, Inc.
Traditional carpentry and painting restored this Victorian 2-family home to its former glory.
Inspiration for a large victorian pink three-story wood and clapboard gable roof remodel in Boston with a shingle roof and a gray roof
Inspiration for a large victorian pink three-story wood and clapboard gable roof remodel in Boston with a shingle roof and a gray roof


 Cummings Architecture + Interiors
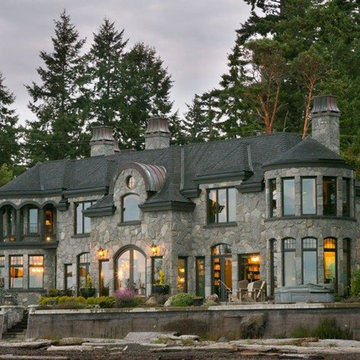
The architectural ornamentation, gabled roofs, new tower addition and stained glass windows on this stunning Victorian home are equally functional and decorative. Dating to the 1600’s, the original structure was significantly renovated during the Victorian era. The homeowners wanted to revive the elegance and detail from its historic heyday. The new tower addition features a modernized mansard roof and houses a new living room and master bedroom. Rosette details from existing interior paneling were used throughout the design, bringing cohesiveness to the interior and exterior. Ornate historic door hardware was saved and restored from the original home, and existing stained glass windows were restored and used as the inspiration for a new stained glass piece in the new stairway. Standing at the ocean’s edge, this home has been brought to renewed glory and stands as a show piece of Victorian architectural ideals.

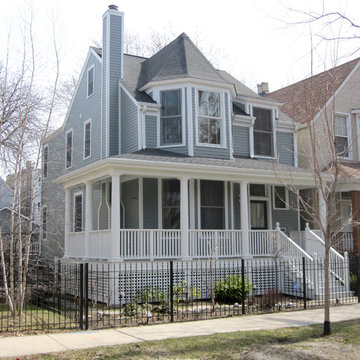
 Siding & Windows Group Ltd
This Victorian Style Home located in Chicago, IL was remodeled by Siding & Windows Group where we installed James HardiePlank Select Cedarmill Lap Siding and Hardie Shinge Siding in ColorPlus Technology Color Evening Blue and HardieTrim Smooth Boards in ColorPlus Technology Color Sail Cloth. Also remodeled Front Entry Porch with HardiePlank Siding and Wood Columns and Railings.
 Cummings Architecture + Interiors
The architectural ornamentation, gabled roofs, new tower addition and stained glass windows on this stunning Victorian home are equally functional and decorative. Dating to the 1600’s, the original structure was significantly renovated during the Victorian era. The homeowners wanted to revive the elegance and detail from its historic heyday. The new tower addition features a modernized mansard roof and houses a new living room and master bedroom. Rosette details from existing interior paneling were used throughout the design, bringing cohesiveness to the interior and exterior. Ornate historic door hardware was saved and restored from the original home, and existing stained glass windows were restored and used as the inspiration for a new stained glass piece in the new stairway. Standing at the ocean’s edge, this home has been brought to renewed glory and stands as a show piece of Victorian architectural ideals.

Sponsored
Columbus, OH

Hope Restoration & General Contracting
Columbus Design-Build, Kitchen & Bath Remodeling, Historic Renovations
 Siding & Windows Group Ltd
Siding & Windows Group remodeled the Front Porch with White Wood Columns and Railings and installed Marvin Ultimate Windows throughout the home. Also installed James HardiePlank Select Cedarmill Lap Siding and Traditional HardieTrim with crown mouldings, top and bottom frieze boards. House Style is a Victorian located in Chicago, IL.
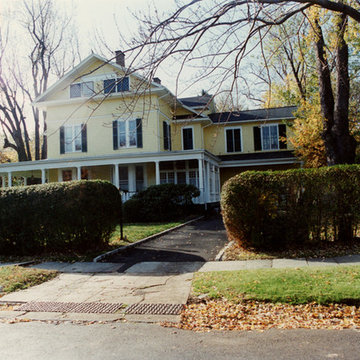
 Francis C Klein and Associates
This two story addition with a 2 car garage on the first floor and a second story master bedroom suite with master bath is located in the Glen Ridge historic district. The addition extended the side and rear of the house and is designed to feel as if it were an original wing. The exterior fascias of the main house were extended onto the addition, and the pitch of the roof and the angle of the gable are the same as on the main house . To preserve the rhythm of the design of the windows of the structure, the addition includes a window in a dressing area with its green shutters closed over this opening.
36