
Search results for "Victorian gable" in Home Design Ideas
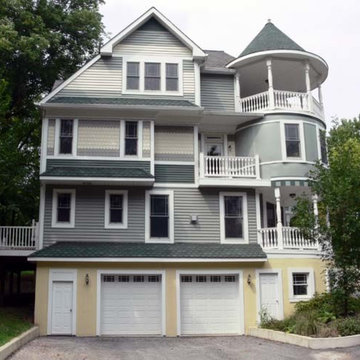
 Sukenick Architecture, LLC
The Three Ladies Victorian Townhouse Complex in King of Prussia, PA. Three individual and unique townhouses -each featuring 3,000+SF of space. The Three Ladies were built from scratch in 2007 to show the "Modern Victorian" style of Architecture.
Photo Credit: Joshua Sukenick

 Keller/Eaton Architects
Renovated kitchen in Victorian home. Features corner windows, glass fronted cabinets, center island and marble backsplash.
Gross and Daley Photographers

 Cummings Architecture + Interiors
The architectural ornamentation, gabled roofs, new tower addition and stained glass windows on this stunning Victorian home are equally functional and decorative. Dating to the 1600’s, the original structure was significantly renovated during the Victorian era. The homeowners wanted to revive the elegance and detail from its historic heyday. The new tower addition features a modernized mansard roof and houses a new living room and master bedroom. Rosette details from existing interior paneling were used throughout the design, bringing cohesiveness to the interior and exterior. Ornate historic door hardware was saved and restored from the original home, and existing stained glass windows were restored and used as the inspiration for a new stained glass piece in the new stairway. Standing at the ocean’s edge, this home has been brought to renewed glory and stands as a show piece of Victorian architectural ideals.
Find the right local pro for your project
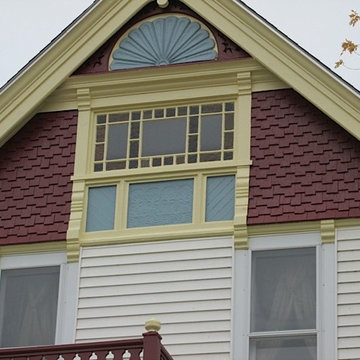

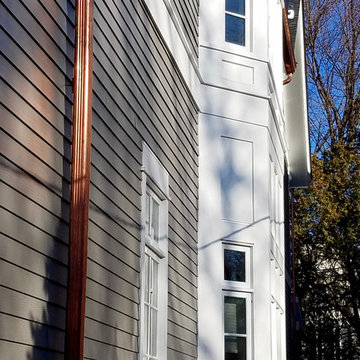
 Siding & Windows Group Ltd
Products used: James Hardie Siding in new color Aged Pewter and Hardie Trim, Hardie Soffit, Owens Corning Roof in Onyx Black, Copper Gutters, Copper Awnings, Build back Deck.
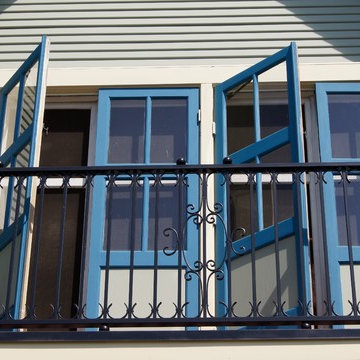
 ZMK Construction Inc
Example of a mid-sized eclectic green two-story wood gable roof design in San Diego
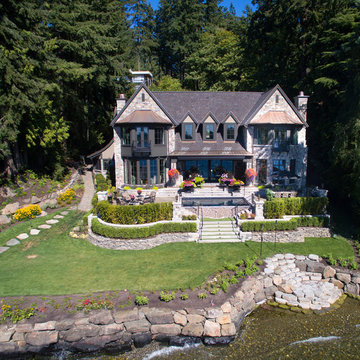



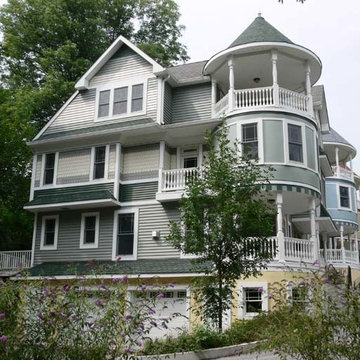 Sukenick Architecture, LLC
The Three Ladies Victorian Townhouse Complex in King of Prussia, PA. Three individual and unique townhouses -each featuring 3,000+SF of space. The Three Ladies were built from scratch in 2007 to show the "Modern Victorian" style of Architecture.
Photo Credit: Joshua Sukenick
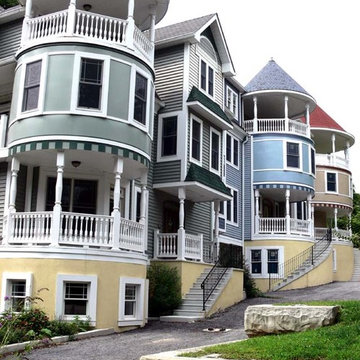 Sukenick Architecture, LLC
The Three Ladies Victorian Townhouse Complex in King of Prussia, PA. Three individual and unique townhouses -each featuring 3,000+SF of space. The Three Ladies were built from scratch in 2007 to show the "Modern Victorian" style of Architecture.
Photo Credit: Joshua Sukenick
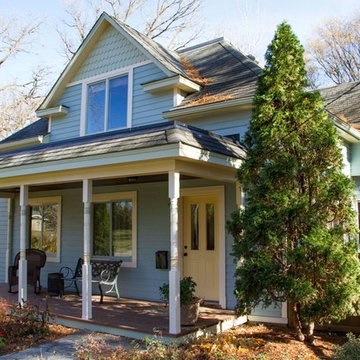
 Mill City Restoration, LLC
Victorian Home painted in Hopkins by St. Paul painting company Mill City Restoration. Photo by Derrick Koch
Mid-sized victorian two-story mixed siding gable roof idea in Minneapolis
Mid-sized victorian two-story mixed siding gable roof idea in Minneapolis
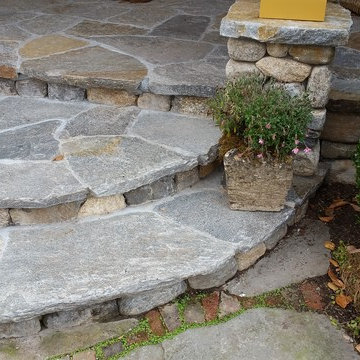
 Saranac Builders Corp.
Stone steps,
Salem NY renovation. This Victorian home was given a facelift with added charm from the area in which it represents. With a beautiful front porch, this house has tons of character from the beams, added details and overall history of the home.
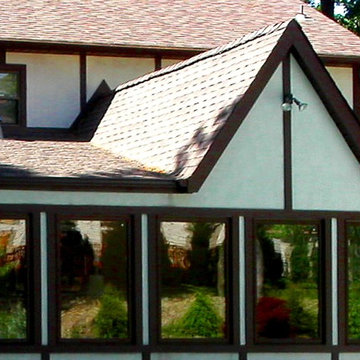

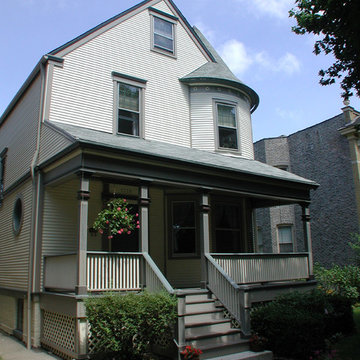 Siding & Windows Group Ltd
Chicago, IL Victorian Style Home completed by Siding & Windows Group with Vinyl Siding Norwood Park Area. Also remodeled Front Entry Porch with Wood Columns and Railings with Decorative Trim.


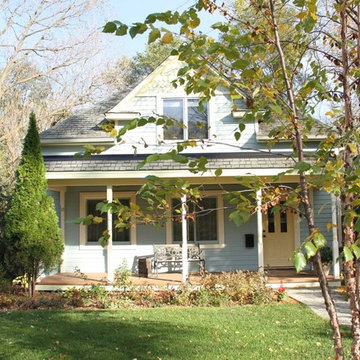 Mill City Restoration, LLC
Victorian Home painted in Hopkins by St. Paul painting company Mill City Restoration.
Another porch shot
Photo by Derrick Koch
Example of a mid-sized ornate two-story mixed siding gable roof design in Minneapolis
Example of a mid-sized ornate two-story mixed siding gable roof design in Minneapolis
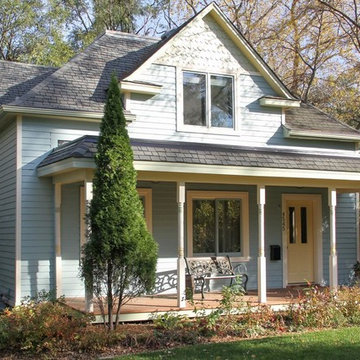 Mill City Restoration, LLC
Victorian Home painted in Hopkins by St. Paul painting company Mill City Restoration.
The porch was full of color. The spindles had four colors each.
Photo by Derrick Koch
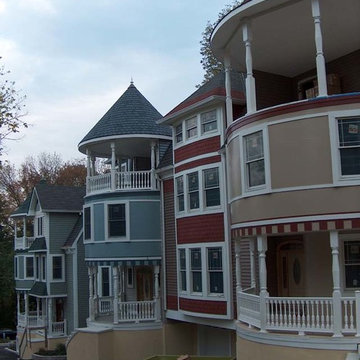 Sukenick Architecture, LLC
The Three Ladies Victorian Townhouse Complex in King of Prussia, PA. Three individual and unique townhouses -each featuring 3,000+SF of space. The Three Ladies were built from scratch in 2007 to show the "Modern Victorian" style of Architecture.
Photo Credit: Joshua Sukenick
 Mill City Restoration, LLC
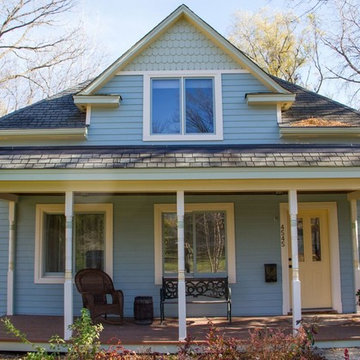
Victorian Home painted in Hopkins by St. Paul painting company Mill City Restoration.
Front porch showing the great colors.
Photo by Derrick Koch

Sponsored
Columbus, OH

Hope Restoration & General Contracting
Columbus Design-Build, Kitchen & Bath Remodeling, Historic Renovations
 Brooks and Falotico Associates, Inc.
Jeff McNamara
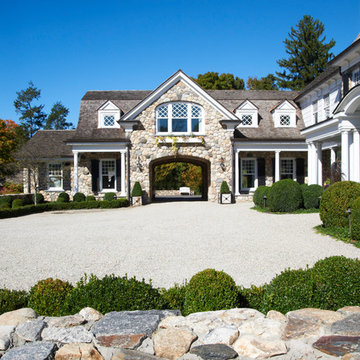
Ornate three-story stone exterior home photo in New York
Ornate three-story stone exterior home photo in New York
 Mill City Restoration, LLC
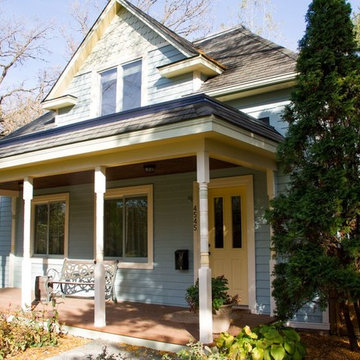
Victorian Home painted in Hopkins by St. Paul painting company Mill City Restoration.
The front of the porch has sun warming it
.
Photo by Derrick Koch
 Cummings Architecture + Interiors
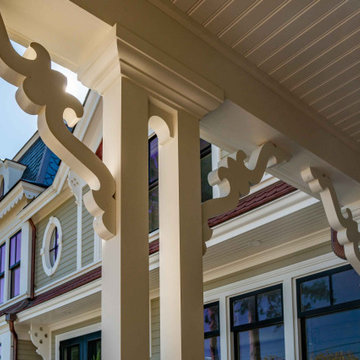
The architectural ornamentation, gabled roofs, new tower addition and stained glass windows on this stunning Victorian home are equally functional and decorative. Dating to the 1600’s, the original structure was significantly renovated during the Victorian era. The homeowners wanted to revive the elegance and detail from its historic heyday. The new tower addition features a modernized mansard roof and houses a new living room and master bedroom. Rosette details from existing interior paneling were used throughout the design, bringing cohesiveness to the interior and exterior. Ornate historic door hardware was saved and restored from the original home, and existing stained glass windows were restored and used as the inspiration for a new stained glass piece in the new stairway. Standing at the ocean’s edge, this home has been brought to renewed glory and stands as a show piece of Victorian architectural ideals.
32