
Search results for "Victorian gable" in Home Design Ideas

 12/12 Architects & Planners
Example of a large ornate beige three-story wood and clapboard gable roof design in Chicago with a shingle roof and a black roof
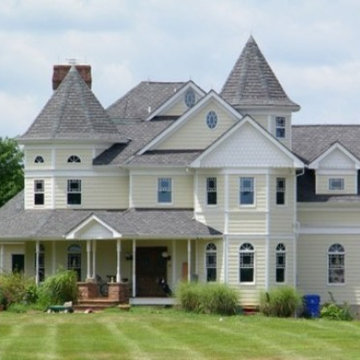
 Jeffrey A. Fleisher Architect


Inspiration for a mid-sized victorian yellow three-story vinyl house exterior remodel in New York with a clipped gable roof and a mixed material roof

 Schenkar Construction
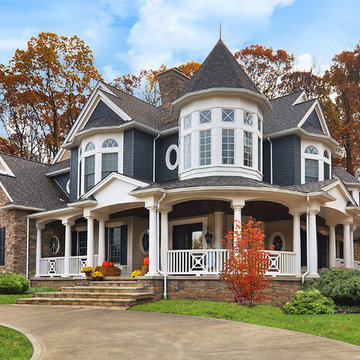
This 4500 SF custom on the shores of Beaver Lake is a beautiful example of mixed genre European design. There are (5) bedrooms, (3) bathrooms, all on a (1) acre wooded lot with views of the lake.
Find the right local pro for your project



 Cummings Architecture + Interiors
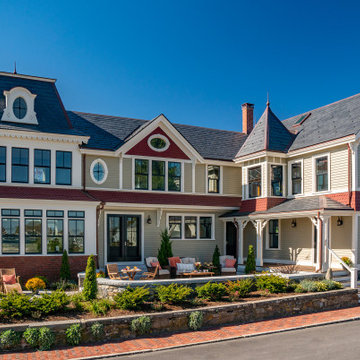
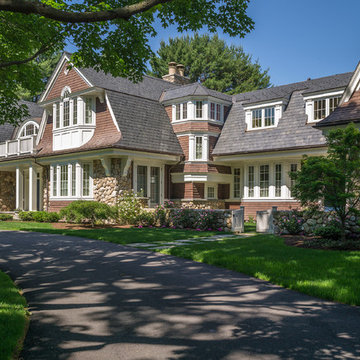
The architectural ornamentation, gabled roofs, new tower addition and stained glass windows on this stunning Victorian home are equally functional and decorative. Dating to the 1600’s, the original structure was significantly renovated during the Victorian era. The homeowners wanted to revive the elegance and detail from its historic heyday. The new tower addition features a modernized mansard roof and houses a new living room and master bedroom. Rosette details from existing interior paneling were used throughout the design, bringing cohesiveness to the interior and exterior. Ornate historic door hardware was saved and restored from the original home, and existing stained glass windows were restored and used as the inspiration for a new stained glass piece in the new stairway. Standing at the ocean’s edge, this home has been brought to renewed glory and stands as a show piece of Victorian architectural ideals.

Sponsored
Columbus, OH
Free consultation for landscape design!

Peabody Landscape Group
Columbus' Reliable Landscape Design & Contracting
 Spectrum Glass Coatings
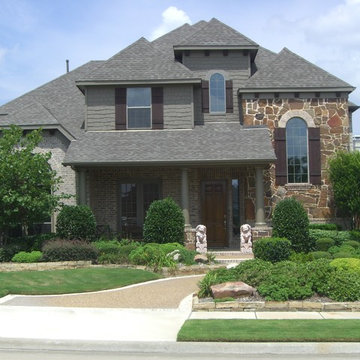
Inspiration for a mid-sized timeless beige two-story stucco exterior home remodel in Dallas with a clipped gable roof

 12/12 Architects & Planners


Inspiration for a large victorian beige three-story wood and clapboard gable roof remodel in Chicago with a shingle roof and a black roof
 Fallon Custom Homes & Renovations
Architect - Kent Duckham / Photographer - Dan Cutrona

Garage - large victorian attached three-car garage idea in Boston
Garage - large victorian attached three-car garage idea in Boston

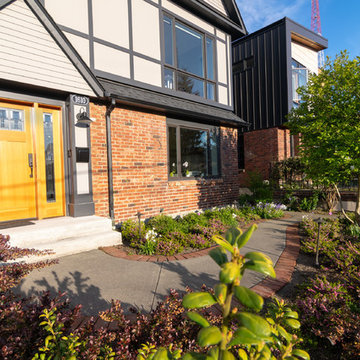
 D3 Architects
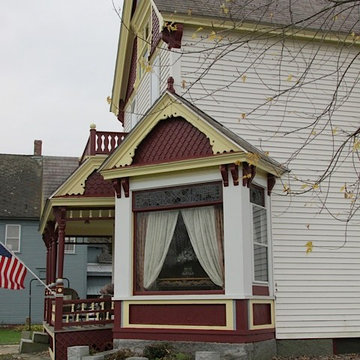
We designed the entry to mirror the proportions of the overall house form. A steep gable shelters a welcoming wood door and sidelite. The brick was preserved from the original 1929 house, and we added a story and an inhabitable attic.

Sponsored
Columbus, OH

Wannemacher Interiors
Customized Award-Winning Interior Design Solutions in Franklin Cnty OH
 12/12 Architects & Planners
Example of a large ornate beige three-story wood and clapboard house exterior design in Chicago with a shingle roof, a clipped gable roof and a black roof
 12/12 Architects & Planners
Large victorian beige three-story wood and clapboard house exterior idea in Chicago with a clipped gable roof, a shingle roof and a black roof
 12/12 Architects & Planners
Large victorian beige three-story wood and clapboard gable roof idea in Chicago with a shingle roof and a black roof
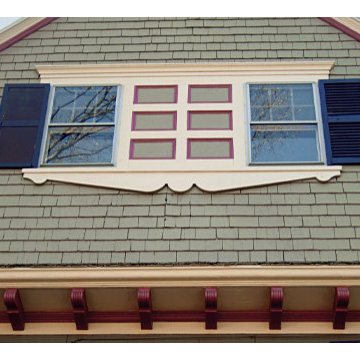
 ColourWorks Painting Design
ColourWorks Painting Design - Toronto, Ontario, Canada
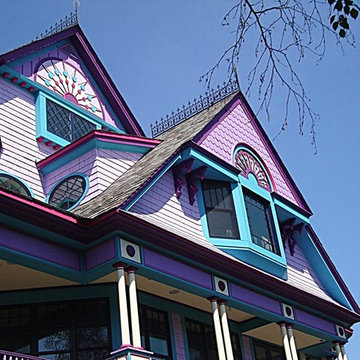
Large ornate multicolored two-story wood house exterior photo in Toronto with a tile roof
Large ornate multicolored two-story wood house exterior photo in Toronto with a tile roof
Sponsored
Columbus, OH
Free consultation for landscape design!
Peabody Landscape Group
Columbus' Reliable Landscape Design & Contracting

 Jeffrey A. Fleisher Architect
Inspiration for a mid-sized victorian yellow three-story vinyl house exterior remodel in New York with a clipped gable roof and a mixed material roof

39