
Search results for "Video camera" in Home Design Ideas
 YesClient
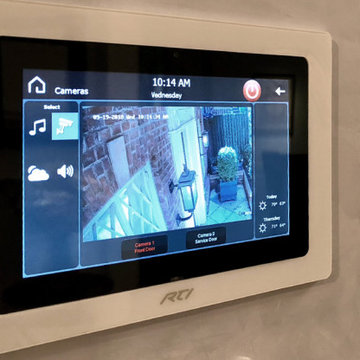
In this project not only did we install a whole home audio solution, home theater, outdoor entertainment, video distribution, security cameras, lighting, but also an RTI home automation solution that ties everything together giving our client full control of their whole home all from their smart tablets, in-wall panels, smart phones, or voice commands.
 Compo Builders Inc

Take a virtual tour of this gorgeous custom home in Northville’s prestigious gated community Casa Loma. Built in 2019, it features 5427 square feet, 4 bedrooms, 5 full baths, 2 half baths and an additional 2500 square feet in finished walkout. Extensive landscaping surrounds the home with a large circle driveway with paver brick accents and indirect low voltage lighting. 11 external cameras for security and safety with video recording surround the home.
Here are just a few of the many features of this amazing home: Extensive programmable and indirect lighting throughout, 8” plank wood floors on first and second levels. Gorgeous great room with 12 ft coffered ceilings, wall of windows and linear LED gas fireplace. 552 sq ft Jazz Bar on the first floor with vaulted ceilings and electrically powered drapes. Full-service bar with Quartz countertops, Viking appliances, double 4 foot full-glass barn doors.
Gourmet kitchen featuring Viking appliances, quartz counters, double ovens with French doors, wine fridge, 2 microwaves, exhaust hood and cook top with 8 burners. 1st floor Master suite with custom ceiling, chandelier and closets. Master bath with steam shower, heated floor and double vanities.
Beautifully finished lower-level walkout with full gym, steam room, sauna, billiard room, wine cellar and theatre room. Cigar lounge with heated tiled floors, coffered cedar ceiling, exhaust fans and Blue Air purifier. 2 laundry rooms, elevator, dual zoned heating and cooling, Sonos sound system throughout and more!
Backyard oasis with executive lounge featuring gunite pool with auto cover, winter cover, LED lighting and fountain sprayers. 2900 square foot brick paver patio with natural gas fireplace. Entertainment area with kitchen grill and Viking double drawer fridge. Also features a hot tub, fire table and more.
For a private tour contact Lisa Compo at (Cell) 248-255-3716, (Office) 734-414-3202, or email Lkcompo@att.net. Must provide Proof of Funds prior to scheduling an appointment. Your vacation-at-home resort is here but won’t last long! https://www.youtube.com/watch?v=LzT3y6e4Jmc
 Royal Systems
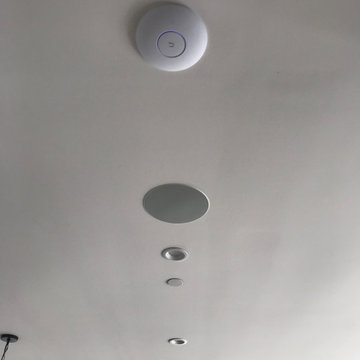
Wireless Access Point (WAP) for the home's mesh network.
Inspiration for a contemporary home design remodel in Los Angeles
Inspiration for a contemporary home design remodel in Los Angeles
Find the right local pro for your project
 ATTYWON
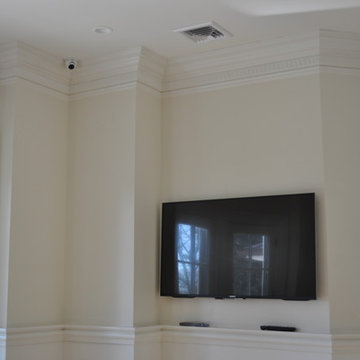
This new home in King's Point, New York, features Lutron RadioRA2 Lighting and Window Treatment automation, 16 zones for integrated music, 7 WiFi Access points, 2 Surround Sound zones featuring a 65" Samsung and 75" Sony 4k TVs, a Marantz AV receiver, RTI Control, Sonos Streaming Audio, a Comelit IP Intercom System, 1080p Surveillance Camera System, Burglar Alarms, and 5HVAC Zones controlled by Nest. In a word, this home is fully automated!
 M2 Multimedia
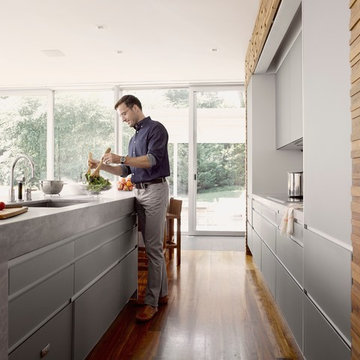
Trendy single-wall medium tone wood floor open concept kitchen photo in Los Angeles with an undermount sink, gray cabinets, concrete countertops, stainless steel appliances and an island
 Dustin Cowans
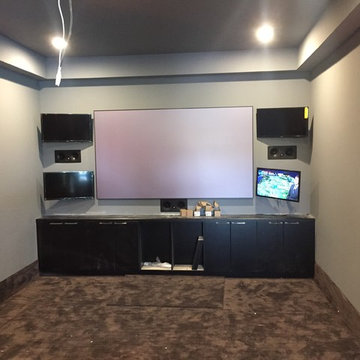
This home was completely automated by Control 4. Client was able to control multiple TVs, lights, and areas of audio all from phone, tablet, and/or handheld remote. The Theater room was able to stream several different video sources at once.
TV's in the Master Bedroom and Living space were on a motorized mount that would slide down when client was ready for use and vanish into the ceiling when not in use.
Clients cameras were also integrated into Control 4 allowing the customer to use 1 app to run the entire home.
 Royal Systems
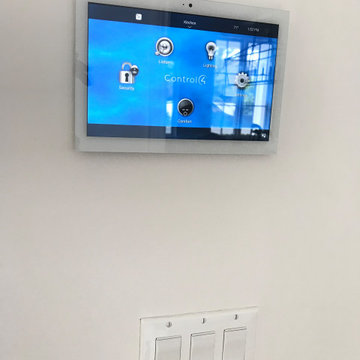
Automated touchscreen and Smart Lighting switches.
Inspiration for a contemporary kitchen remodel in Los Angeles
Inspiration for a contemporary kitchen remodel in Los Angeles

 Drury Design
THE SETUP
Originally an empty front living room, this space offered a blank canvas for transformation. Alicia’s client — a financial wealth management professional facing a career shift towards more home-based work — was excited to make it her new office. Capitalizing on the space’s abundant natural light, perfect for on-camera meetings, Alicia helped convert the area into a primary workspace.
Design Objectives:
- Create a functional and professional home office
Cultivate an aesthetic that is both comfortable and feminine
- Optimize the office for the space’s ideal lighting and provide an appealing background for virtual meetings
Design Challenges:
- Transforming a large, undefined space into a structured, functional office
- Selecting a color palette that enhances focus and professionalism, balanced with a feminine touch
- Strategically placing the desk to maximize functionality and aesthetics within the large area
Incorporating solutions for effective real-time stock trade tracking and analog task management
THE RENEWED SPACE
Design Solutions:
Workspace Configuration: Centered the desk to utilize indirect light, ideal for video calls, while providing a commanding view of the office, the outdoors and the entrance. A floor-installed power outlet under the desk ensures a clean, cord-free setup.
Aesthetic and Palette: Anchored by a striking wallpaper chosen by the client, Alicia developed a soft, neutral color scheme that complements the room’s black window frames and maintains a feminine touch.
Digital Integration: Included a screen dedicated to monitoring daily stock trends, positioned for easy viewing. The energy efficient monitor doubles as artwork when not in use, seamlessly blending functionality with style.
Organizational Features: Implemented dual large bulletin boards for task and project tracking, integrating them aesthetically with custom cabinetry and interesting, yet subdued, fabric backing.
Our client is thrilled with her new home office, which not only meets her professional needs but also adds comfort and style to her daily work routine. The space is highly functional for both solo work and client appointments, providing a perfect blend of business professionalism and personal comfort. It embodies the essence of a #girlboss, combining a professional atmosphere with feminine elegance, making every workday enjoyable and productive.
 A Sound Decision Inc.
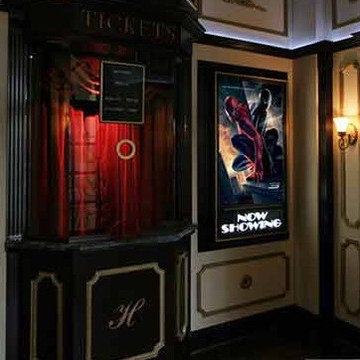
Mid-sized elegant enclosed carpeted home theater photo in Tampa with beige walls and a projector screen
 Art of Smart LLC
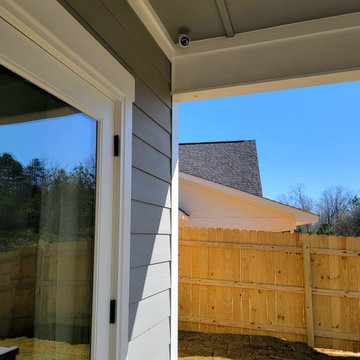
Part of a 7 camera home install. Two way audio, 4k video, locally stored on site
Patio - small craftsman patio idea in Birmingham
Patio - small craftsman patio idea in Birmingham
 Drury Design
THE SETUP
Originally an empty front living room, this space offered a blank canvas for transformation. Alicia’s client — a financial wealth management professional facing a career shift towards more home-based work — was excited to make it her new office. Capitalizing on the space’s abundant natural light, perfect for on-camera meetings, Alicia helped convert the area into a primary workspace.
Design Objectives:
- Create a functional and professional home office
Cultivate an aesthetic that is both comfortable and feminine
- Optimize the office for the space’s ideal lighting and provide an appealing background for virtual meetings
Design Challenges:
- Transforming a large, undefined space into a structured, functional office
- Selecting a color palette that enhances focus and professionalism, balanced with a feminine touch
- Strategically placing the desk to maximize functionality and aesthetics within the large area
Incorporating solutions for effective real-time stock trade tracking and analog task management
THE RENEWED SPACE
Design Solutions:
Workspace Configuration: Centered the desk to utilize indirect light, ideal for video calls, while providing a commanding view of the office, the outdoors and the entrance. A floor-installed power outlet under the desk ensures a clean, cord-free setup.
Aesthetic and Palette: Anchored by a striking wallpaper chosen by the client, Alicia developed a soft, neutral color scheme that complements the room’s black window frames and maintains a feminine touch.
Digital Integration: Included a screen dedicated to monitoring daily stock trends, positioned for easy viewing. The energy efficient monitor doubles as artwork when not in use, seamlessly blending functionality with style.
Organizational Features: Implemented dual large bulletin boards for task and project tracking, integrating them aesthetically with custom cabinetry and interesting, yet subdued, fabric backing.
Our client is thrilled with her new home office, which not only meets her professional needs but also adds comfort and style to her daily work routine. The space is highly functional for both solo work and client appointments, providing a perfect blend of business professionalism and personal comfort. It embodies the essence of a #girlboss, combining a professional atmosphere with feminine elegance, making every workday enjoyable and productive.
 Royal Systems
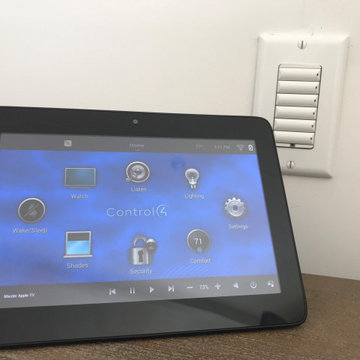
Portable touchscreen used as a floater to move freely about the house. Programmable 6-button keypad able to operate any function on the Control4 system through our custom programming. All button's can be engraved to describe the button function once programmed with the client's requests.
 Elite Automation & Technology

Flush mount Sony 75" XBR top of the line LED with custom made sound bar and hidden equipment. Full voice control from Savant and Alexa
Large minimalist formal and open concept marble floor and white floor living room photo in Houston with white walls, a standard fireplace, a stone fireplace and a concealed tv
Large minimalist formal and open concept marble floor and white floor living room photo in Houston with white walls, a standard fireplace, a stone fireplace and a concealed tv

 Hear No Evil Hi Fi Sound & Image
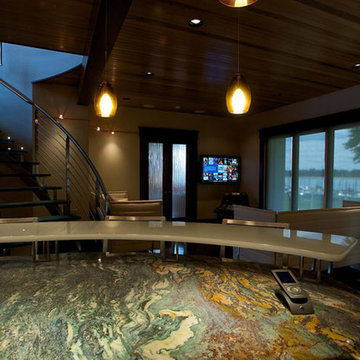
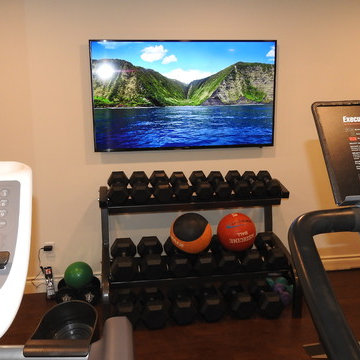
Home automation simplifies operation of your homes functions by adding well designed and consistent controls and feedback.
Lighting, HVAC, security, gates, cameras, Audio / Video, were do you stop. All available at your fingertips, be it by touchpanel, keypad, remote control, computer, cell phone and more.
The possibilities are endless.
 A Sound Decision Inc.
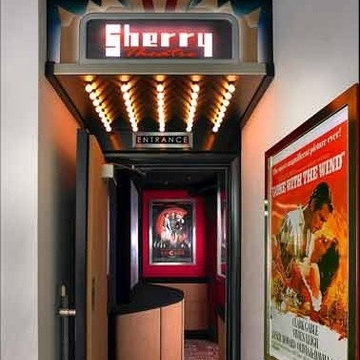
Example of a mid-sized classic enclosed carpeted home theater design in Tampa with beige walls and a projector screen

 Casaplex, LLC

This amazing grand entry overlooks the front of the property with the waterfall in the entry-circle and allows guests to view the sprawling home in a comfortable manner. With in-ceiling speakers high out of view, when entertaining, ambient music is provided to welcome guests and truly fill the space.
At the front door is one of the intercom door bells so when a guest approaches and rings the bell, the panels in the home will chime and the video associated with the front door (a PTZ IP camera) automatically pops up on the panels and allows the homeowner to speak to the guests.
 Rockledge Design + Architecture
Our challenge for this home office renovation was to add tons of character without creating anything that might be too distracting during video meetings. In order to achieve this, we decided to use the room’s tall ceilings to their full potential. A contemporary open weave light fixture along with a graphic line drawing motif wallpaper become the focal point, both framed by a walnut floating shelf for plants. The wallpaper’s midcentury modern-inspired color story is complemented by other elements in the room, including the custom color-blocked drapery. By concentrating the visual interest in the upper and lower portions of the room, we were able to deliver a unique design that packed a punch “off camera” while still creating a light and airy atmosphere that’s perfect for those frequent work from home meetings.
 Hive
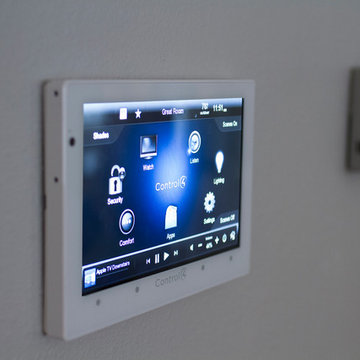
HiveThe client wanted to have a stationary home control center by their entry door to have easy access to all the technology in the house.
Inspiration for a mid-sized transitional l-shaped medium tone wood floor and brown floor kitchen remodel in Tampa with an undermount sink, shaker cabinets, white cabinets, quartzite countertops, white backsplash, glass tile backsplash, stainless steel appliances and an island
Inspiration for a mid-sized transitional l-shaped medium tone wood floor and brown floor kitchen remodel in Tampa with an undermount sink, shaker cabinets, white cabinets, quartzite countertops, white backsplash, glass tile backsplash, stainless steel appliances and an island
29