
Search results for "Video convention" in Home Design Ideas

 Curtain Call
My client has a large family room with a cathedral ceiling. A large palladium window and a French door and window span a width of twelve feet. We installed a traversing drapery in a large pattern in blues, green and beige on an off white background. The patterns pulls in the blues in the area rug and blues and greens in a large painting over the fireplace mantel. The draperies are installed on a wood rod that matches the trim around the windows.


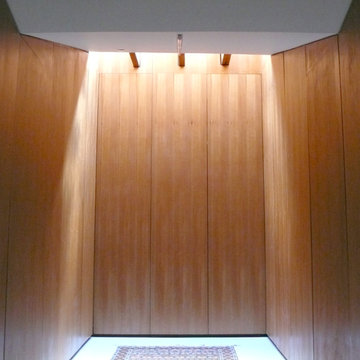
 dub studios
Master Closet
Example of a small urban concrete floor home design design in New York with flat-panel cabinets and medium tone wood cabinets
Example of a small urban concrete floor home design design in New York with flat-panel cabinets and medium tone wood cabinets
Find the right local pro for your project
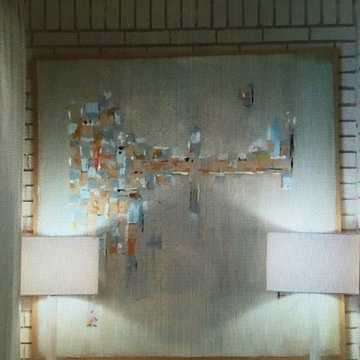


 Goggans Architecture & Interiors
Photo by Richard Leo Johnson/Atlantic Archives, Inc.
Entryway - country entryway idea in Charleston
Entryway - country entryway idea in Charleston

 Cross Tie Construction LLC
Rick O'Brien
Inspiration for a mid-sized transitional enclosed carpeted home theater remodel in Providence with brown walls and a projector screen
Inspiration for a mid-sized transitional enclosed carpeted home theater remodel in Providence with brown walls and a projector screen


 Budget Blinds Of The High Country
We developed this innovative solution using a motorized mylar roller shade combined with a motorized cellular shade. With the mylar roller shade down, the views are unobstructed but 99% of the UV is blocked, minimizing heating issues during long summer days. The mylar shade can be retracted to allow full solar heating during the winter. Lowering the cellular honeycomb shade provides optimal insulation on the window, which is further boosted if the mylar shade is also lowered. Best of all, it can be controlled using hand-held remotes, or controlled or programmed for automatic operation, even from halfway around the world using a tablet or mobile phone.

 Tile Sensations
Visit Our Showroom
3413 Sutherland Ave
Knoxville, TN 37919
Example of a trendy stone tile slate floor bathroom design with blue walls
Example of a trendy stone tile slate floor bathroom design with blue walls







 Contempo Studio
Inspiration for a mid-sized transitional u-shaped medium tone wood floor and brown floor eat-in kitchen remodel in Toronto with an undermount sink, flat-panel cabinets, white cabinets, tile countertops, white backsplash, porcelain backsplash, paneled appliances, an island and white countertops

 Alm Architects
This unique home is located on a ridge with fantastic views to the rugged Gore Range from one side and down a dramatic ravine on the other. While the home resembles a European castle, it is interpreted in a modern way and utilizes the latest in building technology. The stone on the front facade is Colorado sourced granite. The main level features a very private master suite and study.


 Studio SLAB, Inc.
Altmann Construction Company
Example of a minimalist exterior home design in Los Angeles
Example of a minimalist exterior home design in Los Angeles

33