
Search results for "Video existence" in Home Design Ideas
 Clark Richardson Architects
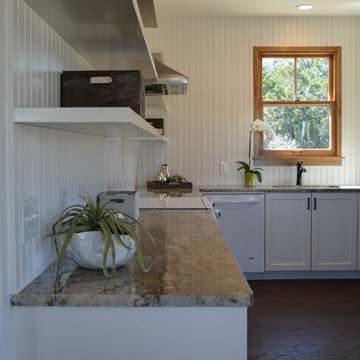
The Goldenwood Guest House is the first phase of a larger estate multi-phase project with the clients are moving into the renovated guest house as we start construction on the main house renovation and addition soon. This is a whole-house renovation to an existing 750sf guest cottage settled near the existing main residence. The property is located West of Austin in Driftwood, TX and the cottage strives to capture a sense of refined roughness. The layout maximizes efficiency in the small space with built-in cabinet storage and shelving in the living room and kitchen. Each space is softly day lit and the open floor plan of the Living, Dining, and Kitchen allows the spaces to feel expansive without sacrificing privacy to the bedroom and restroom. Photo by April Clark.
See our video walk-through: http://youtu.be/lx9wTAm7J-8
 Mike Farley Pool Designer, SWD, ASLA

This is a Corinth double pool project designed by Mike Farley . The client wanted a rustic tailored finish to blend with the existing flagstone porch and accent the great lake view. This project has a double pool vanishing edge with the top pool providing shallow area for basketball, volleyball and hanging out. The spa overlooks both pools and Lake Lewisville while being close to the master door. Fire bowls frame the spectacular evening view. The lower pool provides diving and the hidden slide exit (not seen from the upper porch). The diving well acts as a key way for the hillside. Flagstone decks and cut stone veneer provide the rustic tailored finish. Landscape softens the setting and the grasses will hide the fence in no time. Video: https://youtu.be/Rm5r6Oe0Ddg For more pool videos check out Mike's website at FarleyPoolDesigns.com
 Clark Richardson Architects
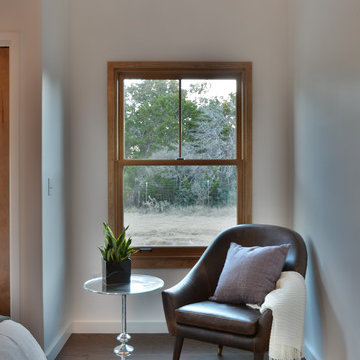
The Goldenwood Guest House is the first phase of a larger estate multi-phase project with the clients are moving into the renovated guest house as we start construction on the main house renovation and addition soon. This is a whole-house renovation to an existing 750sf guest cottage settled near the existing main residence. The property is located West of Austin in Driftwood, TX and the cottage strives to capture a sense of refined roughness. The layout maximizes efficiency in the small space with built-in cabinet storage and shelving in the living room and kitchen. Each space is softly day lit and the open floor plan of the Living, Dining, and Kitchen allows the spaces to feel expansive without sacrificing privacy to the bedroom and restroom. Photo by Ed Richardson.
See our video walk-through: http://youtu.be/lx9wTAm7J-8
Find the right local pro for your project
 Mike Farley Pool Designer, SWD, ASLA
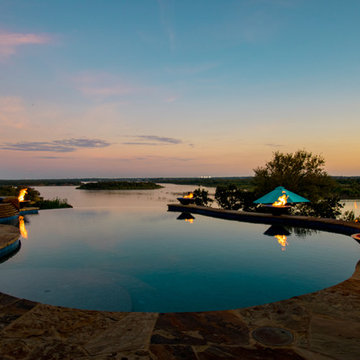
This is a Corinth double pool project designed by Mike Farley . The client wanted a rustic tailored finish to blend with the existing flagstone porch and accent the great lake view. This project has a double pool vanishing edge with the top pool providing shallow area for basketball, volleyball and hanging out. The spa overlooks both pools and Lake Lewisville while being close to the master door. Fire bowls frame the spectacular evening view. The lower pool provides diving and the hidden slide exit (not seen from the upper porch). The diving well acts as a key way for the hillside. Flagstone decks and cut stone veneer provide the rustic tailored finish. Landscape softens the setting and the grasses will hide the fence in no time. Video: https://youtu.be/Rm5r6Oe0Ddg For more pool videos check out Mike's website at FarleyPoolDesigns.com
 creations landscape designs
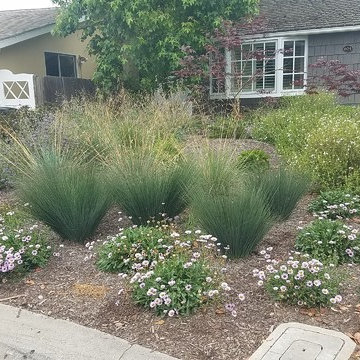
This front yard in Newport Beach was nothing but existing brick and tiles along with grass. The homeowners wanted all the grass gone and replaced with drought tolerant California native plants. Their two existing potted Japanese Maple was replanted in this front yard. You can view a video of the project here: http://tinyurl.com/y98fkgut
 Clark Richardson Architects
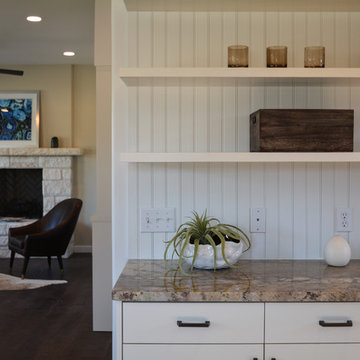
The Goldenwood Guest House is the first phase of a larger estate multi-phase project with the clients are moving into the renovated guest house as we start construction on the main house renovation and addition soon. This is a whole-house renovation to an existing 750sf guest cottage settled near the existing main residence. The property is located West of Austin in Driftwood, TX and the cottage strives to capture a sense of refined roughness. The layout maximizes efficiency in the small space with built-in cabinet storage and shelving in the living room and kitchen. Each space is softly day lit and the open floor plan of the Living, Dining, and Kitchen allows the spaces to feel expansive without sacrificing privacy to the bedroom and restroom. Photo by April Clark.
See our video walk-through: http://youtu.be/lx9wTAm7J-8
 Mike Farley Pool Designer, SWD, ASLA

This is a Corinth double pool project designed by Mike Farley . The client wanted a rustic tailored finish to blend with the existing flagstone porch and accent the great lake view. This project has a double pool vanishing edge with the top pool providing shallow area for basketball, volleyball and hanging out. The spa overlooks both pools and Lake Lewisville while being close to the master door. Fire bowls frame the spectacular evening view. The lower pool provides diving and the hidden slide exit (not seen from the upper porch). The diving well acts as a key way for the hillside. Flagstone decks and cut stone veneer provide the rustic tailored finish. Landscape softens the setting and the grasses will hide the fence in no time. Video: https://youtu.be/Rm5r6Oe0Ddg For more pool videos check out Mike's website at FarleyPoolDesigns.com

Sponsored
Columbus, OH

Hope Restoration & General Contracting
Columbus Design-Build, Kitchen & Bath Remodeling, Historic Renovations
 Mike Farley Pool Designer, SWD, ASLA
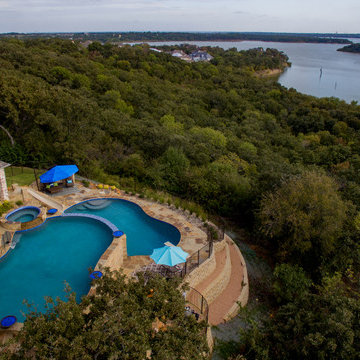
This is a Corinth double pool project designed by Mike Farley . The client wanted a rustic tailored finish to blend with the existing flagstone porch and accent the great lake view. This project has a double pool vanishing edge with the top pool providing shallow area for basketball, volleyball and hanging out. The spa overlooks both pools and Lake Lewisville while being close to the master door. Fire bowls frame the spectacular evening view. The lower pool provides diving and the hidden slide exit (not seen from the upper porch). The diving well acts as a key way for the hillside. Flagstone decks and cut stone veneer provide the rustic tailored finish. Landscape softens the setting and the grasses will hide the fence in no time. Video: https://youtu.be/Rm5r6Oe0Ddg For more pool videos check out Mike's website at FarleyPoolDesigns.com
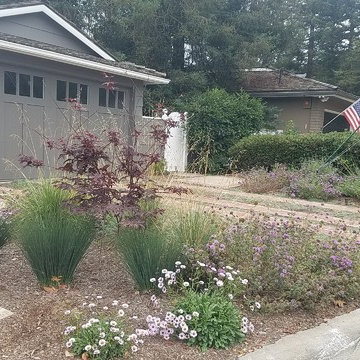 creations landscape designs
This front yard in Newport Beach was nothing but existing brick and tiles along with grass. The homeowners wanted all the grass gone and replaced with drought tolerant California native plants. Their two existing potted Japanese Maple was replanted in this front yard. You can view a video of the project here: http://tinyurl.com/y98fkgut
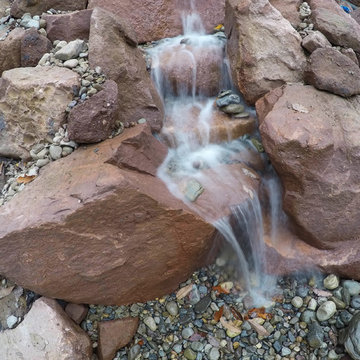
 C.E. Pontz Sons
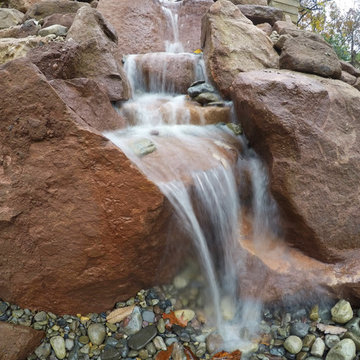
This Backyard Waterfall project included installation of a pondless waterfall approximately 15' in length on a sloped bank at the area next to the existing pool. The backyard waterfall cascades down the existing embankment. There is still retaining wall work in progress as of this video and pictures being shot. Future landscaping will be installed once surrounding hardscaping has been complete. Rocks and Boulders for this project were chosen and supplied by home owner. This pondless waterfall project was installed in Mohnton (Berks County), PA.
Pondless Waterfalls are simply a re-circulating waterfall and/or stream without the presence of a pond. You can enjoy the sight and sound of running water without the maintenance of a pond.
The waterfall is undoubtedly the most beautiful and favored feature in a water garden. If space is lacking in your yard or you have safety concerns with a pond, go Pondless! The name basically explains it all. It’s a waterfall and stream, without the pond. So why would you want a waterfall without a pond? The truth is that a Pondless Waterfall isn’t for everyone, but it can be a great alternative for someone who isn’t quite sure if a pond is right for their family.
Because there is no pool of water, a Pondless Waterfall is a great option if you are concerned about safety issues associated with a traditional pond.
Cost can be a big factor when considering the type of pond you want to build. In most cases, the price of a Pondless waterfall will be less than a pond, because there is less labor involved, as well as less rock and materials. Operating costs are also less. Because you’re not dealing with an established ecosystem, it’s not necessary to run the pump 24/7.
The small size of the Pondless Waterfall means you can build and enjoy a beautiful waterfall anywhere in you yard. Taking care of your Pondless Waterfall is easy. Filling the reservoir every few weeks to compensate for water loss because of evaporation is all that’s required.
Perhaps the best part of the Pondless Waterfall is the possibility for the future. If you change your mind later, wishing you’d build a pond, that’s ok! If you leave enough room around the base of the waterfall, it’s easy to add a pond onto a Pondless Waterfall.
A Pondless Waterfall works much like a regular pond. The hole, deeper than a normal pond, is dug then lined with rock and gravel, and filled with water. The water is then circulated from beneath the rocks and gravel by a pump that sits on the bottom, inside a Snorkel™ Vault and Centipede™ Module. A pipe runs from there up to a BioFalls Filter and into an overflowing waterfall, where it falls back into the reservoir. Since the water level never pools above the level of the rock and gravel fill, it give the appearance of a waterfall without a pond, when in fact, the “pond” is there but not visible.
The Pondless Waterfall has made many water-lovers who were previously unable to indulge in the sweet sounds of falling water, very happy. It’s a great alternative for those who are trying to get their feet wet, or looking to fit a little bit of paradise into their own backyard. In other words, when all else fails … go Pondless!
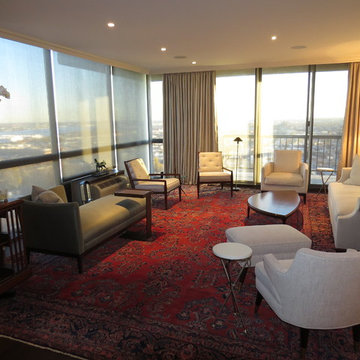
 DL Solutions inc.
This Washington Square Residence incorporated motorized window treatments, Lighting Control, and an Audio Video system. The Office treatments included motorized tensioned shades with blackout fabric in side channels. Set behind wood blinds and an existing millwork that was reconfigured to fit the treatments, the shades closed from the bottom up to give the client the control they had been accustomed to with previous treatments.
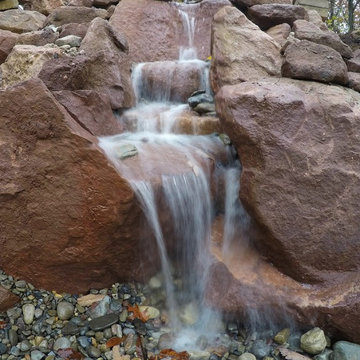 C.E. Pontz Sons
This Backyard Waterfall project included installation of a pondless waterfall approximately 15' in length on a sloped bank at the area next to the existing pool. The backyard waterfall cascades down the existing embankment. There is still retaining wall work in progress as of this video and pictures being shot. Future landscaping will be installed once surrounding hardscaping has been complete. Rocks and Boulders for this project were chosen and supplied by home owner. This pondless waterfall project was installed in Mohnton (Berks County), PA.
Pondless Waterfalls are simply a re-circulating waterfall and/or stream without the presence of a pond. You can enjoy the sight and sound of running water without the maintenance of a pond.
The waterfall is undoubtedly the most beautiful and favored feature in a water garden. If space is lacking in your yard or you have safety concerns with a pond, go Pondless! The name basically explains it all. It’s a waterfall and stream, without the pond. So why would you want a waterfall without a pond? The truth is that a Pondless Waterfall isn’t for everyone, but it can be a great alternative for someone who isn’t quite sure if a pond is right for their family.
Because there is no pool of water, a Pondless Waterfall is a great option if you are concerned about safety issues associated with a traditional pond.
Cost can be a big factor when considering the type of pond you want to build. In most cases, the price of a Pondless waterfall will be less than a pond, because there is less labor involved, as well as less rock and materials. Operating costs are also less. Because you’re not dealing with an established ecosystem, it’s not necessary to run the pump 24/7.
The small size of the Pondless Waterfall means you can build and enjoy a beautiful waterfall anywhere in you yard. Taking care of your Pondless Waterfall is easy. Filling the reservoir every few weeks to compensate for water loss because of evaporation is all that’s required.
Perhaps the best part of the Pondless Waterfall is the possibility for the future. If you change your mind later, wishing you’d build a pond, that’s ok! If you leave enough room around the base of the waterfall, it’s easy to add a pond onto a Pondless Waterfall.
A Pondless Waterfall works much like a regular pond. The hole, deeper than a normal pond, is dug then lined with rock and gravel, and filled with water. The water is then circulated from beneath the rocks and gravel by a pump that sits on the bottom, inside a Snorkel™ Vault and Centipede™ Module. A pipe runs from there up to a BioFalls Filter and into an overflowing waterfall, where it falls back into the reservoir. Since the water level never pools above the level of the rock and gravel fill, it give the appearance of a waterfall without a pond, when in fact, the “pond” is there but not visible.
The Pondless Waterfall has made many water-lovers who were previously unable to indulge in the sweet sounds of falling water, very happy. It’s a great alternative for those who are trying to get their feet wet, or looking to fit a little bit of paradise into their own backyard. In other words, when all else fails … go Pondless!
 C.E. Pontz Sons
This Backyard Waterfall project included installation of a pondless waterfall approximately 15' in length on a sloped bank at the area next to the existing pool. The backyard waterfall cascades down the existing embankment. There is still retaining wall work in progress as of this video and pictures being shot. Future landscaping will be installed once surrounding hardscaping has been complete. Rocks and Boulders for this project were chosen and supplied by home owner. This pondless waterfall project was installed in Mohnton (Berks County), PA.
Pondless Waterfalls are simply a re-circulating waterfall and/or stream without the presence of a pond. You can enjoy the sight and sound of running water without the maintenance of a pond.
The waterfall is undoubtedly the most beautiful and favored feature in a water garden. If space is lacking in your yard or you have safety concerns with a pond, go Pondless! The name basically explains it all. It’s a waterfall and stream, without the pond. So why would you want a waterfall without a pond? The truth is that a Pondless Waterfall isn’t for everyone, but it can be a great alternative for someone who isn’t quite sure if a pond is right for their family.
Because there is no pool of water, a Pondless Waterfall is a great option if you are concerned about safety issues associated with a traditional pond.
Cost can be a big factor when considering the type of pond you want to build. In most cases, the price of a Pondless waterfall will be less than a pond, because there is less labor involved, as well as less rock and materials. Operating costs are also less. Because you’re not dealing with an established ecosystem, it’s not necessary to run the pump 24/7.
The small size of the Pondless Waterfall means you can build and enjoy a beautiful waterfall anywhere in you yard. Taking care of your Pondless Waterfall is easy. Filling the reservoir every few weeks to compensate for water loss because of evaporation is all that’s required.
Perhaps the best part of the Pondless Waterfall is the possibility for the future. If you change your mind later, wishing you’d build a pond, that’s ok! If you leave enough room around the base of the waterfall, it’s easy to add a pond onto a Pondless Waterfall.
A Pondless Waterfall works much like a regular pond. The hole, deeper than a normal pond, is dug then lined with rock and gravel, and filled with water. The water is then circulated from beneath the rocks and gravel by a pump that sits on the bottom, inside a Snorkel™ Vault and Centipede™ Module. A pipe runs from there up to a BioFalls Filter and into an overflowing waterfall, where it falls back into the reservoir. Since the water level never pools above the level of the rock and gravel fill, it give the appearance of a waterfall without a pond, when in fact, the “pond” is there but not visible.
The Pondless Waterfall has made many water-lovers who were previously unable to indulge in the sweet sounds of falling water, very happy. It’s a great alternative for those who are trying to get their feet wet, or looking to fit a little bit of paradise into their own backyard. In other words, when all else fails … go Pondless!
Sponsored
Columbus, OH
Hope Restoration & General Contracting
Columbus Design-Build, Kitchen & Bath Remodeling, Historic Renovations
 Clark Richardson Architects
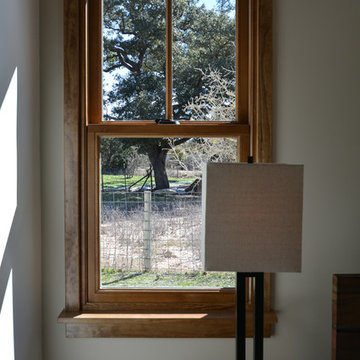
The Goldenwood Guest House is the first phase of a larger estate multi-phase project with the clients are moving into the renovated guest house as we start construction on the main house renovation and addition soon. This is a whole-house renovation to an existing 750sf guest cottage settled near the existing main residence. The property is located West of Austin in Driftwood, TX and the cottage strives to capture a sense of refined roughness. The layout maximizes efficiency in the small space with built-in cabinet storage and shelving in the living room and kitchen. Each space is softly day lit and the open floor plan of the Living, Dining, and Kitchen allows the spaces to feel expansive without sacrificing privacy to the bedroom and restroom. Photo by April Clark.
See our video walk-through: http://youtu.be/lx9wTAm7J-8
 DL Solutions inc.
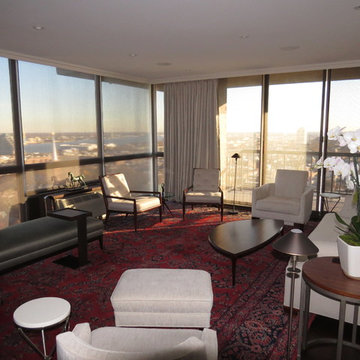
This Washington Square Residence incorporated motorized window treatments, Lighting Control, and an Audio Video system. The Office treatments included motorized tensioned shades with blackout fabric in side channels. Set behind wood blinds and an existing millwork that was reconfigured to fit the treatments, the shades closed from the bottom up to give the client the control they had been accustomed to with previous treatments.
 DL Solutions inc.
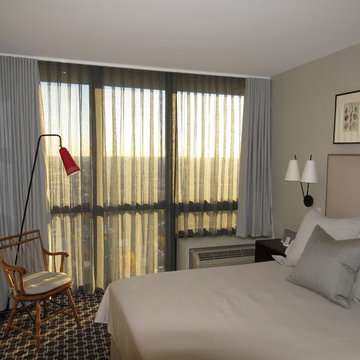
This Washington Square Residence incorporated motorized window treatments, Lighting Control, and an Audio Video system. The Office treatments included motorized tensioned shades with blackout fabric in side channels. Set behind wood blinds and an existing millwork that was reconfigured to fit the treatments, the shades closed from the bottom up to give the client the control they had been accustomed to with previous treatments.
 FPAV Electronics
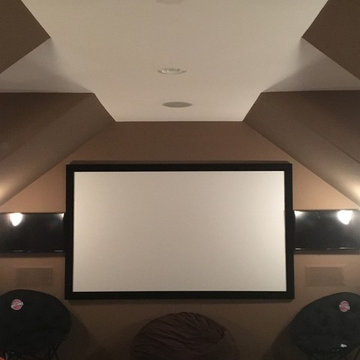
Customer Home Theater in Bonus room. Large 110" Screen with flanking 32" LED TVs to the left and right. All Controlled via Control4. Update to an existing design/system

Sponsored
Columbus, OH
Hope Restoration & General Contracting
Columbus Design-Build, Kitchen & Bath Remodeling, Historic Renovations

 Mediak Solutions
In the modern digital era, clear communication and seamless collaboration are essential for every type of organization. High-quality Audio-Video (AV) systems have become a key factor in creating efficient, interactive, and engaging environments. Media K Solutions provides expert AV integration services that are carefully designed to meet the needs of businesses, educational institutions, entertainment venues, and public spaces.
The company’s approach focuses on delivering complete solutions rather than simple equipment installations. Their team collaborates closely with each client to design systems that are not only functional but also scalable and adaptable to future technological advancements. Every project is built to improve productivity, enhance user experience, and simplify daily operations.
Media K Solutions specializes in a wide range of AV integration services, including:
Installation of high-performance audio, video, and control systems that deliver exceptional clarity and reliability.
Designing flexible AV configurations that can grow with the organization and adapt to evolving requirements.
Integrating new technologies with existing systems to maximize compatibility and protect prior investments.
Offering continuous maintenance and technical support to ensure long-term performance and system stability.
Through these carefully implemented solutions, Media K Solutions helps organizations create connected spaces that inspire collaboration, learning, and creativity. Whether setting up a conference room, classroom, auditorium, or entertainment facility, their expertise ensures smooth functionality and lasting quality.
For more information about their full range of services and project examples, visit their official website: https://mediaksolutions.com
 Royal Systems
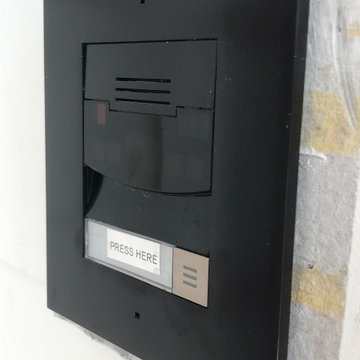
Control4 Door Station which includes a HD camera, video intercom and doorbell. Door can be answered from any mobile device or touchscreen. Door chime rings through the existing in-ceiling speakers at preset volume levels and rooms.

 InnovationLand
This mosaic art tile is from a Houston outdoor kitchen and entertaining area offering a modern take on Mediterranean style.
Designed and built by Outdoor Homescapes of Houston, this fully loaded family and entertaining space echoes the stucco, travertine tile patio and Mediterranean style of the existing home while exuding a more modern, transitional style.
“This was a high-profile client – both VPs of different oil and gas companies who entertain affluent guests on a regular basis – so they wanted to make sure they had high-end appliances and all the latest amenities they could order,” says Lisha Maxey, senior designer for Outdoor Homescapes and owner of LGH Design Services in Houston. “They also have two kids, ages 7 and 10, and wanted a family gathering space that better accompanied their new, luxurious pool.”
What really sets apart this outside kitchen design idea, however, is the way the elements are used throughout the space.
“Usually, outdoor kitchen designs for a backyard are grouped into one island or cabinet,” explains Outdoor Homescapes of Houston owner Wayne Franks. “But here, the patio, roof and fireplace were all in place, separated by stucco columns, and the outdoor kitchen elements had to work around them.”
A 14-foot-long cooking island houses a built-in Fire Magic grill with a Magic View Window (allows the chef to check on food without lifting the lid and losing valuable heat). The island, the countertop of which is "Carnaval" granite from Lackstone, also features a Fire Magic power burner, warming drawer and trash drawer. On one side of the fireplace, forming an “L” with the cooking island, sits a built-in Primo ceramic grill.
On the other side of the fireplace is a 3-foot-long cabinet housing a bar with a wine cooler, ice maker and upper cabinet. And finally, just outside the patio door is a 7-foot-long cabinet with a modern Kohler sink with a high-arc Moen faucet (sink and faucet from Faucets Direct), a trash drawer and another upper cabinet.
Outdoor Homescapes of Houston, by the way, outfitted both cabinets with glass inserts, custom pulls and three-way sensor lighting.
“At the beginning, this was basically a blank space with a fireplace in the middle,” says Maxey. So Outdoor Homescapes upgraded the fireplace with Austin Stack Stone in white (No. 401) from Colorstonescreenshot vickers mosaic tile rectangle. "The stone added that pop,” notes Maxey.
The fireplace’s espresso-colored, distressed wood mantel (from Mantels.com) and upper wood cabinets were both stained with the Minwax color Jacobean. The ceiling fans were also updated with ones featuring similarly espresso-colored, wooden fan blades, to match.
The table in the middle - a cast-iron, Mediterranean style gem with hand-forged scrollwork designs from Patio 1 in Houston – seats 10.
“We wanted this kind of Mediterranean feel,” says Maxey. “We wanted rustic, but the appliance package was so new, with all its stainless steel, so we kept a the cabinets and the columns stucco instead of stone for a more clean, modern look and then did the custom tile backsplash and mosaic in more of a rustic, Mediterranean look."
The backsplash is a 1-inch travertine tile background with 4-inch square metallic insets, both from Floor & Decor. The tile for the 18-by-24-inch rectangle mosaic came from Great Britain Tile Co. and included a Dianno Reale tumbled border and background. The bronze, diamond-shaped insets are tumbled Dark Emperdor tile and the scrolls are tumbled Noce tile.
The client, who admits they have high standards, was more than pleased with the project – especially browsing through Outdoor Homescapes’ vast library of patio kitchen design ideas, the 3D virtual video tour that let them preview the project from every angle before construction. They also liked the personalized design consultation.
"OH provides a very neat service where one of their designers will either shop/buy for you or shop with you for the more detailed pieces that will finish your home," reads the client's review on Houzz. "This was a very positive, personalized feature ... Lisha helped narrow down an enormous marketplace of materials and finishes to a few we could choose from."
12