
Search results for "Video games" in Home Design Ideas

 Fathead
Fathead's Total Coverage Service allows you to transform your space into the ultimate fan's dream room. Turn your basement into a Boston Red Sox Club House, your daughter's bedroom into a Disney Fairy dream land, your son's room into The Justice League's secret meeting place. With Total Coverage, you can turn any space into a one-of-kind room with decor applications ranging from Vinyl Wall Decals & Graphics, Dry Erase Surfaces, 3D Wall Mounts, and even Magnetic Surfaces. Your space can be custom designed with an officially licensed theme from your favorite NFL, MLB, NHL, NBA & College teams, NASCAR, Disney, Nickelodeon, Star Wars, Marvel & DC Comics Superheroes, WWE superstars or even general Home Decor Graphics. Expert installation is based on professional, custom measurements taken of your space. Prices for this original service will start at just $2750.
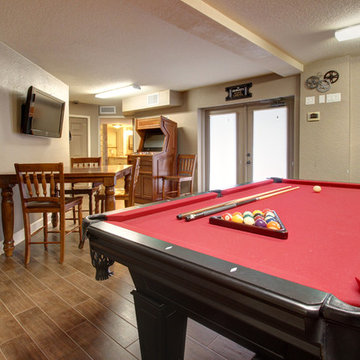
 Fraze Design Inc.
Mid-sized elegant enclosed medium tone wood floor game room photo in Tampa with beige walls, no fireplace and a wall-mounted tv
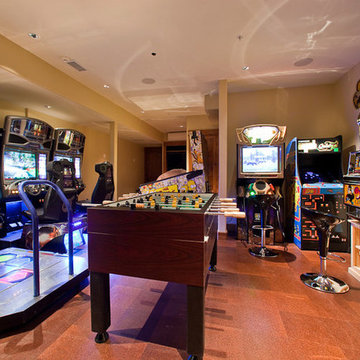

Find the right local pro for your project
 Tuscanbasins
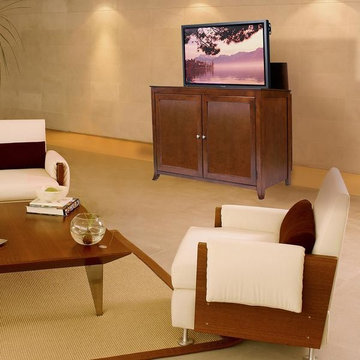
The Berkeley is designed with clean and simple styling in mind and finished in an elegant mocha stain. The Berkeley makes any living room, den or man cave really stand out.
The Berkeley TV lift cabinet was inspired by the same construction and finish of the Brookside TV lift cabinet. Taking from it's subtle lines and mocha finish it has quickly become one of our most popular units. The Berkeley features interior shelf lighting and tons of room behind the cabinet doors for your component and media storage.
The Berkeley accommodates most 60" diagonal flat panel plasma and LCD TVs, measuring 55"W x 4.5"D x 35"H. Behind the front doors is ample storage space for your DVD movie & video game boxes. The cabinet is equipped with sliding rear panels for easy access to your TV connections.
Video
Product Features:
Universal Mounting System: Simple mounting kit includes all the hardware and brackets you need to hold your flat screen TV on the Touchstone lift mechanism.
Component Storage Space: The Berkeley has 8" of vertical storage height and 50" of width horizontal space for your Satellite Box, Cable Box, Recorders, Amps, Surround Sound, and Video Games.
Personal Storage Space: The Berkeley has 4 adjustable shelves for your DVD boxes, Video Game boxes and CD cases.
RF Remote Control: Includes 1 RF remote control for raising/lowering the lift mechanism without requiring line of sight.
Backup Wired Remote Control: Each unit has a backup on/off switch and set control switch inside the cabinet.
Finishing Process: Our thorough 7 step finishing process uses a combination of hand-staining and automated application tools that insures all woods and stains are applied uniformly and precisely to produce a quality cabinet that will last a lifetime.
English Dovetail Joints: A time-honored fine cabinet-making technique, Dovetail joints become self-locking even before the glue is applied, so solid overall construction can be guaranteed.
Solid Wood Tongue and Groove Corner Blocks: Incorporates the side panels of the cabinet with the foot of the cabinet, adding structural support which enhances durability.
24 point QC audit inspection of every cabinet.
Specifications
Cabinet Wood Finish: Mocha
Unit Dimensions: 59"W x 23"D x 41.5"H
Maximum Cabinet TV Size: 55"W x 4.5"D x 35"H (TV plus component height)
Unit Weight: 321 lbs.
Unit Shipping Weight:395 lbs.
Touchstone's TV Lift System
The Berkeley is ready for entertainment action with Touchstone's quiet and smooth TV lift system for your flatscreen television. The Berkeley includes a wireless RF remote control for operation of the cabinet's lift as well as a backup controller wired into the inside of the cabinet just in case you ever lose or can’t find the wireless remote.

 Tia Shackelford Interiors
Inspiration for a mid-sized transitional carpeted and blue floor kids' room remodel in Houston
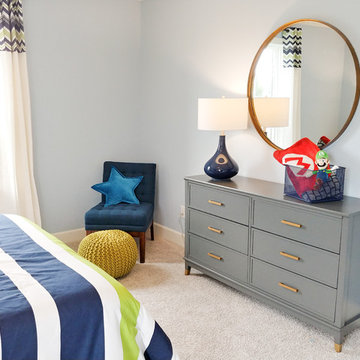
 Heart and Home Interiors, LLC
Example of a mid-sized mid-century modern home design design in Baltimore

 Marianne Stern Interiors
Custom designed wall art for video game room
Inspiration for a contemporary home design remodel in New York
Inspiration for a contemporary home design remodel in New York

Sponsored
Columbus, OH

Wannemacher Interiors
Customized Award-Winning Interior Design Solutions in Franklin Cnty OH
 Tia Shackelford Interiors
Example of a mid-sized transitional gender-neutral kids' room design in Los Angeles with gray walls
 Ultimate Builder Services
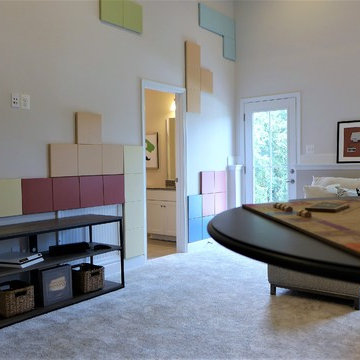
A fun english basment with a vintage video game theme. It is a multi-functional space with a TV area, bar table for food and games, storage, etc.
Mid-sized eclectic walk-out carpeted and beige floor basement photo in Baltimore with gray walls
Mid-sized eclectic walk-out carpeted and beige floor basement photo in Baltimore with gray walls
 Magnolia Design Center
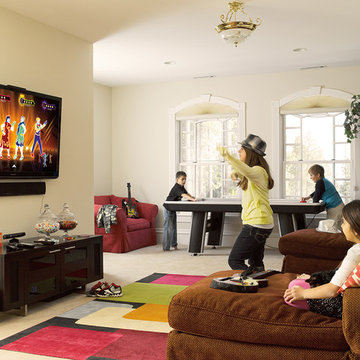
No kids game area is complete without a place to play their favorite video games. Nevada
Elegant basement photo in Minneapolis
Elegant basement photo in Minneapolis
 Rudloff Custom Builders

We renovated the master bathroom, the kids' en suite bathroom, and the basement in this modern home in West Chester, PA. The bathrooms as very sleek and modern, with flat panel, high gloss cabinetry, white quartz counters, and gray porcelain tile floors. The basement features a main living area with a play area and a wet bar, an exercise room, a home theatre and a bathroom. These areas, too, are sleek and modern with gray laminate flooring, unique lighting, and a gray and white color palette that ties the area together.
Rudloff Custom Builders has won Best of Houzz for Customer Service in 2014, 2015 2016 and 2017. We also were voted Best of Design in 2016, 2017 and 2018, which only 2% of professionals receive. Rudloff Custom Builders has been featured on Houzz in their Kitchen of the Week, What to Know About Using Reclaimed Wood in the Kitchen as well as included in their Bathroom WorkBook article. We are a full service, certified remodeling company that covers all of the Philadelphia suburban area. This business, like most others, developed from a friendship of young entrepreneurs who wanted to make a difference in their clients’ lives, one household at a time. This relationship between partners is much more than a friendship. Edward and Stephen Rudloff are brothers who have renovated and built custom homes together paying close attention to detail. They are carpenters by trade and understand concept and execution. Rudloff Custom Builders will provide services for you with the highest level of professionalism, quality, detail, punctuality and craftsmanship, every step of the way along our journey together.
Specializing in residential construction allows us to connect with our clients early in the design phase to ensure that every detail is captured as you imagined. One stop shopping is essentially what you will receive with Rudloff Custom Builders from design of your project to the construction of your dreams, executed by on-site project managers and skilled craftsmen. Our concept: envision our client’s ideas and make them a reality. Our mission: CREATING LIFETIME RELATIONSHIPS BUILT ON TRUST AND INTEGRITY.
Photo Credit: JMB Photoworks

 Alair Homes Plano
Our clients wanted to increase the size of their kitchen, which was small, in comparison to the overall size of the home. They wanted a more open livable space for the family to be able to hang out downstairs. They wanted to remove the walls downstairs in the front formal living and den making them a new large den/entering room. They also wanted to remove the powder and laundry room from the center of the kitchen, giving them more functional space in the kitchen that was completely opened up to their den. The addition was planned to be one story with a bedroom/game room (flex space), laundry room, bathroom (to serve as the on-suite to the bedroom and pool bath), and storage closet. They also wanted a larger sliding door leading out to the pool.
We demoed the entire kitchen, including the laundry room and powder bath that were in the center! The wall between the den and formal living was removed, completely opening up that space to the entry of the house. A small space was separated out from the main den area, creating a flex space for them to become a home office, sitting area, or reading nook. A beautiful fireplace was added, surrounded with slate ledger, flanked with built-in bookcases creating a focal point to the den. Behind this main open living area, is the addition. When the addition is not being utilized as a guest room, it serves as a game room for their two young boys. There is a large closet in there great for toys or additional storage. A full bath was added, which is connected to the bedroom, but also opens to the hallway so that it can be used for the pool bath.
The new laundry room is a dream come true! Not only does it have room for cabinets, but it also has space for a much-needed extra refrigerator. There is also a closet inside the laundry room for additional storage. This first-floor addition has greatly enhanced the functionality of this family’s daily lives. Previously, there was essentially only one small space for them to hang out downstairs, making it impossible for more than one conversation to be had. Now, the kids can be playing air hockey, video games, or roughhousing in the game room, while the adults can be enjoying TV in the den or cooking in the kitchen, without interruption! While living through a remodel might not be easy, the outcome definitely outweighs the struggles throughout the process.

Sponsored
Delaware, OH

Buckeye Basements, Inc.
Central Ohio's Basement Finishing ExpertsBest Of Houzz '13-'21
 THE Remodel Group
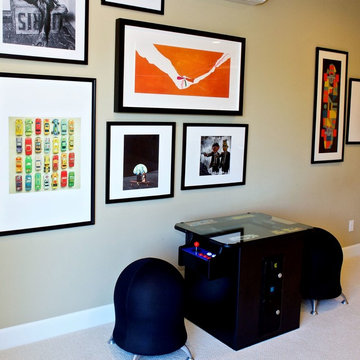
Game on! A pop of color in the pictures on the gallery wall perfectly frame the video game console.
Inspiration for a mid-sized contemporary open concept carpeted and beige floor living room remodel in Portland with beige walls, no fireplace and a wall-mounted tv
Inspiration for a mid-sized contemporary open concept carpeted and beige floor living room remodel in Portland with beige walls, no fireplace and a wall-mounted tv
 Yantram Animation Studio
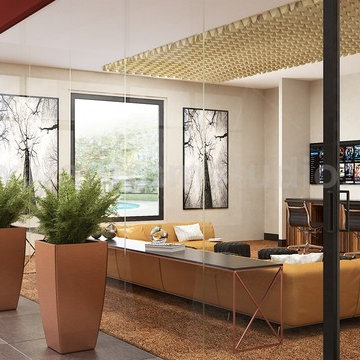
Project 706:- Game Room, Wine room & Impressive lobby Interior Ideas
Client: - 595. Julie
Location: - Vegas – USA
Attractive gaming center, game is essential to your enjoyment n unique interior design modeling by Architectural design Studio — at Las Vegas Nevada USA.
 Janis Opie
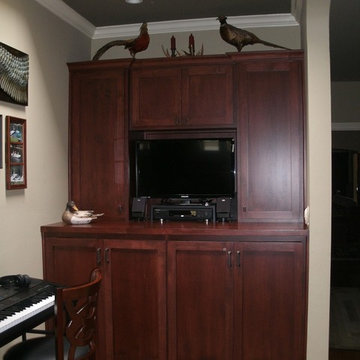
A 6 foot wide by 30 foot long outdoor space was added to the living space of this home allowing for a laundry station, video game, TV and Music Room to be enjoyed. Behind the cabinetry a new bathroom was added. On the other side of this room is a wall with transom windows that vent a lovely new walk in closet.

 Noz Design
Colin Price Photography
Trendy master light wood floor bedroom photo in San Francisco with blue walls
Trendy master light wood floor bedroom photo in San Francisco with blue walls

Sponsored
Columbus, OH
Wannemacher Interiors
Customized Award-Winning Interior Design Solutions in Franklin Cnty OH
 Great Choice Audio Video

This is the "after" picture, showing the professionally designed custom cabinet. Everything is neatly organized, and there is plenty of storage for various video games.
 FBC Remodel
©Finished Basement Company
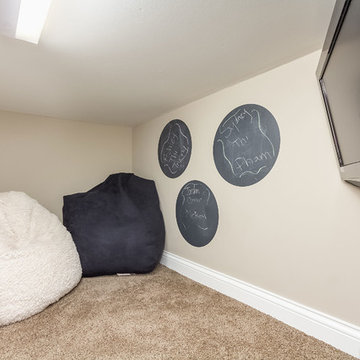
Basement - mid-sized transitional look-out carpeted and beige floor basement idea in Minneapolis with beige walls
Basement - mid-sized transitional look-out carpeted and beige floor basement idea in Minneapolis with beige walls
 FBC Remodel
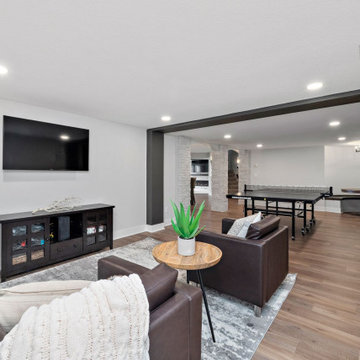
Transitional Basement Finish | Video Game Room, Game Room | FBC Remodel
Transitional basement photo in Other
Transitional basement photo in Other
8