
Search results for "Video gaming" in Home Design Ideas

 Interiors by Popov
Having two young boys presents its own challenges, and when you have two of their best friends constantly visiting, you end up with four super active action heroes. This family wanted to dedicate a space for the boys to hangout. We took an ordinary basement and converted it into a playground heaven. A basketball hoop, climbing ropes, swinging chairs, rock climbing wall, and climbing bars, provide ample opportunity for the boys to let their energy out, and the built-in window seat is the perfect spot to catch a break. Tall built-in wardrobes and drawers beneath the window seat to provide plenty of storage for all the toys.
You can guess where all the neighborhood kids come to hangout now ☺

 Beyond Hi-Fi
Another Smart Home powered by Beyond Hi-Fi! Set the tone with Automated LED Lighting in the Foyer and Upper Hallway. Whether you choose to set the mood for Seahawks game day, or the holidays... no problem.
Home includes color changing LED Interior Lighting, Whole House Audio & Video, Security, Cameras, Landscape Audio System, Motorized Blinds, LED TV's, and more!

 Total Home Technologies
75" UHD (Ultra high definition) wall mounted television. 5.1 home theatre audio system complete with Monitor Audio Silver floorstanding speakers in walnut finish. Wall mounted surround effect speakers. System is controlled via a universal remote.
Find the right local pro for your project

 McKee Builders
Inspiration for a bedroom and large transitional girl carpeted and gray floor kids' bedroom remodel in Wilmington with blue walls

 Experience Audio Video, Inc.
Home Automation provides personalized control of lights, shades, AV, temperature, security, and all of the technology throughout your home from your favorite device. We program button keypads, touch screens, iPads and smart phones to control functions from home or away.

 Advantage Audio Video Services
SPEAKERCRAFT OE8.3 SPEAKERS RUNNING ON SONOS SOUND SYSTEM
Inspiration for a mid-sized transitional backyard stone patio remodel in Boston with a pergola
Inspiration for a mid-sized transitional backyard stone patio remodel in Boston with a pergola

 Audio Video Insight LLC
2 Sharp 80" flat panels with 2 sets of left and right speakers.
Large mountain style enclosed medium tone wood floor game room photo in Minneapolis with brown walls and a wall-mounted tv
Large mountain style enclosed medium tone wood floor game room photo in Minneapolis with brown walls and a wall-mounted tv

Sponsored
Delaware, OH

Buckeye Basements, Inc.
Central Ohio's Basement Finishing ExpertsBest Of Houzz '13-'21
 Audio Video Insight LLC
iPad control of Sharp 80" and two Samsung 40" flat panels.
Large mountain style enclosed medium tone wood floor game room photo in Minneapolis with brown walls and a wall-mounted tv
Large mountain style enclosed medium tone wood floor game room photo in Minneapolis with brown walls and a wall-mounted tv

 Brightland Homes
Inspiration for a bedroom and mid-sized transitional gender-neutral carpeted and beige floor kids' bedroom remodel in Phoenix with blue walls

 Lelch Audio Video
Surround sound in-ceiling speakers.
Scott Amundson Photography
Home bar - mid-sized transitional look-out laminate floor and brown floor home bar idea in Minneapolis with beige walls
Home bar - mid-sized transitional look-out laminate floor and brown floor home bar idea in Minneapolis with beige walls
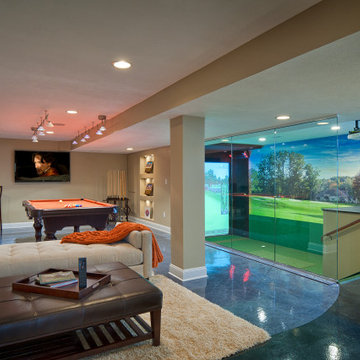
 Environments by Design
Our clients live in a country club community and were looking to renovate their unfinished basement. The client knew he wanted to include a gym, theater, and gaming center.
We incorporated a Home Automation system for this project, providing for music playback, movie watching, lighting control, and security integration.
Our challenges included a short construction deadline and several structural issues. The original basement had a floor-to-ceiling height of 8’-0” with several columns running down the center of the basement that interfered with the seating area of the theater. Our design/build team installed a second beam adjacent to the original to help distribute the load, enabling the removal of columns.
The theater had a water meter projecting a foot out from the front wall. We retrofitted a piece of A/V acoustically treated furniture to hide the meter and gear.
This homeowner originally planned to include a putting green on his project, until we demonstrated a Visual Sports Golf Simulator. The ceiling height was two feet short of optimal swing height for a simulator. Our client was committed, we excavated the corner of the basement to lower the floor. To accent the space, we installed a custom mural printed on carpet, based upon a photograph from the neighboring fairway of the client’s home. By adding custom high-impact glass walls, partygoers can join in on the fun and watch the action unfold while the sports enthusiasts can view the party or ball game on TV! The Visual Sports system allows guests and family to not only enjoy golf, but also sports such as hockey, baseball, football, soccer, and basketball.
We overcame the structural and visual challenges of the space by using floor-to-glass walls, removal of columns, an interesting mural, and reflective floor surfaces. The client’s expectations were exceeded in every aspect of their project, as evidenced in their video testimonial and the fact that all trades were invited to their catered Open House! The client enjoys his golf simulator so much he had tape on five of his fingers and his wife informed us he has formed two golf leagues! This project transformed an unused basement into a visually stunning space providing the client the ultimate fun get-a-away!
 Lelch Audio Video
Scott Amundson Photography
Example of a mid-sized mountain style look-out carpeted and beige floor basement design in Minneapolis with beige walls, a two-sided fireplace and a stone fireplace
Example of a mid-sized mountain style look-out carpeted and beige floor basement design in Minneapolis with beige walls, a two-sided fireplace and a stone fireplace
 Interiors by Popov
This is by far everybody’s favorite space. The kitchen is definitely the heart of the home where the dinner is getting ready, the homework is done, and in the family room the whole family can relax in front of the fireplace, while watching TV, listening to music, or playing video games. Whites with warm walnuts, light marble, and splashes of color are the key features in this modern family headquarters.
The kitchen was meticulously designed to accommodate storage for numerous kitchen gadgets, cookware, and dinnerware that the family owned. Behind these simple and clean contemporary kitchen cabinet doors, there are multiple ergonomic and functional features that make this kitchen a modern chef’s dream

Sponsored
Columbus, OH

Wannemacher Interiors
Customized Award-Winning Interior Design Solutions in Franklin Cnty OH
 Charleston Building and Development
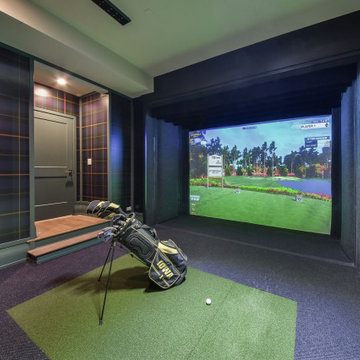
Large eclectic underground carpeted, gray floor and wallpaper basement game room photo in Chicago with green walls

 Wright Design & Remodeling
Inspiration for a mid-sized timeless look-out carpeted basement remodel in Detroit with gray walls and no fireplace

 Capitol Design
Inspiration for a large transitional porcelain tile and brown floor wine cellar remodel in Charleston with storage racks
 Audio Video Insight LLC
Finished Barn reclamation
Large mountain style enclosed medium tone wood floor game room photo in Minneapolis with brown walls and a wall-mounted tv
Large mountain style enclosed medium tone wood floor game room photo in Minneapolis with brown walls and a wall-mounted tv

Sponsored
Delaware, OH
Buckeye Basements, Inc.
Central Ohio's Basement Finishing ExpertsBest Of Houzz '13-'21


 Logic Integration
This exclusive guest home features excellent and easy to use technology throughout. The idea and purpose of this guesthouse is to host multiple charity events, sporting event parties, and family gatherings. The roughly 90-acre site has impressive views and is a one of a kind property in Colorado.
The project features incredible sounding audio and 4k video distributed throughout (inside and outside). There is centralized lighting control both indoors and outdoors, an enterprise Wi-Fi network, HD surveillance, and a state of the art Crestron control system utilizing iPads and in-wall touch panels. Some of the special features of the facility is a powerful and sophisticated QSC Line Array audio system in the Great Hall, Sony and Crestron 4k Video throughout, a large outdoor audio system featuring in ground hidden subwoofers by Sonance surrounding the pool, and smart LED lighting inside the gorgeous infinity pool.
J Gramling Photos

 Merge Tech, Inc.
Example of a mid-sized classic u-shaped medium tone wood floor wet bar design with open cabinets, dark wood cabinets and wood countertops
52