
Search results for "Video gaming" in Home Design Ideas

 SCD - Design & Construction
Family Room renovation by SCD Design & Construction. Whether it's to watch the game, movies, Netflix, play video games, get the perfect set up that will stay timeless and gorgeous! So cozy up by the fireplace and kick back in front of the screen! Take your lifestyle to new heights with SCD Design & Constructions!

 Synergy Systems Group
Mid-sized trendy enclosed dark wood floor home theater photo in Toronto with beige walls and a projector screen
 Renewal by Andersen of Atlanta
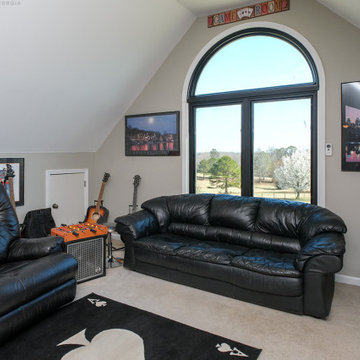
Terrific den, game room and music room with new black windows we installed. This great combination of casement windows with a circle top window above looks fantastic in the upstairs room for video games, music and family fun. Improve the look and efficiency of your home with new windows from Renewal by Andersen of Georgia, serving Augusta, Atlanta, Savannah and the entire state.
. . . . . . . . . .
New windows are just a phone call away -- Contact us today: (844) 245-2799
Find the right local pro for your project

 La Costa Media
Game room - mid-sized contemporary open concept light wood floor game room idea in San Diego with white walls, no fireplace and a tv stand

 Serious Audio Video
The man-cave/game-room is the perfect place to unwind.
A 55inch LG 4K LED HD TV hangs on an articulating arm that can turn a full 90 degrees to the right and left. On either side of the TV; Anthong Gallow Speakers w/ in-wall trim kit and Episode in-wall subwoofers put you in the middle of the action.
They can battling Orcs in Middle Earth or fighting the Galactic Empire to their heart's content on PS4.
Read more at :
http://www.seriousaudiovideo.com/portfolios/elan-smart-home-for-the-holidays/
Photos by JR

 Amazing Spaces
We started with a blank slate on this basement project where our only obstacles were exposed steel support columns, existing plumbing risers from the concrete slab, and dropped soffits concealing ductwork on the ceiling. It had the advantage of tall ceilings, an existing egress window, and a sliding door leading to a newly constructed patio.
This family of five loves the beach and frequents summer beach resorts in the Northeast. Bringing that aesthetic home to enjoy all year long was the inspiration for the décor, as well as creating a family-friendly space for entertaining.
Wish list items included room for a billiard table, wet bar, game table, family room, guest bedroom, full bathroom, space for a treadmill and closed storage. The existing structural elements helped to define how best to organize the basement. For instance, we knew we wanted to connect the bar area and billiards table with the patio in order to create an indoor/outdoor entertaining space. It made sense to use the egress window for the guest bedroom for both safety and natural light. The bedroom also would be adjacent to the plumbing risers for easy access to the new bathroom. Since the primary focus of the family room would be for TV viewing, natural light did not need to filter into that space. We made sure to hide the columns inside of newly constructed walls and dropped additional soffits where needed to make the ceiling mechanicals feel less random.
In addition to the beach vibe, the homeowner has valuable sports memorabilia that was to be prominently displayed including two seats from the original Yankee stadium.
For a coastal feel, shiplap is used on two walls of the family room area. In the bathroom shiplap is used again in a more creative way using wood grain white porcelain tile as the horizontal shiplap “wood”. We connected the tile horizontally with vertical white grout joints and mimicked the horizontal shadow line with dark grey grout. At first glance it looks like we wrapped the shower with real wood shiplap. Materials including a blue and white patterned floor, blue penny tiles and a natural wood vanity checked the list for that seaside feel.
A large reclaimed wood door on an exposed sliding barn track separates the family room from the game room where reclaimed beams are punctuated with cable lighting. Cabinetry and a beverage refrigerator are tucked behind the rolling bar cabinet (that doubles as a Blackjack table!). A TV and upright video arcade machine round-out the entertainment in the room. Bar stools, two rotating club chairs, and large square poufs along with the Yankee Stadium seats provide fun places to sit while having a drink, watching billiards or a game on the TV.
Signed baseballs can be found behind the bar, adjacent to the billiard table, and on specially designed display shelves next to the poker table in the family room.
Thoughtful touches like the surfboards, signage, photographs and accessories make a visitor feel like they are on vacation at a well-appointed beach resort without being cliché.



Sponsored
Columbus, OH

Wannemacher Interiors
Customized Award-Winning Interior Design Solutions in Franklin Cnty OH
 Home Art Building Group Ltd.
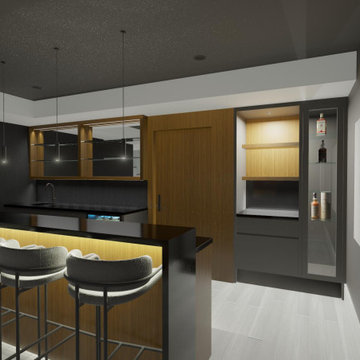
Our 3D rendering software was a big game changer in this process. The client had an opportunity to visualize and interact with a realistic and accurate representation of the finished space before giving the go ahead on the scope of work.
You can trust us to bring the magic touch to your building, renovation, or finish project.
Check out Our Instagram Video:
https://www.instagram.com/reel/CoSYXVqDrHH/?utm_source=ig_web_copy_link

 KOZI MEDIA DESIGN
Kozi Media Design engineered and added an IC Realtime camera system visible to any TV, iPad, or iPhone in the home, flexibility of numerous sources to the TVs in the home, and a Savant integration system for ease of use. This kids Media Room allowed the children to have their own space for games and relaxation.

 Rachel Eve Design, Inc.
Gizmophtos
Home bar - transitional single-wall home bar idea in Miami with shaker cabinets, gray cabinets, no sink and mirror backsplash
Home bar - transitional single-wall home bar idea in Miami with shaker cabinets, gray cabinets, no sink and mirror backsplash

 Trickle Creek Designer Homes
This open loft is the perfect place to chill out. With a balcony on the front and the back it's perfect for enjoying those summer days.
Inspiration for a large cottage loft-style light wood floor and beige floor family room remodel in Calgary with white walls
Inspiration for a large cottage loft-style light wood floor and beige floor family room remodel in Calgary with white walls

 American Gallery Homes
Example of a mid-sized beach style ceramic tile and beige floor foyer design in Miami with beige walls and a glass front door

 Surreal Systems LLC
This project is an Electronic House Magazine Homes of the Year Award Winner: http://electronichouse.com/article/multipurpose_media_room_with_vegas_vibe
Shortly after moving into this home, our client wanted to add space and create a custom game room, pool, and courtyard space. They plan to entertain significantly, and wanted a high-performance space that they could be proud of. We integrated quality electronics into a professionally designed space, with culminated in a comfortable environment with plenty of entertainment options. The 9 video screens combine to provide a 138" TV with flawless picture, and incredible surround sound performance. This entertainment can be taken outside with the cleverly hidden rock speakers throughout the property, and outdoor WiFi to allow everything to be controlled with iPads and iPhones from anywhere in or out of the home. Integration of the lighting control, climate control, and audio video into a central app, provides simple control and convenience.

Sponsored
Columbus, OH

Hope Restoration & General Contracting
Columbus Design-Build, Kitchen & Bath Remodeling, Historic Renovations

 Lelch Audio Video
Surround sound in-ceiling speakers.
Scott Amundson Photography
Basement - mid-sized transitional look-out laminate floor and brown floor basement idea in Minneapolis with beige walls, a two-sided fireplace and a stone fireplace
Basement - mid-sized transitional look-out laminate floor and brown floor basement idea in Minneapolis with beige walls, a two-sided fireplace and a stone fireplace
 Lelch Audio Video
Flatscreen + Apple TV + surround sound.
Scott Amundson Photography
Basement - mid-sized traditional look-out carpeted and beige floor basement idea in Minneapolis with beige walls, a two-sided fireplace and a stone fireplace
Basement - mid-sized traditional look-out carpeted and beige floor basement idea in Minneapolis with beige walls, a two-sided fireplace and a stone fireplace


 Rachel Savage Design Management
The Hidden Gem is a lake house nestled on a private lake in NJ. This house was taken down to the studs and rebuilt. The renovated kitchen is perfect for cooking and gathering. The nook holds a table with seating for 4 and is the perfect place for pancakes or afternoon tea.
The dining room has a wet with an Art TV in the center so no one will miss the game while eating Thanksgiving dinner.
The living room is a great spot to unwind at the end of the day. A gas fireplace with a reclaimed wood, live edge mantel is the focal point.
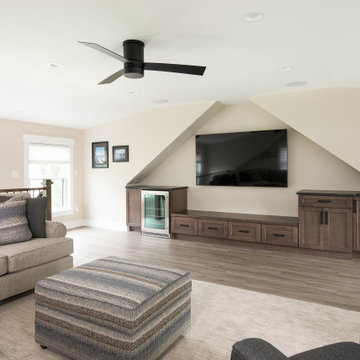
The bonus room over the garage is ideal for teenagers to gather and play video games or watch movies.
This house is light and airy and the summer sun floods in through all the windows. It's also cozy for brisk autumn nights and cooler spring days.

Sponsored
Delaware, OH

Buckeye Basements, Inc.
Central Ohio's Basement Finishing ExpertsBest Of Houzz '13-'21

 Claire Jefford, Inc.
This theatre and concession area has it all! Custom finishes of a 'ticket wicket' booth, concession cabinet with extra storage for even more candy, pull out cabinet sliders for ease of access on either side of the candy shelves, popcorn machine and video games! The door to the theatre is faux leather that is tufted with nailheads. Inside the theatre, the look is more glamourous and accented with reds and plums. Gold crown molding adds to the luxe feel while the damask fabric on the cushions and acoustic panels offer a nod to classic design. They add softness to the space, and so do the custom draperies lining the back wall.
Photos by Stephani Buchman Photography

 Sloan Polish Design
Once the playroom, this room is now the kids’ den—a casual space for them to lounge watching a movie or hang with friends playing video games. Strong black and white geometric patterns on the rug, table, and pillows are paired with a bold feature wall of colorful hexagon paper. The rest of the walls remain white and serve as a clean backdrop to furniture that echoes the strong black, whites, and greens in the room.
 Hoque Building and Improvements
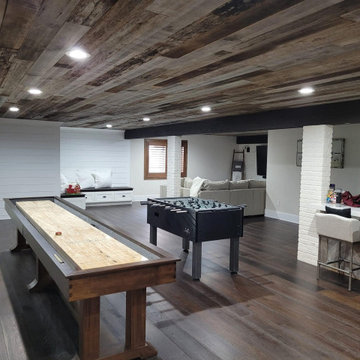
Transform your basement into the ultimate living and entertainment space with our Complete Basement Finish service. Designed to meet your lifestyle needs, this all-inclusive service offers everything from a stylish home bar and vibrant game room to a state-of-the-art theatre room and optional additional bedrooms.
Features Include:
Home Bar: Create the perfect spot for entertaining with a custom-designed home bar, featuring premium materials, modern lighting, and ample storage for all your favorite drinks.
Game Room: Whether you’re into pool, foosball, or video games, our game room setup provides the perfect environment for fun and relaxation. Custom cabinetry, seating, and game stations are tailored to your preferences.
Theatre Room: Enjoy a cinematic experience in the comfort of your home with a theatre room outfitted with top-of-the-line audio and visual equipment, soundproofing, and plush seating for an immersive movie night.
Optional Bedrooms: Need extra sleeping space? We can add one or more bedrooms, complete with closets, lighting, and design elements that match the rest of your basement’s style.
55