
Search results for "Video site" in Home Design Ideas
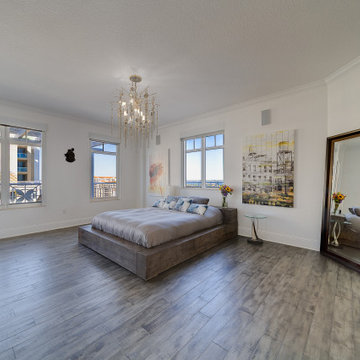
 4D Productions
4D Production is Tampa Bay's professional real estate media company serving agents and brokers across Clearwater, St. Petersburg, Seminole, and all of Pinellas County. We deliver HDR listing photography, cinematic walkthrough video, FAA Part 107 certified drone aerials, CubiCasa floor plans, Zillow 3D Home tours, and twilight photography — all in a single on-site visit with next-day delivery to a private client portal. 5-star rated. FAA-certified. Book online in 60 seconds at 4dproduction.com.
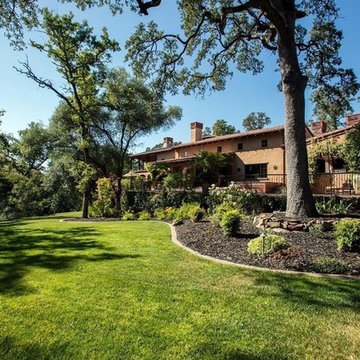
 Impluvium Architecture
Impluvium Architecture
Location: El Dorado Hills, CA, USA
See video - http://3937greenviewdrive.com/
This is one of many Houses I designed in Serrano in El Dorado Hills, California
I was the Architect and helped coordinate with various sub-contractors. I also co-designed the project with various consultants including Interior and Landscape Design
As you can see from the Ariel Photo (last one in Project) it was a challenging site to come up with a linear design that felt like it integrated in with the land
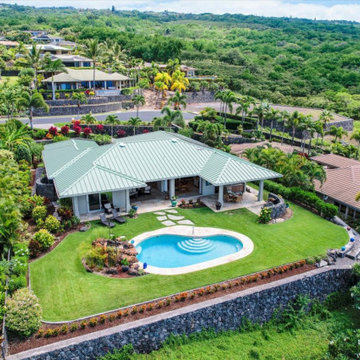
 Spaces808
This Hawaii hale barely graced online listing sites before getting a contingent status slapped on its advertising. However, 9 days on the market still seemed like a long time for this breathtaking Big Island home.
This Hawaii property includes all the island amenities you need and the ocean view of your dreams. So take a moment to enjoy what the Big Island has to offer.
Visit our website at Spaces808.com to schedule your next Hawaii real estate photography and video session.
Find the right local pro for your project

 Ron Brown - The Finisher
The pièce de résistance of the TBD Advertising Agency in downtown Bend, Oregon was made of 100-year old timbers found in the basement of the original building built on the same site as this business. This Reclaimed Wood Built in Bookcase was inspired by the video game Tetris and measures 9 feet high and 12 feet long. Ron Brown co-created this with Pauly Anderson (Captain Possible).
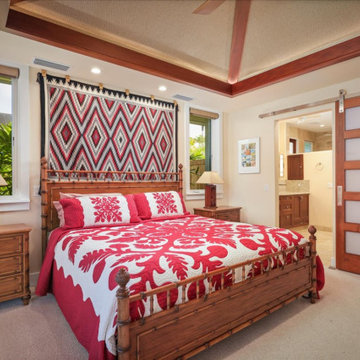 Spaces808
This Hawaii hale barely graced online listing sites before getting a contingent status slapped on its advertising. However, 9 days on the market still seemed like a long time for this breathtaking Big Island home.
This Hawaii property includes all the island amenities you need and the ocean view of your dreams. So take a moment to enjoy what the Big Island has to offer.
Visit our website at Spaces808.com to schedule your next Hawaii real estate photography and video session.
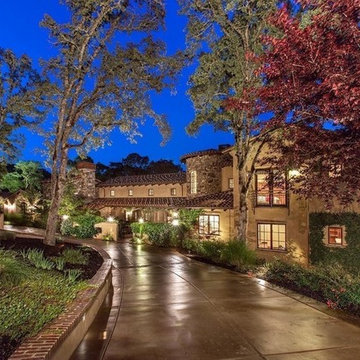 Impluvium Architecture
Impluvium Architecture
Location: El Dorado Hills, CA, USA
See video - http://3937greenviewdrive.com/
This is one of many Houses I designed in Serrano in El Dorado Hills, California
I was the Architect and helped coordinate with various sub-contractors. I also co-designed the project with various consultants including Interior and Landscape Design
As you can see from the Ariel Photo (last one in Project) it was a challenging site to come up with a linear design that felt like it integrated in with the land
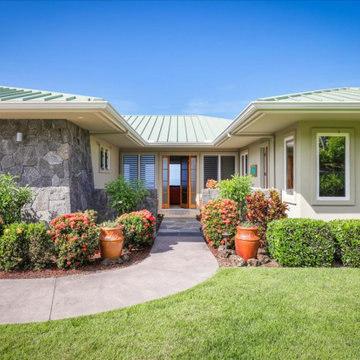 Spaces808
This Hawaii hale barely graced online listing sites before getting a contingent status slapped on its advertising. However, 9 days on the market still seemed like a long time for this breathtaking Big Island home.
This Hawaii property includes all the island amenities you need and the ocean view of your dreams. So take a moment to enjoy what the Big Island has to offer.
Visit our website at Spaces808.com to schedule your next Hawaii real estate photography and video session.

 Sosna Inc
The family's once-loved home had become a source of frustration. Their kitchen, a space meant for gathering and creating, felt cramped and outdated. Limited storage and poor organization made meal prep a tedious task, and entertaining guests a logistical nightmare. The laundry room, often overlooked, was equally problematic. Its cramped layout and lack of storage made laundry day a chore, and the noise of the washing machine echoed through the living room.
To compound the issue, the absence of dedicated office spaces made working from home a constant struggle. One makeshift office was squeezed into the dining room, while another was relegated to the basement.
The family was hesitant to embark on a major renovation, fearing the challenges and uncertainties that come with such a project. Finding a reliable contractor, ensuring timely completion, and worrying about potential shoddy workmanship were all valid concerns.
We understood their anxieties and were committed to providing a smooth and stress-free experience. Our team crafted a design that addressed each of their concerns, transforming their home into a functional and stylish space.
We reimagined the laundry room, creating a custom storage solution and incorporating a stackable washer and dryer. The open hallway to the living room was enclosed, creating a spacious closet with ample storage. The laundry room now seamlessly connected to the kitchen, simplifying the grocery unloading process.
A former juliette balcony was converted into a dedicated office space, providing a peaceful and productive work-from-home environment.
The dated and cluttered ensuite bathroom received a luxurious makeover. A clever pull-out storage system in the shower wall and a spacious niche provided much-needed organization.
While every renovation project has its challenges, this one was remarkably smooth. The only significant hurdle was some additional structural work required in the basement to support the new office space. Our experienced team handled this efficiently, minimizing any disruption.
The final result is a home that truly reflects the family's personality and lifestyle. The laundry room, now a cheerful and organized space with soft green cabinets, patterned floor tiles, and gold accents, showcases our attention to detail.
The kitchen is a stunning centerpiece, featuring a striking combination of blue and white cabinets, dark hardwood floors, and a sleek white backsplash. The adjacent beverage bar, with its glass-fronted upper cabinets, provides an elegant space for entertaining.
The ensuite bathroom is a spa-like retreat, with large-format marble tiles, a black vanity, and chrome fixtures creating an atmosphere of understated luxury.
The renovation has had a profound impact on the family's daily life. Ample storage throughout the house has banished clutter, making it easier to maintain a tidy home. The seamless flow from the laundry room to the kitchen has streamlined the grocery unloading process, and the dedicated office spaces have transformed the work-from-home experience.
Beyond the physical transformation, it was the shared moments and laughter that made this project truly special. The family's enthusiasm and good humor were contagious. One of the clients, with his big personality, even starred in a walk-through video of the finished project, showcasing his infectious joy.
From choosing tiles to navigating unexpected challenges, the entire process was filled with warmth and collaboration. Even their four-year-old son, initially shy, warmed up to our site leader, Gus, nicknaming him "Gus the Bus," a moniker that endeared him to the entire team.
 Ron Brown - The Finisher
The pièce de résistance of the TBD Advertising Agency in downtown Bend, Oregon was made of 100-year old timbers found in the basement of the original building built on the same site as this business. This Reclaimed Wood Built in Bookcase was inspired by the video game Tetris and measures 9 feet high and 12 feet long. Ron Brown co-created this with Pauly Anderson (Captain Possible).
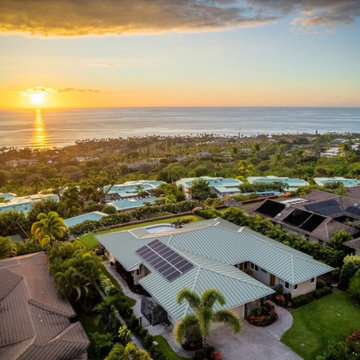 Spaces808
This Hawaii hale barely graced online listing sites before getting a contingent status slapped on its advertising. However, 9 days on the market still seemed like a long time for this breathtaking Big Island home.
This Hawaii property includes all the island amenities you need and the ocean view of your dreams. So take a moment to enjoy what the Big Island has to offer.
Visit our website at Spaces808.com to schedule your next Hawaii real estate photography and video session.
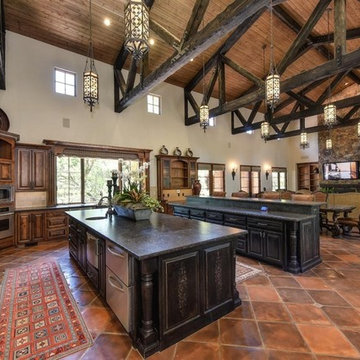 Impluvium Architecture
Impluvium Architecture
Location: El Dorado Hills, CA, USA
See video - http://3937greenviewdrive.com/
This is one of many Houses I designed in Serrano in El Dorado Hills, California
I was the Architect and helped coordinate with various sub-contractors. I also co-designed the project with various consultants including Interior and Landscape Design
As you can see from the Ariel Photo (last one in Project) it was a challenging site to come up with a linear design that felt like it integrated in with the land
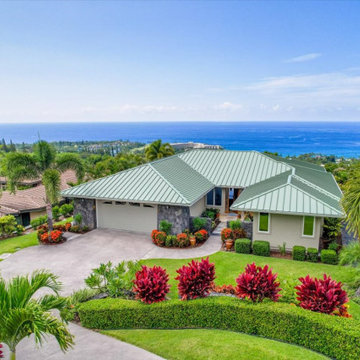 Spaces808
This Hawaii hale barely graced online listing sites before getting a contingent status slapped on its advertising. However, 9 days on the market still seemed like a long time for this breathtaking Big Island home.
This Hawaii property includes all the island amenities you need and the ocean view of your dreams. So take a moment to enjoy what the Big Island has to offer.
Visit our website at Spaces808.com to schedule your next Hawaii real estate photography and video session.
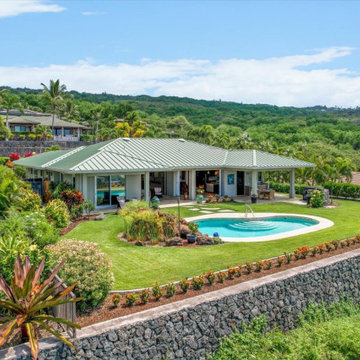 Spaces808
This Hawaii hale barely graced online listing sites before getting a contingent status slapped on its advertising. However, 9 days on the market still seemed like a long time for this breathtaking Big Island home.
This Hawaii property includes all the island amenities you need and the ocean view of your dreams. So take a moment to enjoy what the Big Island has to offer.
Visit our website at Spaces808.com to schedule your next Hawaii real estate photography and video session.
 Spaces808
This Hawaii hale barely graced online listing sites before getting a contingent status slapped on its advertising. However, 9 days on the market still seemed like a long time for this breathtaking Big Island home.
This Hawaii property includes all the island amenities you need and the ocean view of your dreams. So take a moment to enjoy what the Big Island has to offer.
Visit our website at Spaces808.com to schedule your next Hawaii real estate photography and video session.
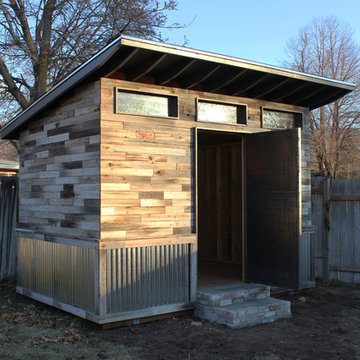
 Kingbird Design LLC
8' x 12' Mordern shed with reclaimed wood and industrial elements like a custom welded steel door. The siding is reclaimed cedar from an old fence that was bound for the landfill.
Visit our site to watch a time lapse video of its construction or to purchase construction plans. http://www.kingbirddiy.com
photo by Kingbird Design
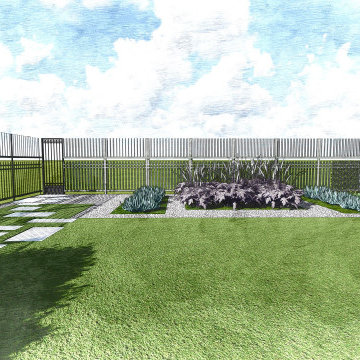
 Ash and Line
A dear client who resides in Mcallen-TX requested a Full Backyard Design including a pool, outdoor kitchen, firepit, edible garden, art, and a secluded area for quiet reading and privacy among other structures and hardscape.
We proceeded with the design process virtually due to his location being away from The Woodlands, TX. The client filled a questionnaire with specific questions regarding his site nature, style, and needs. He sent photos of the existing landscape, survey, and photos from the house interior that would help us match his modern style to his outdoor space.
We were very pleased to present our planting and construction drawings with 3D walk-thru video in a videoconference. All plans were sent to this client to start the building process at his own pace. He certainly loved the modern space we were able to create for him!
"You envision it, we create it" is our EZ MOTTO
 Impluvium Architecture
Impluvium Architecture
Location: El Dorado Hills, CA, USA
See video - http://3937greenviewdrive.com/
This is one of many Houses I designed in Serrano in El Dorado Hills, California
I was the Architect and helped coordinate with various sub-contractors. I also co-designed the project with various consultants including Interior and Landscape Design
As you can see from the Ariel Photo (last one in Project) it was a challenging site to come up with a linear design that felt like it integrated in with the land
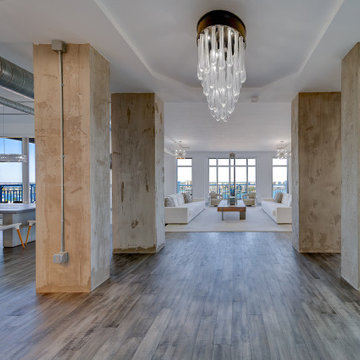 4D Productions
4D Production is Tampa Bay's professional real estate media company serving agents and brokers across Clearwater, St. Petersburg, Seminole, and all of Pinellas County. We deliver HDR listing photography, cinematic walkthrough video, FAA Part 107 certified drone aerials, CubiCasa floor plans, Zillow 3D Home tours, and twilight photography — all in a single on-site visit with next-day delivery to a private client portal. 5-star rated. FAA-certified. Book online in 60 seconds at 4dproduction.com.
 Ron Brown - The Finisher
The pièce de résistance of the TBD Advertising Agency in downtown Bend, Oregon was made of 100-year old timbers found in the basement of the original building built on the same site as this business. This Reclaimed Wood Built in Bookcase was inspired by the video game Tetris and measures 9 feet high and 12 feet long. Ron Brown co-created this with Pauly Anderson (Captain Possible).
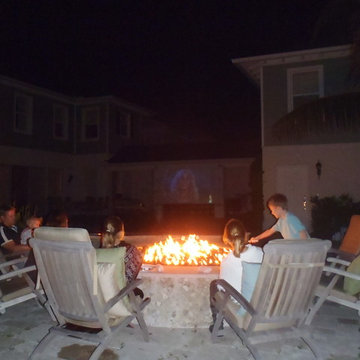
 Arley
ArleyThis is our backyard fire pit The rim is 16" deep and we use it as a counter for food and drinks, mostly s'mores of course! The stone was is a cut river rock on 12"X12" mesh purchased from Flor & Decor for $9.99 s.f. The top is cut from travertine pavers. The fire pit is a poured concrete, the form was made on-site. It was then tiled. A single gas line was placed inside the fire pit and attached to a 4' fire ring. There are 3 circles one at 2', 3', 4'. The overall diameter of the pit is 7'. The pit has no drain, it is open to the dirt below. It was filled with lava rock, the fire ring was place on top and 2-3 inches of rock was added on top of the fire ring. The gas is turned on with a key and then a long handled lighter held just above the ring at any hole lights the ring. The flame travels slowly around the ring, until all is lit. The flame is controlled by the key and can rise to about 2' on center.
The video screen in the background is 12' diagonal, hooked onto a home made aluminum frame and hung on the lanai soffit.
15