
Search results for "Video site" in Home Design Ideas
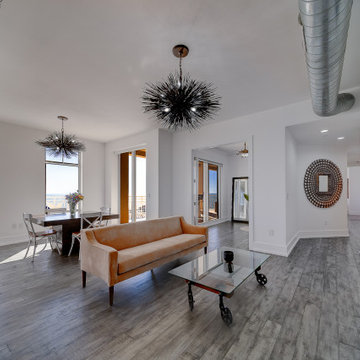
 4D Productions
4D Production is Tampa Bay's professional real estate media company serving agents and brokers across Clearwater, St. Petersburg, Seminole, and all of Pinellas County. We deliver HDR listing photography, cinematic walkthrough video, FAA Part 107 certified drone aerials, CubiCasa floor plans, Zillow 3D Home tours, and twilight photography — all in a single on-site visit with next-day delivery to a private client portal. 5-star rated. FAA-certified. Book online in 60 seconds at 4dproduction.com.
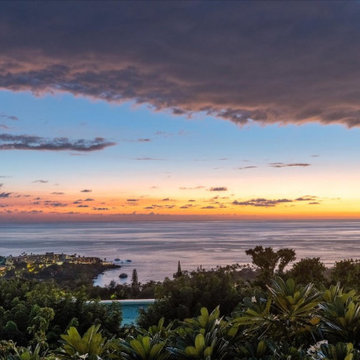
 Spaces808
This Hawaii hale barely graced online listing sites before getting a contingent status slapped on its advertising. However, 9 days on the market still seemed like a long time for this breathtaking Big Island home.
This Hawaii property includes all the island amenities you need and the ocean view of your dreams. So take a moment to enjoy what the Big Island has to offer.
Visit our website at Spaces808.com to schedule your next Hawaii real estate photography and video session.
 Rudloff Custom Builders
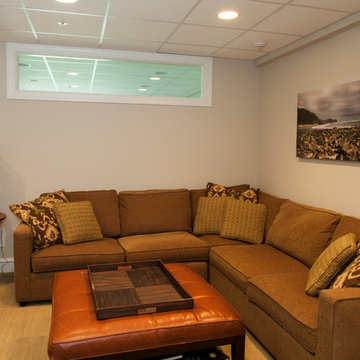
This finished basement includes several bedrooms, a bath and home gym. The sitting area shown is a great place to send the kids to play video games. The story windows allows light through from one of the guest bedrooms.
Photos by Alicia's Art, LLC
RUDLOFF Custom Builders, is a residential construction company that connects with clients early in the design phase to ensure every detail of your project is captured just as you imagined. RUDLOFF Custom Builders will create the project of your dreams that is executed by on-site project managers and skilled craftsman, while creating lifetime client relationships that are build on trust and integrity.
We are a full service, certified remodeling company that covers all of the Philadelphia suburban area including West Chester, Gladwynne, Malvern, Wayne, Haverford and more.
As a 6 time Best of Houzz winner, we look forward to working with you on your next project.
Find the right local pro for your project
 Morantz Custom Cabinetry Inc.
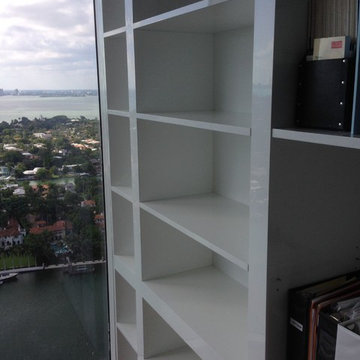
Here is the unit installed. Video was not accepted by site. I will try to get it downloaded. Stay tuned.:)Tzvi Morantz
Example of a large minimalist medium tone wood floor home studio design in Miami with white walls
Example of a large minimalist medium tone wood floor home studio design in Miami with white walls
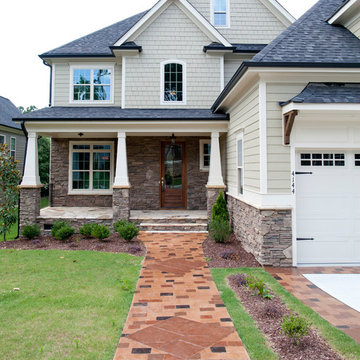

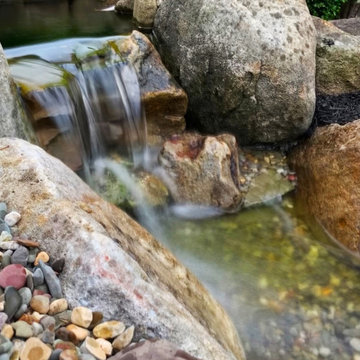
 C.E. Pontz Sons
This project included renovating an old pond into a new custom creation by the Pontz boys. We began this project by dismantling the existing water feature and set aside the existing components and rock to be reused in the new pond. After removal of the existing pond we excavated a new shape and installed a new pond liner and underlayment. After lining the pond we installed the existing skimmer and biofalls as well as the pond pump and plumbing. The pond was then rocked in using the existing stone as well as some additional larger rocks we brought in from off site. New gravel was placed on all horizontal surfaces to protect the liner and finish off the proper ecosystem pond. Per usual the customers couldn’t have been happier with the final results. Check out the video and pictures below!

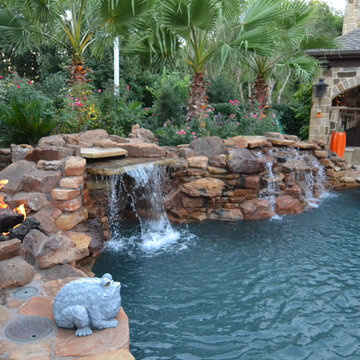
 Mike Farley Pool Designer, SWD, ASLA
The clients had just bought the home and loved the inside but not the outside. They did not want the formal setting with Greek busts. Since remodeling the old pool would have restricted the new, they had it removed so they could start from scratch. Their favorite setting was much more organic with a cabana, fireplace, and an outdoor kitchen. The house needed an addition with an entertainment media room, cigar room and pool bath. Privacy was achieved by adding a cabana on the north side with a full stone wall. The spa needed to be close to the master bedroom and have visibility of the flat screen television in the cabana. The spa is flush with the upper patio so not to block the view of the pool. A natural boulder stream connects the pool and spa. To soften the house planting is between the cabana and house. Decks and coping are Travertine. Pebblesheen color is Ocean Blue. Access to the cabana was located between the spa and the pool on the floating pad. Remote controlled fire features accent both ends of the boulders. Retaining walls were built behind the waterfall to bring the grade up so plantings looked more natural and waterfalls appeared to come out of the hillside. The cabana features were to create three zones. It does not matter the season or time of day, this space provides the family's perfect outside setting to enjoy each other. Project designed by Mike Farley. Check out Mike's Reference Site at FarleyPoolDesigns.com for more info and videos.
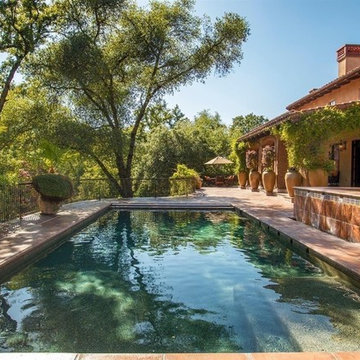
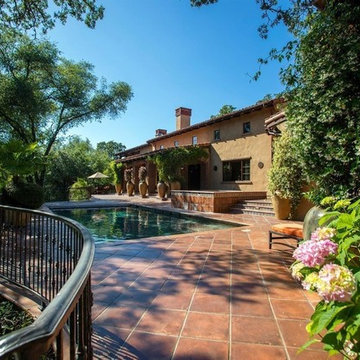
 Impluvium Architecture
Impluvium Architecture
Location: El Dorado Hills, CA, USA
See video - http://3937greenviewdrive.com/
This is one of many Houses I designed in Serrano in El Dorado Hills, California
I was the Architect and helped coordinate with various sub-contractors. I also co-designed the project with various consultants including Interior and Landscape Design
As you can see from the Ariel Photo (last one in Project) it was a challenging site to come up with a linear design that felt like it integrated in with the land
 Mike Farley Pool Designer, SWD, ASLA
The clients had just bought the home and loved the inside but not the outside. They did not want the formal setting with Greek busts. Since remodeling the old pool would have restricted the new, they had it removed so they could start from scratch. Their favorite setting was much more organic with a cabana, fireplace, and an outdoor kitchen. The house needed an addition with an entertainment media room, cigar room and pool bath. Privacy was achieved by adding a cabana on the north side with a full stone wall. The spa needed to be close to the master bedroom and have visibility of the flat screen television in the cabana. The spa is flush with the upper patio so not to block the view of the pool. A natural boulder stream connects the pool and spa. To soften the house planting is between the cabana and house. Decks and coping are Travertine. Pebblesheen color is Ocean Blue. Access to the cabana was located between the spa and the pool on the floating pad. Remote controlled fire features accent both ends of the boulders. Retaining walls were built behind the waterfall to bring the grade up so plantings looked more natural and waterfalls appeared to come out of the hillside. The cabana features were to create three zones. It does not matter the season or time of day, this space provides the family's perfect outside setting to enjoy each other. Project designed by Mike Farley. Check out Mike's Reference Site at FarleyPoolDesigns.com for more info and videos.
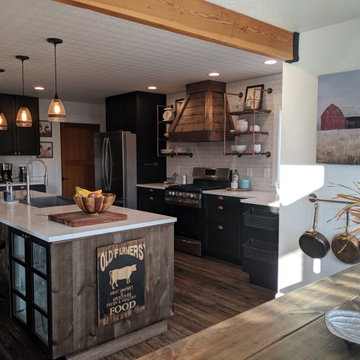
 INSPIRED KITCHEN DESIGN
While Teresa did countless hours of research on design Web sites such as Pinterest, she also wanted to get the kitchen done quickly.
That meant taking some risks, she says.
“I wanted to renovate the kitchen immediately after moving into the new house. This required me to take measurements, pictures and video all in one visit. So, my measurements were a little off,” she explains. Luckily IKD’s design team provided her with a detailed inventory list [as part of its design process and helped out with specific custom looks, she notes.
“With IKD’s design guidance I actually over ordered versus under ordered and simply had to return a few cabinets and pieces [rather than make a return trip to IKEA],” she concludes.
With her project now complete, Teresa says she is ready to move onto greener pastures.
But first, there are some specific tips she wanted to share for any future IKEA kitchen remodeler.
“I would say to do your research, and remember that no detail is too small. Also, be sure to visit an IKEA no matter where you live at least once to be able to see the kitchens in person. And, definitely use IKD but be sure to have a clear kitchen idea to convey!” she says.
With that said, Teresa was able to complete her IKEA kitchen in a timely manner and in a budget friendly way as well.
“I would say our budget was mid-level [for this project]. Since we did most of the work ourselves we saved a ton of money. We really have a glowing pride in accomplishing this project and it turned out to be not as difficult as we thought!” she concludes.
 Impluvium Architecture
Impluvium Architecture
Location: El Dorado Hills, CA, USA
See video - http://3937greenviewdrive.com/
This is one of many Houses I designed in Serrano in El Dorado Hills, California
I was the Architect and helped coordinate with various sub-contractors. I also co-designed the project with various consultants including Interior and Landscape Design
As you can see from the Ariel Photo (last one in Project) it was a challenging site to come up with a linear design that felt like it integrated in with the land
 Black Oak Construction, LLC
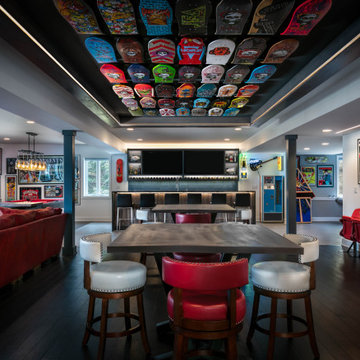
Black Oak Construction and Collective Design took our clients’ visions and turned their unfinished basement into a distinctive entertainment hub. Our clients came to us with a large collection of skateboards and equally as impressive collection of rock and roll posters they wanted to display. At the time, they didn’t have any real area to entertain friends and family. They wanted a Gallery/Lounge area, Theater/ Billard’s area a half bath and a workout room.
The basement was a little dark. Existing windows on the East and South side were removed and replaced with a bank of 7 windows which then allowed an unobstructed view of their lake. The windows were trimmed to hide motorized blinds used to block the light when movies or sporting events were being watched on one of the flat screens.
As you walk in the entertainment room, there is a custom-designed tray ceiling with a lighted display constructed to hold 42 of the skateboards. The challenge was in hanging the skateboards in it. Originally it was to be metal but it didn’t securely hold a skateboard. Our carpenters used bolts and magnets to solve the problem and hold them securely. It turned out to be the focal point of the entire area.
Centered in the rec room is a bar area with visual site to most of the rec room. The front of the bar is trimmed uniquely to add dimension. The cabinets above the bar have a lighted linear wine rack.
There are two comfortable areas to watch a game or music video. The homeowners brought in a KC Chiefs theme in the furnishings. One wall was dedicated to jerseys, memorabilia and stadium seats. Behind the large red couch is a custom metal sofa table that spells out CHIEFS.
The workout room has a waterproof floating floor. By adding nearly frameless glass doors going in, the room feels like a part of the rest of the rec room.
Framed rare posters hang throughout the entertainment area. A custom “skateboard” table is in one of the sitting areas. Pinball machines were added to provide another form of play.
When finished, this was not your usual rec room by any means. This was a client ordered, construction delivered entertainment setting sure to be enjoyed for years to come.
 Ash and Line
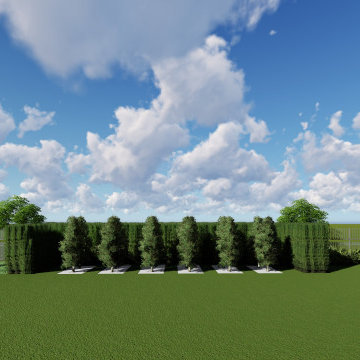
A dear client who resides in Mcallen-TX requested a Full Backyard Design including a pool, outdoor kitchen, firepit, edible garden, art, and a secluded area for quiet reading and privacy among other structures and hardscape.
We proceeded with the design process virtually due to his location being away from The Woodlands, TX. The client filled a questionnaire with specific questions regarding his site nature, style, and needs. He sent photos of the existing landscape, survey, and photos from the house interior that would help us match his modern style to his outdoor space.
We were very pleased to present our planting and construction drawings with 3D walk-thru video in a videoconference. All plans were sent to this client to start the building process at his own pace. He certainly loved the modern space we were able to create for him!
"You envision it, we create it" is our EZ MOTTO
 Impluvium Architecture
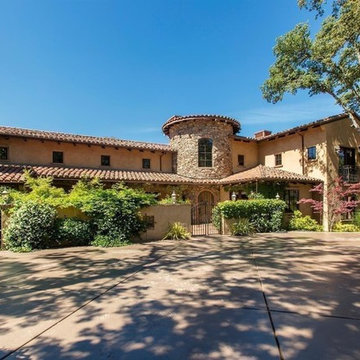
Impluvium Architecture
Location: El Dorado Hills, CA, USA
See video - http://3937greenviewdrive.com/
This is one of many Houses I designed in Serrano in El Dorado Hills, California
I was the Architect and helped coordinate with various sub-contractors. I also co-designed the project with various consultants including Interior and Landscape Design
As you can see from the Ariel Photo (last one in Project) it was a challenging site to come up with a linear design that felt like it integrated in with the land
 Spaces808
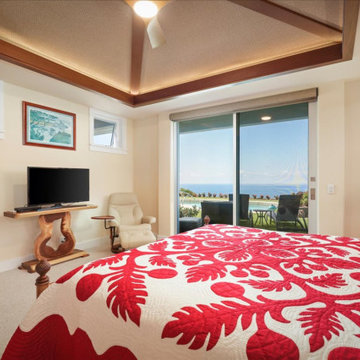
This Hawaii hale barely graced online listing sites before getting a contingent status slapped on its advertising. However, 9 days on the market still seemed like a long time for this breathtaking Big Island home.
This Hawaii property includes all the island amenities you need and the ocean view of your dreams. So take a moment to enjoy what the Big Island has to offer.
Visit our website at Spaces808.com to schedule your next Hawaii real estate photography and video session.
 Pearson Brown
Technology and function.
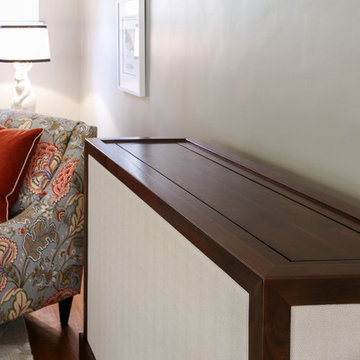
While a TV is the centerpiece of a traditional family room, Ferrer eschewed the eyesore of a wall-mounted TV and tucked it away in a custom-built Cabinet Tronix television cabinet. With a touch of a button, the TV emerges, neatly and discretely, connected to half a dozen media peripherals, including a Blu-Ray player and X-Box, which are also hidden away, enclosed in a compartment at the bottom of the unit.
Inside the cabinet, the family’s former tiny TV was upsized and upgraded with a 43" TCL Roku TV. Since streaming is the new cable, the family cut the cord, and cost, and now uses a TERK Trinity Indoor Amplified HDTV antenna to get basic channels sans subscription.
Atop the cabinet, a stylish Sonos Playbar connects to the TV via optical cable and lends rich AV sound. The app-controlled system connects with other Sonos speakers in the house to stream free and paid playlists from sites like Pandora, Amazon Music, and Spotify. To amplify Wi-Fi throughout the house, a TP-Link VR900 modem/router is paired with the eero extender system to boost bufferless audio and video streaming.
Above the lift cabinet, Ferrer used the wall space as a projection screen for a ZTE Spro2 projector. The palm-sized tablet-like projector transforms the living room into a cinema, streaming directly from the device or connecting to other devices via USB or HDMI cable.
After some research, Ferrer learned that the best color wall for projection was not white, as one might expect, but grey. She chose Sherwin-Williams Passive Gray to make the colors pop and show vividly on the wall.
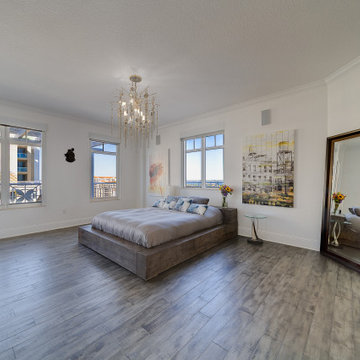 4D Productions
4D Production is Tampa Bay's professional real estate media company serving agents and brokers across Clearwater, St. Petersburg, Seminole, and all of Pinellas County. We deliver HDR listing photography, cinematic walkthrough video, FAA Part 107 certified drone aerials, CubiCasa floor plans, Zillow 3D Home tours, and twilight photography — all in a single on-site visit with next-day delivery to a private client portal. 5-star rated. FAA-certified. Book online in 60 seconds at 4dproduction.com.
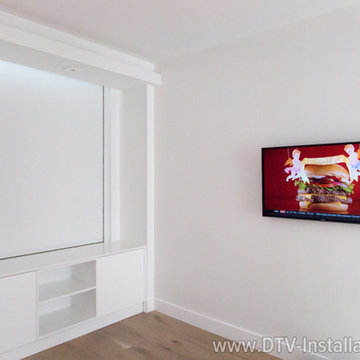
 DTV INSTALLATIONS LLC
We were pleased when we got a call from a new client who owns a luxury condo in New York City, but lives in Florida for most of the year. He didn’t want to deal with a number of different providers from a thousand miles away, so he was searching for a reputable, highly-recommended New York company which could do it all: provide the equipment and install high-end video, WiFi and motorized shades in his New York condo. After seeing all of our great reviews on Yelp, he called DTV Installations to handle the job.
 Spaces808
This Hawaii hale barely graced online listing sites before getting a contingent status slapped on its advertising. However, 9 days on the market still seemed like a long time for this breathtaking Big Island home.
This Hawaii property includes all the island amenities you need and the ocean view of your dreams. So take a moment to enjoy what the Big Island has to offer.
Visit our website at Spaces808.com to schedule your next Hawaii real estate photography and video session.
 Spaces808
This Hawaii hale barely graced online listing sites before getting a contingent status slapped on its advertising. However, 9 days on the market still seemed like a long time for this breathtaking Big Island home.
This Hawaii property includes all the island amenities you need and the ocean view of your dreams. So take a moment to enjoy what the Big Island has to offer.
Visit our website at Spaces808.com to schedule your next Hawaii real estate photography and video session.
16