
Search results for "Videos candelabra" in Home Design Ideas

 Design Actually, LLC
Andrea wanted new light fixtures for her Dining Room, Foyer, and Den. She met with Design Actually in Conway, AR at the beginning of November. She really wanted new lighting for Thanksgiving to impress her family and to create an elegant mood for dinner. She showed Design Actually her Pinterest inspiration light fixtures. For the Den, she really wanted a Chihuly style light without the cost. She had searched for 2 years and could not find lighting she loved and was not sure how to make all of the fixtures flow well. After talking through Andrea's long-term aspiration for the room we decided to go with a neutral color light. A few days later we reviewed the selections and placed the order for the 4 lights. They all had to be assembled and it was intense because it was just a day before Thanksgiving! Our electrician said he felt like he needed to be wearing a tuxedo putting them together! The lights were installed one day before the Turkey was on the table! It was a success! Soon we will be adding wallpaper to the mirrored wall and a colorful sofa. Watch our Live Facebook or YouTube videos!!
Follow the room on Andrea's blog post on The Majestic Mama! www.themajesticmama.com
Photos by James Bobo


 Falcone Homes
Home built by: Falcone Homes.
Interior Design by:
Shawn Falcone & Michele Hybner with Falcone Hybner Design, Inc.
Photo by Amoura Productions
Transitional entryway photo in Omaha
Transitional entryway photo in Omaha
Find the right local pro for your project

 Zelaya Properties LLC
We used: Custom cherry cabinetry in Arts & Crafts Shaker style by Kabinart in Boulder and Espresso stains. Liberty Hardware Venetian bronze 1-1/2" cabinet knobs. KitchenAid Architect II Series 22 CF counter-depth French door refrigerator. KitchenAid Architect Series II 27" convection single wall oven. KitchenAid 36" 6-burner dual fuel freestanding commercial-style range. KitchenAid Architect II Series 24" dishwasher. Sharp Insight Pro Series 24" built-in microwave drawer (Model #KB6524PS). Crystorama Solaris 12" wide pendant lights in English bronze. Granite countertops in Brown Fantasy. 3"x6" polished marble backsplash.
Paint colors:
Walls: Glidden Silver Cloud 30YY 63/024
Ceilings/Trims/Doors: Glidden Swan White GLC23
Robert B. Narod Photography

 Moderne Builders
Gorgeous master bath with dramatic retro "wave" tile. Peak Photography
Example of a 1950s bathroom design in Los Angeles
Example of a 1950s bathroom design in Los Angeles

 PlaidFox Studio
A closer look at the beautiful chandelier in the bedroom.
Bedroom - large coastal master light wood floor and brown floor bedroom idea in Vancouver with gray walls, a standard fireplace and a stone fireplace
Bedroom - large coastal master light wood floor and brown floor bedroom idea in Vancouver with gray walls, a standard fireplace and a stone fireplace

 Wood & Iron Lamps
Beautiful Rustic Industrial Mason Jar Pulley Lamp.
Mountain style living room photo in Montreal
Mountain style living room photo in Montreal

 Maven Interiors
Photo Credit: Lincoln Barbour Photo.
Interior Design: Kim Hagstette. Maven Interiors.
Every home needs a surprise room. This powder room became the perfect small space to make a big impact.

 West Ninth Vintage
 featured for the 2nd time on Tiny House Nation - airing April 20th -
Urban family room photo in Philadelphia
Urban family room photo in Philadelphia

 Melissa Hill Home Design
A design for a busy, active family longing for order and a central place for the family to gather. Optimizing a small space with organization and classic elements has them ready to entertain and welcome family and friends.
Custom designed by Hartley and Hill Design
All materials and furnishings in this space are available through Hartley and Hill Design. www.hartleyandhilldesign.com
888-639-0639
Neil Landino Photography

 Lindsay MacRae Interiors, LLC
Keith Thompson Photography
Inspiration for a small shabby-chic style girl carpeted nursery remodel in New York with purple walls
Inspiration for a small shabby-chic style girl carpeted nursery remodel in New York with purple walls

 Sarah Barnard Design LLC
Steven Dewall
Example of a bedroom and large cottage chic girl carpeted kids' bedroom design in Los Angeles with blue walls
Example of a bedroom and large cottage chic girl carpeted kids' bedroom design in Los Angeles with blue walls

 Alex Buckman Studio
Single Colony Pendant fitting well into its Scandinavian setting.
Example of a mid-sized urban master painted wood floor bedroom design in Wellington with white walls
Example of a mid-sized urban master painted wood floor bedroom design in Wellington with white walls

 Katie Kalata Rusch
Breayna Cotter
Farmhouse galley eat-in kitchen photo with an undermount sink, recessed-panel cabinets, medium tone wood cabinets, quartz countertops, white backsplash, mosaic tile backsplash and white appliances
Farmhouse galley eat-in kitchen photo with an undermount sink, recessed-panel cabinets, medium tone wood cabinets, quartz countertops, white backsplash, mosaic tile backsplash and white appliances

 QUALITY BUILDING AND RENOVATIONS LLC
Mid-sized transitional medium tone wood floor and brown floor enclosed dining room photo in St Louis with gray walls

 Titan Homes
Entertainers dream chef's kitchen - 1500 square feet of custom Wolf and Subzero appliances. Large 14 x 4 ft quartz topped island has bar seating on one side and plenty of serving space. There are four sinks located throughout the kitchen for easy cleanup. Grandma's framed recipe cards give a personal touch. Open shelving for everyday dishes along with beautiful pieces. Built in Wolf Espresso Machine. Custom appliance doors plus a matching door for a hidden pantry.

 Attraction Lights
Frank Lloyd Wright inspired design! Design adaptations and photos by Attraction Lights, Lyle Braund
Inspiration for a craftsman landscaping in Minneapolis.
Inspiration for a craftsman landscaping in Minneapolis.


 Landmark Homes of Tennessee
Photo: Thistlewood Farms
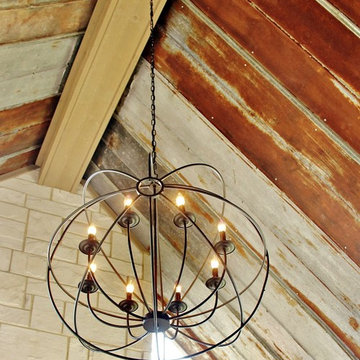
Transitional backyard concrete home design photo in Nashville with a fire pit and a roof extension
Transitional backyard concrete home design photo in Nashville with a fire pit and a roof extension

 Laura Fedro Interiors, Inc.
Large trendy open concept medium tone wood floor living room photo with white walls, a standard fireplace, a stone fireplace and a tv stand
1