
Search results for "Videos computer" in Home Design Ideas

 House of Kartheiser
Mark Kartheiser
Inspiration for a small gender-neutral carpeted walk-in closet remodel in Chicago with flat-panel cabinets and dark wood cabinets
Inspiration for a small gender-neutral carpeted walk-in closet remodel in Chicago with flat-panel cabinets and dark wood cabinets


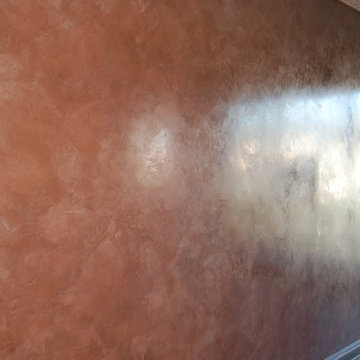
 Virginia Fair Studios
Polished Venetian Plaster gave this condo a modern updated look that was stunning!
Find the right local pro for your project



 Jerry Ray Stairbuilders
log home
Example of a large arts and crafts wooden curved staircase design with wooden risers
Example of a large arts and crafts wooden curved staircase design with wooden risers
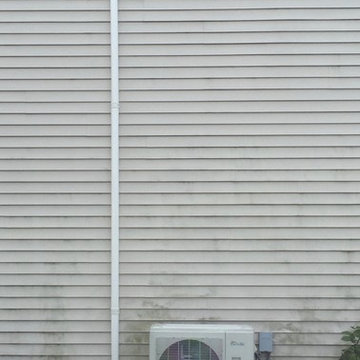

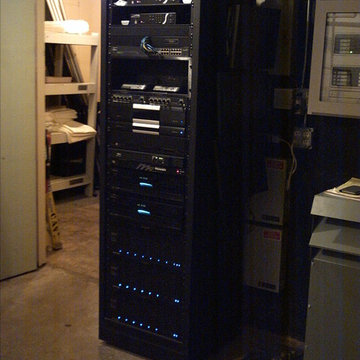
 Custom Audio-Video Systems, Inc.
Custom Audio-Video Systems
Home design - modern home design idea in New York
Home design - modern home design idea in New York

 John Swarm Design Hive Construction
John D Swarm
Full remodel, demo wall, install beam 22 foot, recessed can lights, upgrade electrical to code 200 Amp, new patio door, new fireplace, new kitchen remodel, cabinetry white shaker, custom quartzite counters with arched end detail.


 PC Industries Welding & Fabrication, PCI Metal
The wrought iron wine cellar doors and fireplaces were fabricated and hand hammered to create these one of a kind works of art.
The wine cellar and fireplace doors were installed prior to the masonry work to hide the attachment points. To tie them together, the handles were made to match. The seven foot wine cellar doors were built to tight tolerances so it could be sealed for refrigeration. A six foot double sided fireplace faces the dining room and great room. Its branch detail is only on the great room side as to not distract from the custom hand crafted grape vines on the cellar doors.
The fossil fireplace is located in the breakfast nook. To give it a relic texture, the doors were hand hammered along the edges. The branches and leaves were also hammered and shaped by hand.
Overall, the simple fireplace complements the fossilized fish.






 E_ Designs
This 1980’s condo on the East Bank, was ready for some updates to personalize their master bedroom/bath. Inspired by a recent trip to Asia, the clients were eager for a solid shower floor. After much searching, Azul blue Brazilian granite was selected with a custom Schluter drain system. To complement the gray and blue tones, gray travertine was selected for the floors and walls with a blue recycled glass accent. To carry the modern custom look onto the vanity wall, two stacked floating vanities were designed. The Azul granite was installed, modern faucet and basin, as well as the blue glass tile to the ceilings. Custom lighting finishes off the space. The homeowners couldn’t be happier and are thoroughly enjoying their custom master bath.
Photography: Lisa Brunnel


 MCD Studio
Living area.
Detailed view over the custom made Wall & Deco Wallpaper finished wall.
Cezar Buliga Photography
Eclectic light wood floor and beige floor living room photo with black walls
Eclectic light wood floor and beige floor living room photo with black walls
32