
Search results for "Videos continue" in Home Design Ideas
 AB Martin
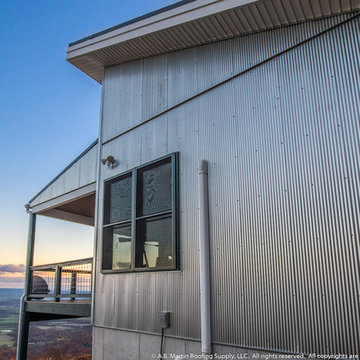
This modern looking cabin sits atop one of Pennsylvania's blue mountains at around 2100 ft elevation. The modern look was achieved with the sloped roof and galvanized continuous corrugated metal panels. The roof is made up of the heavy-duty Matte Black ABSeam panels (standing seam) that come with 40-year warranties.
Learn more at http://abmartin.net
Photography by PA Realty Videos: http://parealtyvideos.com

 Captivate Inc.
The guest bedroom continues the Southwestern-style with an arched cove, which holds a 50" Samsung TV.
Example of a mid-sized southwest guest medium tone wood floor and brown floor bedroom design in Austin with beige walls and no fireplace
Example of a mid-sized southwest guest medium tone wood floor and brown floor bedroom design in Austin with beige walls and no fireplace
 AB Martin
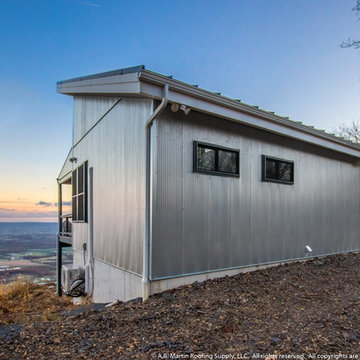
This modern looking cabin sits atop one of Pennsylvania's blue mountains at around 2100 ft elevation. The modern look was achieved with the sloped roof and galvanized continuous corrugated metal panels. The roof is made up of the heavy-duty Matte Black ABSeam panels (standing seam) that come with 40-year warranties.
Learn more at http://abmartin.net
Photography by PA Realty Videos: http://parealtyvideos.com
Find the right local pro for your project

 JBN WoodCraft & Design
Our client wanted some bench seating with some storage for their audio video equipment. We designed some seating with full extension pullouts for the electronics, adjustable shelving and a section for their sub woofer. The details on the door panels matched the panels on the fireplace and the baseboard profile blended with the fireplace hearth as well creating a feeling of continuity in the living room.

 Doyle McCullar
Photo by Eric Rorer
Great room - contemporary dark wood floor great room idea in San Francisco with gray walls
Great room - contemporary dark wood floor great room idea in San Francisco with gray walls

 GreenRose Design
Since the home is near the corrosive effects of the Atlantic ocean's salt water, we used factory finished resin balusters. Continuing to respect the traditional look of the house we used real mahogany railings.
Check out the Before and After Video for this Project at: https://youtu.be/nZUcbasjZoc

 Xavier's Collection Fine Cabinetry
Inspiration for a mid-sized transitional enclosed porcelain tile and beige floor family room remodel in Miami with beige walls, no fireplace and a media wall
 Atelier507

Freestanding bathtub - mid-sized farmhouse master white tile and porcelain tile porcelain tile, white floor, double-sink and vaulted ceiling freestanding bathtub idea in Phoenix with shaker cabinets, gray cabinets, a one-piece toilet, white walls, an undermount sink, quartz countertops, a hinged shower door, white countertops and a freestanding vanity

 Magnolia Audio Video
Today, Magnolia continues to grow, opening more Design Center locations inside Best Buy stores. These Design Centers act as the hub of the areas they are in, servicing the Magnolia stores around them with brands and services that Magnolia can only offer in these select locations. The best part, no matter which Magnolia store you shop, all the products and services are at your service, because the Magnolia family, along with the Best Buy brand, all work seamlessly together to provide you with solutions to satisfy your every home entertainment need.

 Jakob Morse Flooring Installation
Luxury Vinyl Planks are a great option for water areas like bathrooms, basements, and kitchens. The technology is advancing so that the product looks and feels like natural products like wood and stone.
 Mayflower Construction Group
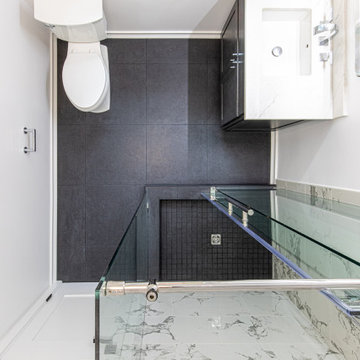

This guest bathroom continues the contemporary design trend we shared a few weeks prior. The space also has black floor tiles and bright white amenities that make the space aesthetically modern and clean.
We already expressed how much we loved the black floor tiling, but what we believe really shines in this layout is the shower. This walk-in shower has a full wall marble tiling job that gives it a luxurious and clean aesthetic. The black floor tiling also continues into the shower bay with charcoal mosaic tiles which keeps the full design seamless.
Let us know your thoughts on this master bathroom. Check out the walkthrough video of this home on our channel where you can get a full view of this home's design and aesthetic.
Link: https://youtu.be/KI0VEdQ-R0g
 Mayflower Construction Group
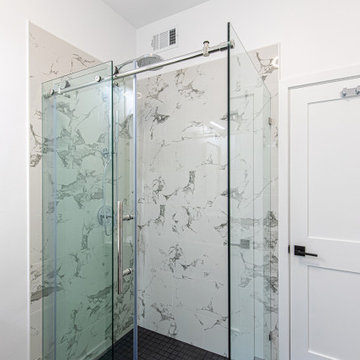
This guest bathroom continues the contemporary design trend we shared a few weeks prior. The space also has black floor tiles and bright white amenities that make the space aesthetically modern and clean.
We already expressed how much we loved the black floor tiling, but what we believe really shines in this layout is the shower. This walk-in shower has a full wall marble tiling job that gives it a luxurious and clean aesthetic. The black floor tiling also continues into the shower bay with charcoal mosaic tiles which keeps the full design seamless.
Let us know your thoughts on this master bathroom. Check out the walkthrough video of this home on our channel where you can get a full view of this home's design and aesthetic.
Link: https://youtu.be/KI0VEdQ-R0g
 Mayflower Construction Group
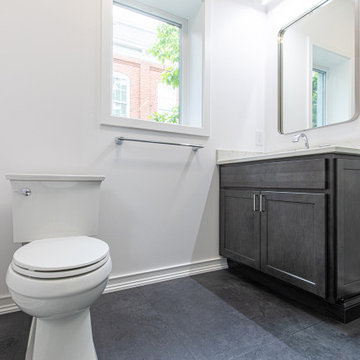
This guest bathroom continues the contemporary design trend we shared a few weeks prior. The space also has black floor tiles and bright white amenities that make the space aesthetically modern and clean.
We already expressed how much we loved the black floor tiling, but what we believe really shines in this layout is the shower. This walk-in shower has a full wall marble tiling job that gives it a luxurious and clean aesthetic. The black floor tiling also continues into the shower bay with charcoal mosaic tiles which keeps the full design seamless.
Let us know your thoughts on this master bathroom. Check out the walkthrough video of this home on our channel where you can get a full view of this home's design and aesthetic.
Link: https://youtu.be/KI0VEdQ-R0g
 Mayflower Construction Group
This guest bathroom continues the contemporary design trend we shared a few weeks prior. The space also has black floor tiles and bright white amenities that make the space aesthetically modern and clean.
We already expressed how much we loved the black floor tiling, but what we believe really shines in this layout is the shower. This walk-in shower has a full wall marble tiling job that gives it a luxurious and clean aesthetic. The black floor tiling also continues into the shower bay with charcoal mosaic tiles which keeps the full design seamless.
Let us know your thoughts on this master bathroom. Check out the walkthrough video of this home on our channel where you can get a full view of this home's design and aesthetic.
Link: https://youtu.be/KI0VEdQ-R0g

 Amazing Spaces
We started with a blank slate on this basement project where our only obstacles were exposed steel support columns, existing plumbing risers from the concrete slab, and dropped soffits concealing ductwork on the ceiling. It had the advantage of tall ceilings, an existing egress window, and a sliding door leading to a newly constructed patio.
This family of five loves the beach and frequents summer beach resorts in the Northeast. Bringing that aesthetic home to enjoy all year long was the inspiration for the décor, as well as creating a family-friendly space for entertaining.
Wish list items included room for a billiard table, wet bar, game table, family room, guest bedroom, full bathroom, space for a treadmill and closed storage. The existing structural elements helped to define how best to organize the basement. For instance, we knew we wanted to connect the bar area and billiards table with the patio in order to create an indoor/outdoor entertaining space. It made sense to use the egress window for the guest bedroom for both safety and natural light. The bedroom also would be adjacent to the plumbing risers for easy access to the new bathroom. Since the primary focus of the family room would be for TV viewing, natural light did not need to filter into that space. We made sure to hide the columns inside of newly constructed walls and dropped additional soffits where needed to make the ceiling mechanicals feel less random.
In addition to the beach vibe, the homeowner has valuable sports memorabilia that was to be prominently displayed including two seats from the original Yankee stadium.
For a coastal feel, shiplap is used on two walls of the family room area. In the bathroom shiplap is used again in a more creative way using wood grain white porcelain tile as the horizontal shiplap “wood”. We connected the tile horizontally with vertical white grout joints and mimicked the horizontal shadow line with dark grey grout. At first glance it looks like we wrapped the shower with real wood shiplap. Materials including a blue and white patterned floor, blue penny tiles and a natural wood vanity checked the list for that seaside feel.
A large reclaimed wood door on an exposed sliding barn track separates the family room from the game room where reclaimed beams are punctuated with cable lighting. Cabinetry and a beverage refrigerator are tucked behind the rolling bar cabinet (that doubles as a Blackjack table!). A TV and upright video arcade machine round-out the entertainment in the room. Bar stools, two rotating club chairs, and large square poufs along with the Yankee Stadium seats provide fun places to sit while having a drink, watching billiards or a game on the TV.
Signed baseballs can be found behind the bar, adjacent to the billiard table, and on specially designed display shelves next to the poker table in the family room.
Thoughtful touches like the surfboards, signage, photographs and accessories make a visitor feel like they are on vacation at a well-appointed beach resort without being cliché.

 Total Solutions Group
Uneek Image
Example of a mid-sized classic open concept dark wood floor living room design in Orlando with beige walls, a standard fireplace, a stone fireplace and a wall-mounted tv
Example of a mid-sized classic open concept dark wood floor living room design in Orlando with beige walls, a standard fireplace, a stone fireplace and a wall-mounted tv

 Greenhaven Landscapes Inc.
Hear what our clients, Lisa & Rick, have to say about their project by clicking on the Facebook link and then the Videos tab.
Hannah Goering Photography
 Captivate Inc.
Windows on every wall in the family room makes for ample natural light and gives a view of the continued architecture on the back patio. A 75" Sony TV and custom Leon sound bar suspends neatly in the custom entertainment center.
Photographer: Alexandra White Photography
 Captivate Inc.
Windows on every wall in the family room makes for ample natural light and gives a view of the continued architecture on the back patio. A 75" Sony TV and custom Leon sound bar suspends neatly in the custom entertainment center.
Photographer: Alexandra White Photography
 Swanson Homes

The lower level of your home will never be an afterthought when you build with our team. Our recent Artisan home featured lower level spaces for every family member to enjoy including an athletic court, home gym, video game room, sauna, and walk-in wine display. Cut out the wasted space in your home by incorporating areas that your family will actually use!
4