
Search results for "Videos current" in Home Design Ideas
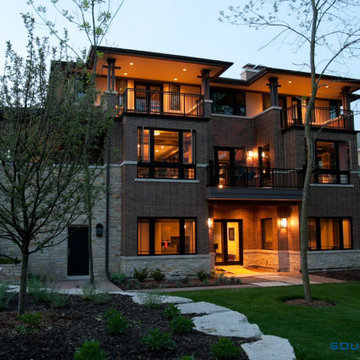
 Sound & Vision
Sound & Vision loves to do client projects where they gain not only what they expect but find we well exceeded their expectations. Crestron Electronics is one of our partners in smart home automation and we love the precision and reliability they offer in their products. We welcome your project - we want to listen and learn what matters most to you - and then design an ideal solution for your needs. Please contact us as you are ready for a new project or to revise a current one. Sound & Vision is ready to help! https://lnkd.in/d2NCJKJd #soundandvision #crestron #crestronhome #Lighting #smarthome #hvac #hometheater #audio #video #awardwinning #homeautomation #projects
 mackmiller design+build

A workout and dance studio features gold wall paint, an engineered floating floor, white doors and trim. The half open door with shelves stores workout gear and does double duty as it leads to a secret room that stores the gym mats.
 Riddle Construction & Design
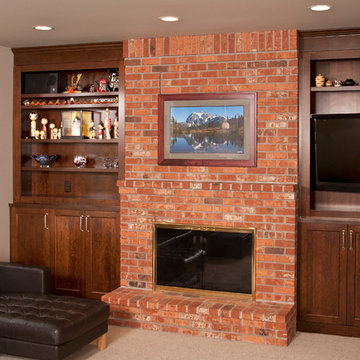
Built in cabinets provide TV display, audio video storage and decorative shelving
Example of a large classic open concept carpeted family room design in Seattle with beige walls, a standard fireplace, a brick fireplace and a media wall
Example of a large classic open concept carpeted family room design in Seattle with beige walls, a standard fireplace, a brick fireplace and a media wall
Find the right local pro for your project
 Blue Ridge Mountain Rustic Homes
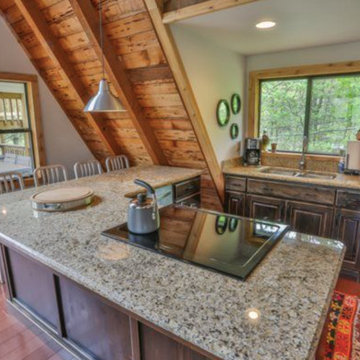
This is an A-frame remodel that was finished in 2013. By bumping out the sides to the main living area, we were able to give the owners so much more room than they had to start with. The owners even created a YouTube video of this project and what the cabin looked like prior to our finishing the remodeling project. If you would like to see this before video, just go to the following link: https://www.youtube.com/watch?v=6EWyjN4Wqz4

 TVLiftCabinet, Inc
TVLIFTCABINET, Inc was established in 2003. Before that, they already had 25 years of experience in designing and manufacturing furniture. Our focus now is on building innovative pop-up TV lift systems, with traditional wood craftsmanship and design. We design and manufacture every element that goes into the consoles, including the TV lift systems and the infrared relays. It is by controlling the design and manufacture of every element that we can be certain of the quality of each console they ship.
Because we control all aspects of the creation of our TV Lift consoles, and sell direct to you, our customer, we are also able to offer substantially lower prices than you would find in any traditional furniture store or even nation-wide chain. In fact, our prices are typically half what you would expect to pay for comparable quality elsewhere.
All of our products are made with the best of materials and the finest finishes: quality wood stock from pine to oak, cherry and mahogany. Over 20 in-house inspectors then assure that our exacting standards are met throughout the entire TV lift system design, production and packaging process. In addition, we then offer free shipping and a White Glove placement service that ensures your console is installed exactly where you want it, hassle-free.
Our commitment is to provide you with TV lift consoles of the very highest quality and reliability, with unmatched service, and for the very best price. If they ever fall short of that goal, please let us know.
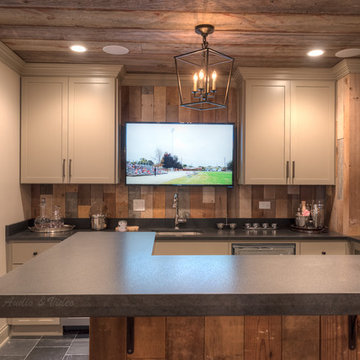
 Davis Audio & Video
Basement remodel in conjunction with Blank & Baker Construction. We created a media room with surround sound, a bar and whole house audio system.
photo credit: David Davis www.daviddavis.photography



 k+co LIVING - Interiors by Karen B Wolf
Raquel Langworthy, jocelyn fine artist

Family room - mid-sized coastal open concept medium tone wood floor and brown floor family room idea in New York with gray walls, a standard fireplace, a wood fireplace surround and a wall-mounted tv
Family room - mid-sized coastal open concept medium tone wood floor and brown floor family room idea in New York with gray walls, a standard fireplace, a wood fireplace surround and a wall-mounted tv

 Bestbath
 https://bestbath.com/products/showers/barrier-free/
Bestbath commercial shower faux tile shower walk in shower
walk in shower base
walk in shower pan
walk in shower
walk in shower installation instructions
handicap walk in showers
walk in shower base sizes
water stopper for walk in shower
ada walk in shower kits
walk in shower kits
ada walk in shower kits
one piece fiberglass walk in shower
shower bases for walk in showers
ada walk in shower
walk in shower with seat
walk in shower stalls
walk in shower base pan
best walk in shower kits
best quality walk in shower enclosures
ada walk in shower
walk in shower for disabled person
fiberglass walk in shower
fiberglass walk in shower
walk in shower sizes
walk in shower enclosure ideas
how to build a walk in shower from scratch
walk in shower base kit
best walk in shower enclosures
walk in shower door width
types of walk in showers
tub to walk in shower
how to build a shower base for walk in shower
walk in shower designs
american standard walk in shower
fancy walk in showers
fiberglass walk in shower ideas
shower curtain length for walk in shower
tub to walk in shower conversion kit
walk in shower walls
walk in shower and bath
prefab walk in shower
how to change a tub into a walk in shower
awesome walk in showers
standard walk in shower size
curbless walk in shower
walk in shower with window
walk in shower with tub inside
walk in shower bathroom designs
walk in shower dimensions
remove tub install walk in shower
one piece walk in shower
small walk in shower enclosures
walk in showers canada
how to build a walk in shower pan
framing a walk in shower
how do you build a walk in shower
installing a walk in shower floor
tile walk in shower kits
walk in shower base construction
pictures of ceramic tile walk in showers
how to tile a walk in shower video
walk in shower combo
walk in shower design dimensions
walk in shower drain
60 inch walk in shower kits
walk in shower with seat designs
walk in shower remodel pictures
30x60 walk in shower
beautiful walk in showers
walk in showers for elderly prices
small walk in shower remodel ideas
pictures of walk in showers
walk in showers for seniors
tile walk in shower
buy walk in shower
standard walk in shower dimensions
large walk in shower ideas
manhattan walk in shower enclosures
bathtub size walk in shower
walk in shower definition
walk in shower size requirements
walk in shower width
no curb walk in shower
what is a walk in shower
walk in shower floor
one piece walk in shower units
building a walk in shower
walk in shower installation
images of bathrooms with walk in showers
walk in shower enclosures with seat
walk in shower units for sale
houzz walk in shower
small bathroom with tub and walk in shower
large walk in showers with seats
walk in shower designs with bench
walk in shower with bench
best walk in shower tray
diy walk in shower pan
walk in shower accessories
walk in shower units for disabled
walk in shower ideas for elderly
hotels with walk in showers near me
cheap walk in showers
luxury walk in shower designs
walk in shower drain location
ideas walk in shower enclosure
walk in shower base for tile
building a walk in shower pan
cheap walk in shower enclosures
how to fit a walk in shower
walk in shower units with seat
disabled walk in shower enclosures
5 walk in shower
walk in shower bath
walk in shower vs bathtub
how to build a walk in shower base
seats for walk in showers
large walk in shower designs
walk in shower construction
walk in shower insert
how to walk in shower
how to put in a walk in shower
walk in shower and bath combinations
walk in shower pan kit
walk in shower ideas with seat
walk in shower tub insert
walk in shower price comparison
custom walk in shower
walk in shower drain install
how to clean a walk in shower
american standard walk in shower with seat
walk in showers for mobile homes
shower walk in tub combo
small walk in shower designs
corner walk in shower ideas
large walk in shower enclosures
replace tub with walk in shower
high end walk in showers
corner walk in shower
walk in shower with tub combo
walk in shower with tub combo
walk in shower stall with seat
best shower curtain for walk in shower
large walk in shower units
custom walk in shower ideas
walk in shower picture gallery
how to make a tiled walk in shower
open walk in shower
walk in shower prices
walk in shower options
walk in showers for sale
how to build a walk in shower
walk in shower tub for seniors
modern walk in shower
shower curtain for walk in shower
walk in shower with tub in front
walk in shower with bench seat
walk in shower surround
bathroom walk in shower tile
walk in shower curtain
walk in shower floor construction
shower curtain ideas for walk in showers
walk in shower materials
small walk in shower kits
grab bar placement in walk in shower
cool walk in showers
corner walk in shower designs
how to install a walk in shower
walk in shower stalls designs
walk in shower plans and specs
walk in shower stall ideas
best walk in showers
best walk in shower for elderly
bathroom with walk in showers ideas
walk in shower without door dimensions
walk in shower reviews
roll in shower vs walk in shower
walk in shower remodel ideas
cheap walk in shower kits
bathroom remodel ideas walk in shower
modern walk in shower designs
walk in shower units
pictures of walk in showers with seats
ada walk in shower dimensions
walk in shower curtain liner
how big is a walk in shower
walk in shower kits with seat
remove tub and install walk in shower
walk in shower floor ideas
walk in shower handicap accessible
5 foot walk in shower
best walk in shower designs
walk in showers with seats cost
walk in shower water barrier
fiberglass walk in shower units
cool walk in shower ideas
walk in shower bath with seat
pictures of bathrooms with walk in showers
 Rachel Loewen Photography
Photo: Rachel Loewen © 2019 Houzz
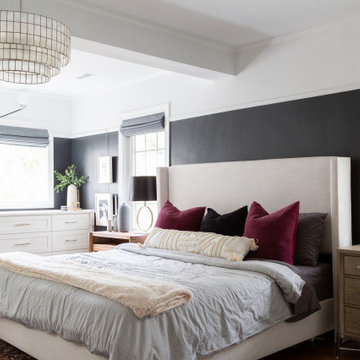
Bedroom - transitional bedroom idea in Chicago
Bedroom - transitional bedroom idea in Chicago

 Diana L. Frucci ASID
This room is the Media Room in the 2016 Junior League Shophouse. This space is intended for a family meeting space where a multi generation family could gather. The idea is that the kids could be playing video games while their grandparents are relaxing and reading the paper by the fire and their parents could be enjoying a cup of coffee while skimming their emails. This is a shot of the wall mounted tv screen, a ceiling mounted projector is connected to the internet and can stream anything online. Photo by Jared Kuzia.
 Noble Architects, LLC
Photography: Garett + Carrie Buell of Studiobuell/ studiobuell.com

Inspiration for a transitional dark wood floor powder room remodel in Nashville with furniture-like cabinets, gray cabinets, a two-piece toilet, gray walls, an undermount sink and granite countertops
Inspiration for a transitional dark wood floor powder room remodel in Nashville with furniture-like cabinets, gray cabinets, a two-piece toilet, gray walls, an undermount sink and granite countertops
 Lelch Audio Video
Scott Amundson Photography

Mid-sized mountain style look-out carpeted and beige floor basement photo in Minneapolis with beige walls, a two-sided fireplace and a stone fireplace
Mid-sized mountain style look-out carpeted and beige floor basement photo in Minneapolis with beige walls, a two-sided fireplace and a stone fireplace

Sponsored
Columbus, OH

Structural Remodeling
Franklin County's Heavy Timber Specialists | Best of Houzz 2020!

 Mark Design Co.
Relaxed tones in Dining Room

Kitchen/dining room combo - large contemporary beige floor kitchen/dining room combo idea in Los Angeles with white walls
Kitchen/dining room combo - large contemporary beige floor kitchen/dining room combo idea in Los Angeles with white walls
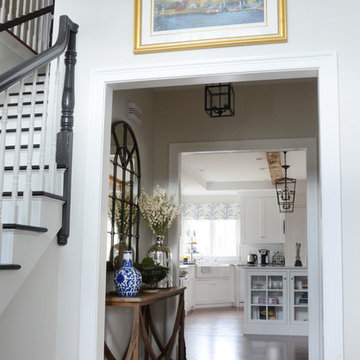
![Design Fixation [Faith Provencher]](https://st.hzcdn.com/fimgs/07a3fbf7003fc8b3_6655-w32-h32-b0-p0--.jpg) Design Fixation [Faith Provencher]
Design Fixation [Faith Provencher]Photo: Design Fixation © 2017 Houzz
Living room - transitional living room idea in Boston
Living room - transitional living room idea in Boston
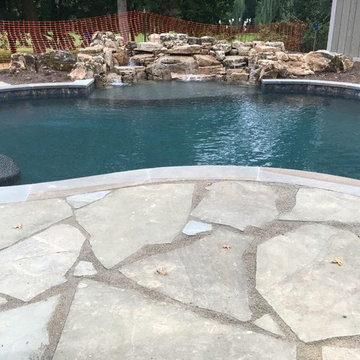
 C.E. Pontz Sons

This Pool Waterfall and patio Sneak Peek video highlights the pool and patio area of a large complete outdoor living and landscape installation. This project is still currently in progress as you’ll be able to tell from the video. The installation features a natural stone pool deck, broken flagstone paths, entrance patio at pool house, and natural stone waterfall at pool. Pool deck, patio, and paths are constructed using full color irregular PA flagstone. Joints in flagstone patio were filled with Unilock ‘EZPro’ joint material. Spaces between stones in path will have lawn installed. Pool Waterfall is constructed using Semco ‘Weathered Limestone’with stone outcroppings and boulders placed in areas surrounding waterfall and back side of pool for more natural appearance.
Also included in this project is the installation of the low voltage LED landscape lighting system. The Coastal Source system with vintage brass finish included path lights, uplights, and niche lights. Flagstone walkways and steps were installed in multiple areas around the home. landing and step risers were finished with matching stucco. Other paths around the house are bordered with gray Belgium block cobble stone, lined with 3/8″ decorative pebble, with stone base and separation material beneath. An additional Broken flagstone patio area in back of home
was also installed. Two belgium block driveway bands as well as linear belgium block driveway curbing along the flower bed edges at the driveway were installed in the front of the home. Landscape beds, plants and trees, and mulch were installed through out the property along with two large underground water retention basins. This project was installed in Lancaster, PA.

 Aesthetics Interiors Inc
Mid Century Contemporary Remodel.
Inspiration for a mid-sized contemporary single-wall beige floor laundry closet remodel in Phoenix with flat-panel cabinets, gray cabinets, quartz countertops, gray walls and a side-by-side washer/dryer
Inspiration for a mid-sized contemporary single-wall beige floor laundry closet remodel in Phoenix with flat-panel cabinets, gray cabinets, quartz countertops, gray walls and a side-by-side washer/dryer
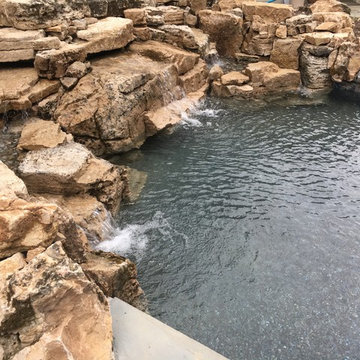 C.E. Pontz Sons
This Pool Waterfall and patio Sneak Peek video highlights the pool and patio area of a large complete outdoor living and landscape installation. This project is still currently in progress as you’ll be able to tell from the video. The installation features a natural stone pool deck, broken flagstone paths, entrance patio at pool house, and natural stone waterfall at pool. Pool deck, patio, and paths are constructed using full color irregular PA flagstone. Joints in flagstone patio were filled with Unilock ‘EZPro’ joint material. Spaces between stones in path will have lawn installed. Pool Waterfall is constructed using Semco ‘Weathered Limestone’with stone outcroppings and boulders placed in areas surrounding waterfall and back side of pool for more natural appearance.
Also included in this project is the installation of the low voltage LED landscape lighting system. The Coastal Source system with vintage brass finish included path lights, uplights, and niche lights. Flagstone walkways and steps were installed in multiple areas around the home. landing and step risers were finished with matching stucco. Other paths around the house are bordered with gray Belgium block cobble stone, lined with 3/8″ decorative pebble, with stone base and separation material beneath. An additional Broken flagstone patio area in back of home
was also installed. Two belgium block driveway bands as well as linear belgium block driveway curbing along the flower bed edges at the driveway were installed in the front of the home. Landscape beds, plants and trees, and mulch were installed through out the property along with two large underground water retention basins. This project was installed in Lancaster, PA.
 C.E. Pontz Sons
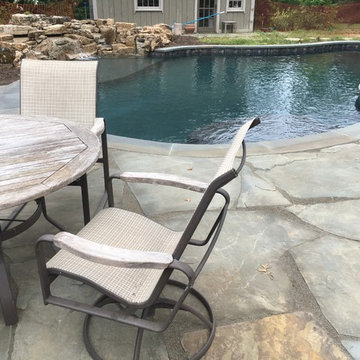
This Pool Waterfall and patio Sneak Peek video highlights the pool and patio area of a large complete outdoor living and landscape installation. This project is still currently in progress as you’ll be able to tell from the video. The installation features a natural stone pool deck, broken flagstone paths, entrance patio at pool house, and natural stone waterfall at pool. Pool deck, patio, and paths are constructed using full color irregular PA flagstone. Joints in flagstone patio were filled with Unilock ‘EZPro’ joint material. Spaces between stones in path will have lawn installed. Pool Waterfall is constructed using Semco ‘Weathered Limestone’with stone outcroppings and boulders placed in areas surrounding waterfall and back side of pool for more natural appearance.
Also included in this project is the installation of the low voltage LED landscape lighting system. The Coastal Source system with vintage brass finish included path lights, uplights, and niche lights. Flagstone walkways and steps were installed in multiple areas around the home. landing and step risers were finished with matching stucco. Other paths around the house are bordered with gray Belgium block cobble stone, lined with 3/8″ decorative pebble, with stone base and separation material beneath. An additional Broken flagstone patio area in back of home
was also installed. Two belgium block driveway bands as well as linear belgium block driveway curbing along the flower bed edges at the driveway were installed in the front of the home. Landscape beds, plants and trees, and mulch were installed through out the property along with two large underground water retention basins. This project was installed in Lancaster, PA.
5