
Search results for "Videos decided" in Home Design Ideas

 TKS Design Group
WATCH the time lapse video of this kitchen remodel: https://youtu.be/caemXXlauLU
Free ebook, Creating the Ideal Kitchen. DOWNLOAD NOW
This Glen Ellyn homeowner came to us, frustrated with the layout and size of their current kitchen, looking for help generating ideas for how to maximize functionality within the constraints of the space. After visiting with them and seeing the home’s layout, I realized that looking at the bigger picture of how they used the entire first floor might bring us some dramatic solutions. We ended up flipping the kitchen and family room and taking down the wall separating the two creating one big open floor plan for the family to enjoy. There is still a visual separation between the rooms because of their different lengths and the overall space now relates nicely to the dining room which was also opened up to both rooms.
The new kitchen is an L-shaped space that is no longer cramped and small and is truly a cook’s dream. The fridge is on one end, a large cooktop and sink are located along the main perimeter and double ovens located at the end of the “L” complete the layout. Ample work surface along the perimeter and on the large island makes entertaining a breeze. An existing door to the patio remains, floods the room with light and provides easy access to the existing outdoor deck for entertaining and grilling.
White cabinetry with quartz countertops, Carrera marble backsplash tile and a contrasting gray island give the space a clean and modern feel. The gray pendant lights and stainless appliances bring a slight industrial feel to the space letting you know that some serious cooking will take place here.
Once we had their Dream Kitchen design completed, the homeowners decided to tackle another project at the same time. We made plans to create a master suite upstairs by combining two existing bedrooms into a larger bedroom, bathroom and walk-in closet. The existing spaces were not overly large so getting everything on the wish list into the design was a challenge. In the end, we came up with a design that works. The two bedrooms were adjoined, one wall moved back slightly to make for a slightly larger bedroom, and the remaining space was allotted to the new bathroom and a walk in closet.
The bathroom consists of a double vanity and a large shower with a barn door shower door. A skylight brings light into the space and helps make it feel larger and more open. The new walk-in closet is accessible through the bathroom, and we even managed to fit in a small entry vestibule that houses some additional storage and makes a nice transition from the hallway. A white vanity, Carrera tops and gray floor tile make for a serene space that feels just right for this home.
Designed by: Susan Klimala, CKD, CBD
Photography by: Mike Kaskel
For more information on kitchen and bath design ideas go to: www.kitchenstudio-ge.com

 Zoë Design Murals and Wall Coverings
Just before our Thanksgiving guests arrived, I decided to spruce up our powder room with a very textural wallpaper pattern "Textile" (TE2758). This pattern from a 5th century Persian textiles fragment. First, I hung lining paper to cover hair line cracks in this old house. If you have 100 seconds to spare, I made a time lapse video of the install process for your viewing pleasure. See it on Youtube at:
https://www.youtube.com/watch?v=H5tSTgI4UG0

 Sierra Pacific Windows
High Res Media, LLC
A Finer Touch Construction
Home gym - transitional light wood floor and beige floor home gym idea in Phoenix with pink walls
Home gym - transitional light wood floor and beige floor home gym idea in Phoenix with pink walls
Find the right local pro for your project

 Simply Home Decorating
For Ryan's bedroom we took our usual approach to decorating kids rooms which is to develop a scheme that will grow with a child into adolescence. We are confident that Ryan will have no problem transitioning his bedroom into a cool teen hangout when he decides to trade stuffed animals for video games and sports equipment. We paired classic black furniture with grey walls and some key pieces like an industrial spring table lamp, polyhedron light fixture and metal side table to create a boy's bedroom with character. Interior Decorating by Lori Steeves of Simply Home Decorating. Photos by Tracey Ayton Photography
 Simply Home Decorating
For Ryan's bedroom we took our usual approach to decorating kids rooms which is to develop a scheme that will grow with a child into adolescence. We are confident that Ryan will have no problem transitioning his bedroom into a cool teen hangout when he decides to trade stuffed animals for video games and sports equipment. We paired classic black furniture with grey walls and some key pieces like an industrial spring table lamp, polyhedron light fixture and metal side table to create a boy's bedroom with character. Interior Decorating by Lori Steeves of Simply Home Decorating. Photos by Tracey Ayton Photography
 Simply Home Decorating
For Ryan's bedroom we took our usual approach to decorating kids rooms which is to develop a scheme that will grow with a child into adolescence. We are confident that Ryan will have no problem transitioning his bedroom into a cool teen hangout when he decides to trade stuffed animals for video games and sports equipment. We paired classic black furniture with grey walls and some key pieces like an industrial spring table lamp, polyhedron light fixture and metal side table to create a boy's bedroom with character. Interior Decorating by Lori Steeves of Simply Home Decorating. Photos by Tracey Ayton Photography
 Simply Home Decorating
For Ryan's bedroom we took our usual approach to decorating kids rooms which is to develop a scheme that will grow with a child into adolescence. We are confident that Ryan will have no problem transitioning his bedroom into a cool teen hangout when he decides to trade stuffed animals for video games and sports equipment. We paired classic black furniture with grey walls and some key pieces like an industrial spring table lamp, polyhedron light fixture and metal side table to create a boy's bedroom with character. Interior Decorating by Lori Steeves of Simply Home Decorating. Photos by Tracey Ayton Photography

Sponsored
Columbus, OH

Hope Restoration & General Contracting
Columbus Design-Build, Kitchen & Bath Remodeling, Historic Renovations
 Simply Home Decorating
For Ryan's bedroom we took our usual approach to decorating kids rooms which is to develop a scheme that will grow with a child into adolescence. We are confident that Ryan will have no problem transitioning his bedroom into a cool teen hangout when he decides to trade stuffed animals for video games and sports equipment. We paired classic black furniture with grey walls and some key pieces like an industrial spring table lamp, polyhedron light fixture and metal side table to create a boy's bedroom with character. Interior Decorating by Lori Steeves of Simply Home Decorating. Photos by Tracey Ayton Photography
 Simply Home Decorating
For Ryan's bedroom we took our usual approach to decorating kids rooms which is to develop a scheme that will grow with a child into adolescence. We are confident that Ryan will have no problem transitioning his bedroom into a cool teen hangout when he decides to trade stuffed animals for video games and sports equipment. We paired classic black furniture with grey walls and some key pieces like an industrial spring table lamp, polyhedron light fixture and metal side table to create a boy's bedroom with character. Interior Decorating by Lori Steeves of Simply Home Decorating. Photos by Tracey Ayton Photography
 Simply Home Decorating
For Ryan's bedroom we took our usual approach to decorating kids rooms which is to develop a scheme that will grow with a child into adolescence. We are confident that Ryan will have no problem transitioning his bedroom into a cool teen hangout when he decides to trade stuffed animals for video games and sports equipment. We paired classic black furniture with grey walls and some key pieces like an industrial spring table lamp, polyhedron light fixture and metal side table to create a boy's bedroom with character. Interior Decorating by Lori Steeves of Simply Home Decorating. Photos by Tracey Ayton Photography
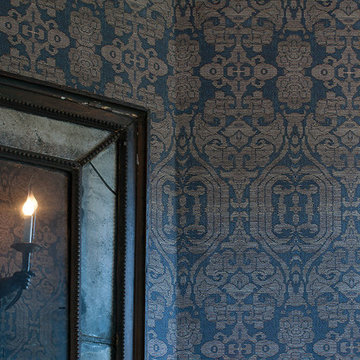 Zoë Design Murals and Wall Coverings
Just before our Thanksgiving guests arrived, I decided to spruce up our powder room with a very textural wallpaper pattern "Textile" (TE2758). This pattern from a 5th century Persian textiles fragment. First, I hung lining paper to cover hair line cracks in this old house. If you have 100 seconds to spare, I made a time lapse video of the install process for your viewing pleasure. See it on Youtube at:
https://www.youtube.com/watch?v=H5tSTgI4UG0
© Doug Garrabrants

 The Galley Brands
Newly remodeled kitchen. 5 1/2' Undermount Galley Sink with an induction cooktop beside the sink. Cabinets are by UltraCraft.
Kitchen design by: www.kitchendesign.com
Photos by: www.photomementos.com
 Simply Home Decorating
For Ryan's bedroom we took our usual approach to decorating kids rooms which is to develop a scheme that will grow with a child into adolescence. We are confident that Ryan will have no problem transitioning his bedroom into a cool teen hangout when he decides to trade stuffed animals for video games and sports equipment. We paired classic black furniture with grey walls and some key pieces like an industrial spring table lamp, polyhedron light fixture and metal side table to create a boy's bedroom with character. Interior Decorating by Lori Steeves of Simply Home Decorating. Photos by Tracey Ayton Photography
Sponsored
Columbus, OH
Hope Restoration & General Contracting
Columbus Design-Build, Kitchen & Bath Remodeling, Historic Renovations
 Simply Home Decorating
For Ryan's bedroom we took our usual approach to decorating kids rooms which is to develop a scheme that will grow with a child into adolescence. We are confident that Ryan will have no problem transitioning his bedroom into a cool teen hangout when he decides to trade stuffed animals for video games and sports equipment. We paired classic black furniture with grey walls and some key pieces like an industrial spring table lamp, polyhedron light fixture and metal side table to create a boy's bedroom with character. Interior Decorating by Lori Steeves of Simply Home Decorating. Photos by Tracey Ayton Photography
 Simply Home Decorating
For Ryan's bedroom we took our usual approach to decorating kids rooms which is to develop a scheme that will grow with a child into adolescence. We are confident that Ryan will have no problem transitioning his bedroom into a cool teen hangout when he decides to trade stuffed animals for video games and sports equipment. We paired classic black furniture with grey walls and some key pieces like an industrial spring table lamp, polyhedron light fixture and metal side table to create a boy's bedroom with character. Interior Decorating by Lori Steeves of Simply Home Decorating. Photos by Tracey Ayton Photography
 Simply Home Decorating
For Ryan's bedroom we took our usual approach to decorating kids rooms which is to develop a scheme that will grow with a child into adolescence. We are confident that Ryan will have no problem transitioning his bedroom into a cool teen hangout when he decides to trade stuffed animals for video games and sports equipment. We paired classic black furniture with grey walls and some key pieces like an industrial spring table lamp, polyhedron light fixture and metal side table to create a boy's bedroom with character. Interior Decorating by Lori Steeves of Simply Home Decorating. Photos by Tracey Ayton Photography
 Simply Home Decorating
For Ryan's bedroom we took our usual approach to decorating kids rooms which is to develop a scheme that will grow with a child into adolescence. We are confident that Ryan will have no problem transitioning his bedroom into a cool teen hangout when he decides to trade stuffed animals for video games and sports equipment. We paired classic black furniture with grey walls and some key pieces like an industrial spring table lamp, polyhedron light fixture and metal side table to create a boy's bedroom with character. Interior Decorating by Lori Steeves of Simply Home Decorating. Photos by Tracey Ayton Photography

 Adrienne DeRosa
In choosing modular cooktop units over a full range, Franklin was able to keep the open galley kitchen streamlined in appearance and gain storage space to boot. The commercial grade components sport strong down draft units beneath the burners to eliminate cooking odors, which is a major consideration when designing an open concept space.
One of the highlights of the work area is the gleaming stainless backsplash that Franklin designed. "I simply had a large piece of stainless steel bent into shape and attached with industrial grade adhesive," he explains. "Big look, inexpensive price!" The integrated shelf keeps necessities close at hand for easy access during cooking.
Cooktop Units: GE Monogram (commercial)
Adrienne DeRosa Photography
 Simply Home Decorating
For Ryan's bedroom we took our usual approach to decorating kids rooms which is to develop a scheme that will grow with a child into adolescence. We are confident that Ryan will have no problem transitioning his bedroom into a cool teen hangout when he decides to trade stuffed animals for video games and sports equipment. We paired classic black furniture with grey walls and some key pieces like an industrial spring table lamp, polyhedron light fixture and metal side table to create a boy's bedroom with character. Interior Decorating by Lori Steeves of Simply Home Decorating. Photos by Tracey Ayton Photography

 A Shade Above: Home Experience Center & Showroom
Suera in mirror televisions are a wonderful design solution. You choose from hundreds of frames, decide what size TV you want, and where you want it placed within the mirror. Suera does the rest! We are a dealer of these amazing products
2