
Search results for "Videos designed" in Home Design Ideas

 Impluvium Architecture
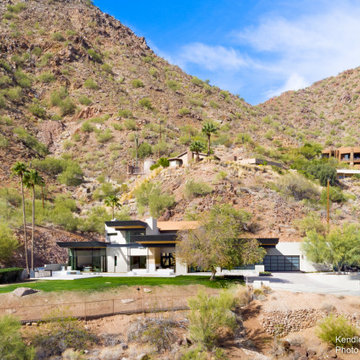
Family / Great Room - Tuscan style Italian Villa in Copper Valley California. Courtyard design with exterior fountains and fireplace. See video Link -->> https://vimeo.com/393208092

 Interiors by Popov
This is by far everybody’s favorite space. The kitchen is definitely the heart of the home where the dinner is getting ready, the homework is done, and in the family room the whole family can relax in front of the fireplace, while watching TV, listening to music, or playing video games. Whites with warm walnuts, light marble, and splashes of color are the key features in this modern family headquarters.
The kitchen was meticulously designed to accommodate storage for numerous kitchen gadgets, cookware, and dinnerware that the family owned. Behind these simple and clean contemporary kitchen cabinet doors, there are multiple ergonomic and functional features that make this kitchen a modern chef’s dream
 Chibi Moku - Architectural Cinema - Photo - 360
See the video for this project here - https://youtu.be/oZAaziqHaEY
Find the right local pro for your project

 Mary Vail MBA Publicist
Photo shoot of a casual contemporary pool for the video "Join me... on a tour of inspiring AquaTekture by Paragon Pools, Las Vegas.
Inspiration for a contemporary backyard custom-shaped pool remodel in Las Vegas
Inspiration for a contemporary backyard custom-shaped pool remodel in Las Vegas

 South Florida Design | House Plans
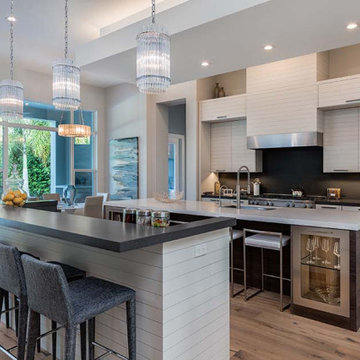
The 2-Story Riviera house plan features 4 bedroom, 4.5 baths and 3 car garage spaces. Also, this design won a Sand Dollar Award for Product of the Year. The 1 car garage is 387sf and the 2 car garage is 603sf.
***Note: Photos and video may reflect changes made to original house plan design***

 Middlefork Luxury Home Builders
This brick and limestone, 6,000-square-foot residence exemplifies understated elegance. Located in the award-wining Blaine School District and within close proximity to the Southport Corridor, this is city living at its finest!
The foyer, with herringbone wood floors, leads to a dramatic, hand-milled oval staircase; an architectural element that allows sunlight to cascade down from skylights and to filter throughout the house. The floor plan has stately-proportioned rooms and includes formal Living and Dining Rooms; an expansive, eat-in, gourmet Kitchen/Great Room; four bedrooms on the second level with three additional bedrooms and a Family Room on the lower level; a Penthouse Playroom leading to a roof-top deck and green roof; and an attached, heated 3-car garage. Additional features include hardwood flooring throughout the main level and upper two floors; sophisticated architectural detailing throughout the house including coffered ceiling details, barrel and groin vaulted ceilings; painted, glazed and wood paneling; laundry rooms on the bedroom level and on the lower level; five fireplaces, including one outdoors; and HD Video, Audio and Surround Sound pre-wire distribution through the house and grounds. The home also features extensively landscaped exterior spaces, designed by Prassas Landscape Studio.
This home went under contract within 90 days during the Great Recession.
Featured in Chicago Magazine: http://goo.gl/Gl8lRm
Jim Yochum


Sponsored
Columbus, OH
Free consultation for landscape design!

Peabody Landscape Group
Franklin County's Reliable Landscape Design & Contracting

 Aurora Technology
Enclosed dining room - mid-sized contemporary dark wood floor and brown floor enclosed dining room idea in Omaha with blue walls


 South Florida Design | House Plans
The 2-Story Riviera house plan features 4 bedroom, 4.5 baths and 3 car garage spaces. Also, this design won a Sand Dollar Award for Product of the Year. The 1 car garage is 387sf and the 2 car garage is 603sf.
***Note: Photos and video may reflect changes made to original house plan design***

 Riddle Construction & Design
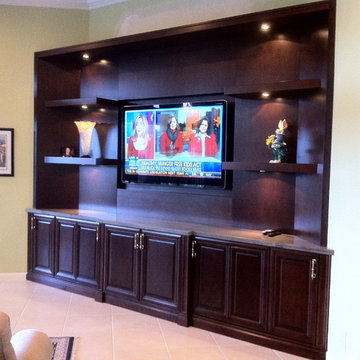
Built in cabinets provide TV display, audio video storage and decorative shelving
Example of a large classic open concept carpeted family room design in Seattle with beige walls, a standard fireplace, a brick fireplace and a media wall
Example of a large classic open concept carpeted family room design in Seattle with beige walls, a standard fireplace, a brick fireplace and a media wall

Sponsored
Columbus, OH
Free consultation for landscape design!
Peabody Landscape Group
Franklin County's Reliable Landscape Design & Contracting

 GreenRose Design
Dutch Colonial style renovated home in Glen Ridge.
Photographed by Alexandra Gifford
Check out our before and after video for this project at:
https://youtu.be/FpTe4or8gUs
 IQ Automation + Design Inc.
Landscape Audio Speakers, Outdoor Audio System
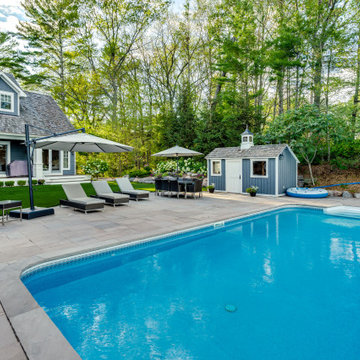
Inspiration for a large farmhouse backyard stone and rectangular lap pool house remodel in Toronto
Inspiration for a large farmhouse backyard stone and rectangular lap pool house remodel in Toronto

 Electronics Design Group, Inc.
Photography by William Psolka, psolka-photo.com
Example of a large classic u-shaped medium tone wood floor eat-in kitchen design in Newark with a farmhouse sink, recessed-panel cabinets, beige cabinets, granite countertops, beige backsplash, ceramic backsplash, stainless steel appliances and two islands
Example of a large classic u-shaped medium tone wood floor eat-in kitchen design in Newark with a farmhouse sink, recessed-panel cabinets, beige cabinets, granite countertops, beige backsplash, ceramic backsplash, stainless steel appliances and two islands
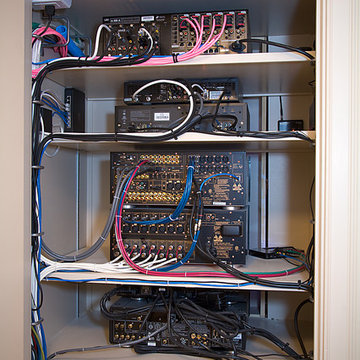
 Automation Design + Entertainment
BZ Dwiecki
Example of a large classic enclosed carpeted home design design in Grand Rapids with brown walls and a projector screen
Example of a large classic enclosed carpeted home design design in Grand Rapids with brown walls and a projector screen

Sponsored
Columbus, OH

Hope Restoration & General Contracting
Columbus Design-Build, Kitchen & Bath Remodeling, Historic Renovations
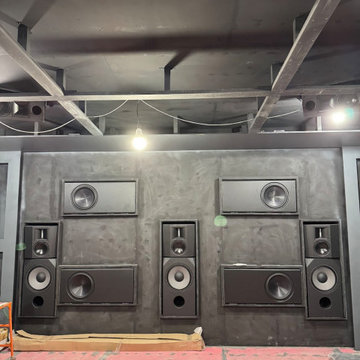

 Chibi Moku - Architectural Cinema - Photo - 360
See the video for this project here - https://youtu.be/JJkC_HCsbds
Example of an island style sunroom design in Miami
Example of an island style sunroom design in Miami
 Mary Vail MBA Publicist
Photo shoot for the video "Join me... on a tour of inspiring AquaTekture by Paragon Pools, Las Vegas."
Trendy backyard custom-shaped pool photo in Las Vegas
Trendy backyard custom-shaped pool photo in Las Vegas
181