
Search results for "Videos designed" in Home Design Ideas

 Audio Tec Designs
Enjoy this living room area that has complete audio and video, lighting control and communications system especially designed for your vessel. Contact us for your full audio and media installation design project for your yacht in Palm Beach County.

 Claire Jefford, Inc.
This theatre and concession area has it all! Custom finishes of a 'ticket wicket' booth, concession cabinet with extra storage for even more candy, pull out cabinet sliders for ease of access on either side of the candy shelves, popcorn machine and video games! The door to the theatre is faux leather that is tufted with nailheads. Inside the theatre, the look is more glamourous and accented with reds and plums. Gold crown molding adds to the luxe feel while the damask fabric on the cushions and acoustic panels offer a nod to classic design. They add softness to the space, and so do the custom draperies lining the back wall.
Photos by Stephani Buchman Photography

 1685 Kitchen Design Studio
Living room - large transitional formal and open concept medium tone wood floor and brown floor living room idea in Edmonton with beige walls, a ribbon fireplace, a stone fireplace and a wall-mounted tv
Find the right local pro for your project

 SGDI - Sarah Gallop Design Inc.
A video tour of this beautiful home:
https://www.youtube.com/watch?v=Lbfy9PYTsBQ
Paul Grdina
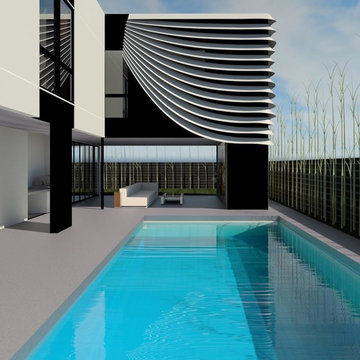
 M|R Walls
Parametric fin rain screen facade
Watch the video https://marioromano.squarespace.com/advancedbuilding/2015/11/4/parametric-fins
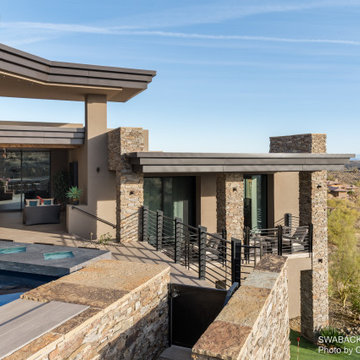
 Chibi Moku - Architectural Cinema - Photo - 360
See the video for this project here - https://youtu.be/C-x-OSK4h-4

 Taragano Design and Build
 is proud to have been rated Highest in Quality and Helpful Expertise and earned the prestigious
Diamond Certified award. View our Diamond Certified
Report - complete with ratings charts, verbatim customer
survey responses, researched articles, photos, video
profiles, expert tips, and more: https://www.diamondcertified.org/report/taragano-design-and-build/

Sponsored
Columbus, OH
Free consultation for landscape design!

Peabody Landscape Group
Franklin County's Reliable Landscape Design & Contracting

 Digital Delight
AIA studioMET
Large trendy formal and open concept living room photo in Houston with a tv stand
Large trendy formal and open concept living room photo in Houston with a tv stand
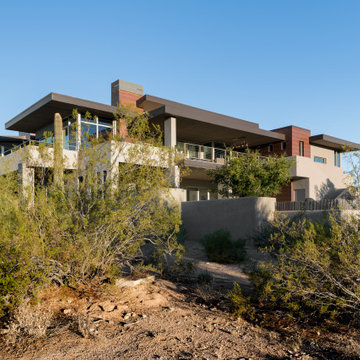 Chibi Moku - Architectural Cinema - Photo - 360
See the video for this project here - https://youtu.be/2brdYXhuhIg

 South Florida Design | House Plans
The 2-Story Riviera house plan features 4 bedroom, 4.5 baths and 3 car garage spaces. Also, this design won a Sand Dollar Award for Product of the Year. The 1 car garage is 387sf and the 2 car garage is 603sf.
***Note: Photos and video may reflect changes made to original house plan design***

 Sarah Z Designs
Photographer: Paul Stoppi
Inspiration for a contemporary enclosed carpeted and black floor home theater remodel in Miami with gray walls and a projector screen
Inspiration for a contemporary enclosed carpeted and black floor home theater remodel in Miami with gray walls and a projector screen
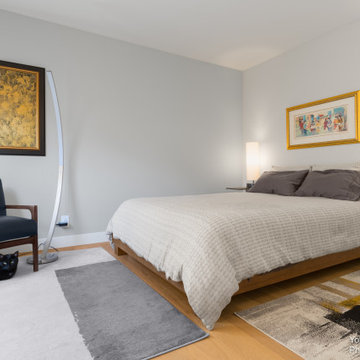 Chibi Moku - Architectural Cinema - Photo - 360
See the video for this project here - https://youtu.be/j0iWTI8vEG0
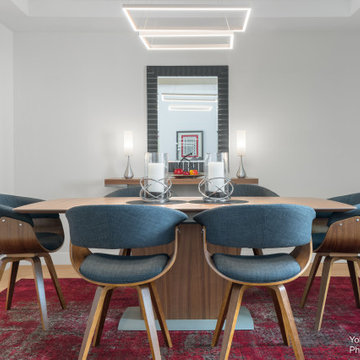 Chibi Moku - Architectural Cinema - Photo - 360
See the video for this project here - https://youtu.be/j0iWTI8vEG0

Sponsored
Columbus, OH
Free consultation for landscape design!
Peabody Landscape Group
Franklin County's Reliable Landscape Design & Contracting


 Aurora Technology
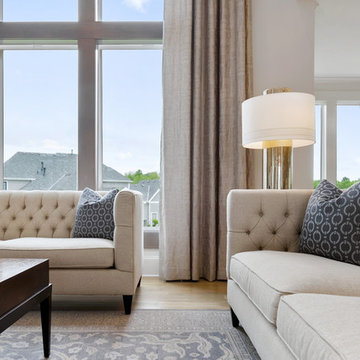
Living room - mid-sized transitional formal and open concept medium tone wood floor and brown floor living room idea in Omaha with beige walls, a standard fireplace, a tile fireplace and a wall-mounted tv

 Wine Cellar Specialists
We created a custom design for the wine cellar door in this Texas home wine cellar. It has grapevine wrought iron that is operable.
Learn more about this project: http://www.winecellarspec.com/westlake-tx-residential-custom-wine-cellars-dallas-fort-worth/
Wine Cellar Specialists
+1 (972) 454-0480
info@winecellarspec.com
Take a video tour of this project: https://www.youtube.com/watch?v=jUVQKFVjdUI
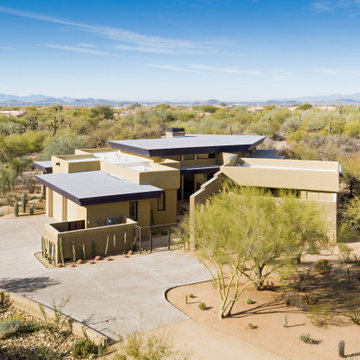 Chibi Moku - Architectural Cinema - Photo - 360
See the video for this project here - https://youtu.be/m3rcHFrMvC4

Sponsored
Columbus, OH

Snider & Metcalf Interior Design, LTD
Leading Interior Designers in Columbus, Ohio & Ponte Vedra, Florida
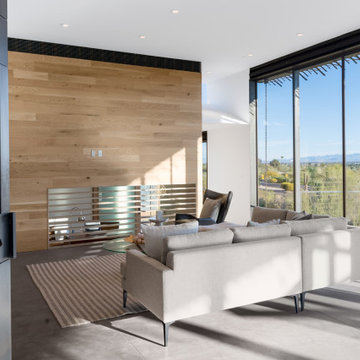 Chibi Moku - Architectural Cinema - Photo - 360
See the video for this project here - https://youtu.be/NGRUdvpY3PM

 Advanced Communication Technologies
Shelly Harrison Photography
Architecture and interior design by Hacin + Associates
Example of a trendy kitchen design in Boston
Example of a trendy kitchen design in Boston

 Middlefork Luxury Home Builders
This brick and limestone, 6,000-square-foot residence exemplifies understated elegance. Located in the award-wining Blaine School District and within close proximity to the Southport Corridor, this is city living at its finest!
The foyer, with herringbone wood floors, leads to a dramatic, hand-milled oval staircase; an architectural element that allows sunlight to cascade down from skylights and to filter throughout the house. The floor plan has stately-proportioned rooms and includes formal Living and Dining Rooms; an expansive, eat-in, gourmet Kitchen/Great Room; four bedrooms on the second level with three additional bedrooms and a Family Room on the lower level; a Penthouse Playroom leading to a roof-top deck and green roof; and an attached, heated 3-car garage. Additional features include hardwood flooring throughout the main level and upper two floors; sophisticated architectural detailing throughout the house including coffered ceiling details, barrel and groin vaulted ceilings; painted, glazed and wood paneling; laundry rooms on the bedroom level and on the lower level; five fireplaces, including one outdoors; and HD Video, Audio and Surround Sound pre-wire distribution through the house and grounds. The home also features extensively landscaped exterior spaces, designed by Prassas Landscape Studio.
This home went under contract within 90 days during the Great Recession.
Featured in Chicago Magazine: http://goo.gl/Gl8lRm
Jim Yochum
180