
Search results for "Videos designed" in Home Design Ideas
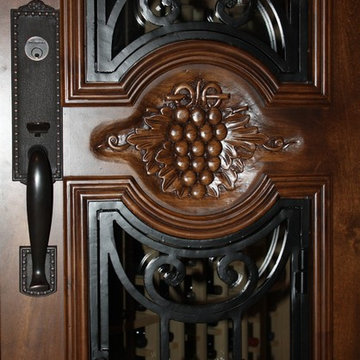
 Wine Cellar Specialists
 chose a wooden door with wrought iron and grapevine design. The wood is in Knotty Alder. The iron is operable for ease of cleaning. The handle set and lock complemented the door style, adding visual appeal to the entryway.
Take a video tour of this project: https://www.youtube.com/watch?v=sUke6-_f-8o&feature=youtu.be
Wine Cellar Specialists
+1 (972) 454-0480
info@winecellarspec.com
Like us on Facebook: https://www.facebook.com/WineCellarSpecialists

 Magnolia Design Center
With an integrated camera/doorbell, you can see if it’s your guests at the door, or someone selling goods or services you don’t need. California
Kitchen - traditional kitchen idea in Minneapolis
Kitchen - traditional kitchen idea in Minneapolis

 creations landscape designs
This rain garden was designed to make efficient use of what mother nature gives us. Combined with California native plants, a decomposed granite path and an energy efficient irrigation system this garden becomes the lawn less habitat alternative of the neighborhood.
You can watch a video of this garden here... https://youtu.be/mblcqT6wC3g
Find the right local pro for your project

 Webber Coleman Woodworks
Rustic White Photography
Mid-sized elegant concrete floor wet bar photo in Atlanta with raised-panel cabinets, medium tone wood cabinets, glass countertops and mirror backsplash
Mid-sized elegant concrete floor wet bar photo in Atlanta with raised-panel cabinets, medium tone wood cabinets, glass countertops and mirror backsplash

 Gilley Kitchen + Bath
Now that's better....
The plan utilized the existing tall ceiling while creating an updated aesthetic. The modern gas fireplace adds warmth figuratively and literally to this show-stopping design. Our friends at Continental Systems in Avon supplied the Audio, Video and security systems on this project.

 Chibi Moku - Architectural Cinema - Photo - 360
See the video for this project here - https://vimeo.com/106069773
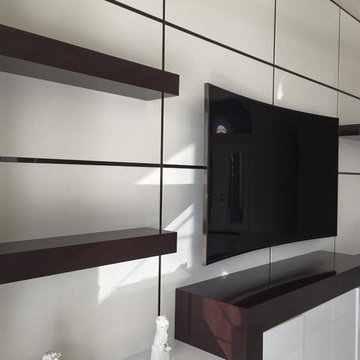
 The Cabinetshop of South Florida
entertainment center, High gloss white Media Center, with High-gloss Wengé accents, White leather back wall panels, wengé reveals, touch latches, floating shelves,

Sponsored
Columbus, OH
Free consultation for landscape design!

Peabody Landscape Group
Franklin County's Reliable Landscape Design & Contracting


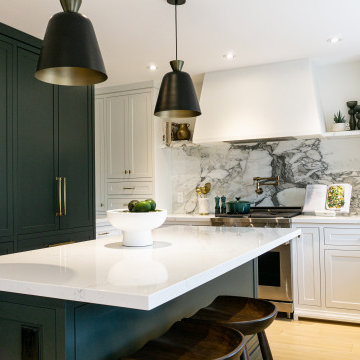
 Lumara Homes Inc.
Example of a mid-sized mid-century modern u-shaped light wood floor eat-in kitchen design in Toronto with a single-bowl sink, raised-panel cabinets, quartz countertops, white backsplash, quartz backsplash, stainless steel appliances, an island and white countertops
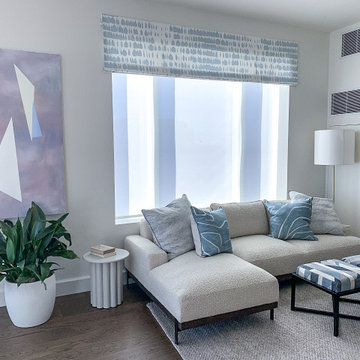
 Audio Visual Design Group
Located in the San Francisco’s South of Market District, Four Seasons is a 43-story skyscraper consisting of more than 140 luxury private residences. AVDG deployed an array of audiovisual and automation systems in several residences and shared spaces throughout the tower. Integrated systems, designed and installed by AVDG, included distributed audio solutions, video, data & voice systems, lighting, window treatments and control systems.
 Chibi Moku - Architectural Cinema - Photo - 360
See the video for this project here - https://youtu.be/C3OwH6RjKkU
Example of a trendy bedroom design in Miami
Example of a trendy bedroom design in Miami
 Lumara Homes Inc.
Example of a mid-sized 1960s open concept light wood floor living room design in Toronto with a standard fireplace and a stone fireplace
 creations landscape designs
This rain garden was designed to make efficient use of what mother nature gives us. Combined with California native plants, a decomposed granite path and an energy efficient irrigation system this garden becomes the lawn less habitat alternative of the neighborhood.
You can watch a video of this garden here... https://youtu.be/mblcqT6wC3g

Sponsored
Fredericksburg, OH

High Point Cabinets
Columbus' Experienced Custom Cabinet Builder | 4x Best of Houzz Winner

 Middlefork Luxury Home Builders
This brick and limestone, 6,000-square-foot residence exemplifies understated elegance. Located in the award-wining Blaine School District and within close proximity to the Southport Corridor, this is city living at its finest!
The foyer, with herringbone wood floors, leads to a dramatic, hand-milled oval staircase; an architectural element that allows sunlight to cascade down from skylights and to filter throughout the house. The floor plan has stately-proportioned rooms and includes formal Living and Dining Rooms; an expansive, eat-in, gourmet Kitchen/Great Room; four bedrooms on the second level with three additional bedrooms and a Family Room on the lower level; a Penthouse Playroom leading to a roof-top deck and green roof; and an attached, heated 3-car garage. Additional features include hardwood flooring throughout the main level and upper two floors; sophisticated architectural detailing throughout the house including coffered ceiling details, barrel and groin vaulted ceilings; painted, glazed and wood paneling; laundry rooms on the bedroom level and on the lower level; five fireplaces, including one outdoors; and HD Video, Audio and Surround Sound pre-wire distribution through the house and grounds. The home also features extensively landscaped exterior spaces, designed by Prassas Landscape Studio.
This home went under contract within 90 days during the Great Recession.
Featured in Chicago Magazine: http://goo.gl/Gl8lRm
Jim Yochum


 Global Wave Integration
custom designed user interface to meet the clients needs and desires
Example of a trendy hallway design in Los Angeles
Example of a trendy hallway design in Los Angeles

 RoSal Enterprises
Porthole near dog door.
Mid-sized arts and crafts gray one-story stone house exterior photo in New York with a shed roof and a mixed material roof
Mid-sized arts and crafts gray one-story stone house exterior photo in New York with a shed roof and a mixed material roof

Sponsored
Columbus, OH

Wannemacher Interiors
Customized Award-Winning Interior Design Solutions in Franklin Cnty OH


 Skylar Morgan Furniture + Design
Murphy Bed
Material: Solid Pecan
Large minimalist master medium tone wood floor bedroom photo in Atlanta with white walls
Large minimalist master medium tone wood floor bedroom photo in Atlanta with white walls

237