
Search results for "Videos designed" in Home Design Ideas

 Counterpoint Cabinetry, Inc.
Cherry entertainment center in a home theater setting, with built in speakers and audio/video equipment.
Small elegant enclosed carpeted home theater photo in Chicago with brown walls and a projector screen
Small elegant enclosed carpeted home theater photo in Chicago with brown walls and a projector screen

 Amena Zamora Designs
Jennifer Wagner
Game room - large cottage concrete floor and gray floor game room idea in St Louis with brown walls
Game room - large cottage concrete floor and gray floor game room idea in St Louis with brown walls

Find the right local pro for your project

 No Longer In Business
In the family room side of the space is a wine storage and display cabinet with additional integrated refrigeration below. A desk area next to that is followed by built in bunk beds offering a great space for over flow guests.....Photo by Jared Kuzia

 Timbercraft Tiny Homes
Arts and crafts medium tone wood floor eat-in kitchen photo with a farmhouse sink, shaker cabinets, gray cabinets, wood countertops and stainless steel appliances


 Gruppo Building
Piero Ottaviano
Example of a large eclectic light wood floor home theater design in Turin with white walls and a projector screen
Example of a large eclectic light wood floor home theater design in Turin with white walls and a projector screen

Sponsored
Columbus, OH
Free consultation for landscape design!

Peabody Landscape Group
Columbus' Reliable Landscape Design & Contracting

 Automation Design + Entertainment
BZ Dwiecki
Home theater - large traditional enclosed carpeted and beige floor home theater idea in Grand Rapids with brown walls and a projector screen
Home theater - large traditional enclosed carpeted and beige floor home theater idea in Grand Rapids with brown walls and a projector screen

 Carrick Custom Home Design
Custom Home Design by Joe Carrick Design. Built by Highland Custom Homes. Photography by Nick Bayless Photography
Playroom - large transitional gender-neutral dark wood floor playroom idea in Salt Lake City with white walls
Playroom - large transitional gender-neutral dark wood floor playroom idea in Salt Lake City with white walls

 Dennis' 7 Dees Landscaping
Maxwell Monty Photo & Video
Inspiration for a mid-sized modern full sun side yard gravel vegetable garden landscape in Portland.
Inspiration for a mid-sized modern full sun side yard gravel vegetable garden landscape in Portland.

 Middlefork Luxury Home Builders
This brick and limestone, 6,000-square-foot residence exemplifies understated elegance. Located in the award-wining Blaine School District and within close proximity to the Southport Corridor, this is city living at its finest!
The foyer, with herringbone wood floors, leads to a dramatic, hand-milled oval staircase; an architectural element that allows sunlight to cascade down from skylights and to filter throughout the house. The floor plan has stately-proportioned rooms and includes formal Living and Dining Rooms; an expansive, eat-in, gourmet Kitchen/Great Room; four bedrooms on the second level with three additional bedrooms and a Family Room on the lower level; a Penthouse Playroom leading to a roof-top deck and green roof; and an attached, heated 3-car garage. Additional features include hardwood flooring throughout the main level and upper two floors; sophisticated architectural detailing throughout the house including coffered ceiling details, barrel and groin vaulted ceilings; painted, glazed and wood paneling; laundry rooms on the bedroom level and on the lower level; five fireplaces, including one outdoors; and HD Video, Audio and Surround Sound pre-wire distribution through the house and grounds. The home also features extensively landscaped exterior spaces, designed by Prassas Landscape Studio.
This home went under contract within 90 days during the Great Recession.
Featured in Chicago Magazine: http://goo.gl/Gl8lRm
Jim Yochum

 Aspen Homes Inc
Midland Video
Example of a large mountain style dark wood floor basement design in Milwaukee with beige walls, a two-sided fireplace and a stone fireplace
Example of a large mountain style dark wood floor basement design in Milwaukee with beige walls, a two-sided fireplace and a stone fireplace

 KOZI MEDIA DESIGN
A classy wood framed Loft Style Bedroom. Ease of control integration allows the home owner or guest to simply control the lighting, TV, and background audio designed and installed by Kozi Media Design.

Sponsored
Columbus, OH

Snider & Metcalf Interior Design, LTD
Leading Interior Designers in Columbus, Ohio & Ponte Vedra, Florida

 Audio Video Design
A 75 inch 4K Sony TV with a custom Leon LCR soundbar hangs above the fireplace. On the right wall under the art is a Totem Acoustic in-wall sub-woofer.
Photo by Greg Premru

 FBC Remodel
©Finished Basement Company
Inspiration for a huge transitional look-out dark wood floor and brown floor basement remodel in Chicago with gray walls, a corner fireplace and a brick fireplace
Inspiration for a huge transitional look-out dark wood floor and brown floor basement remodel in Chicago with gray walls, a corner fireplace and a brick fireplace
 RSZ Design Development
Chill Area
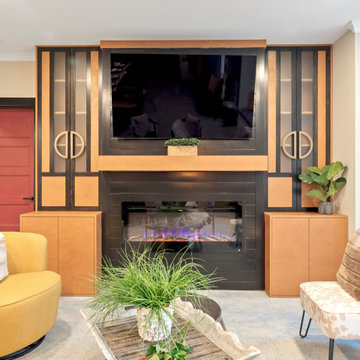
Example of a mid-sized eclectic open concept concrete floor and gray floor family room design with gray walls, a standard fireplace, a metal fireplace and a wall-mounted tv
Example of a mid-sized eclectic open concept concrete floor and gray floor family room design with gray walls, a standard fireplace, a metal fireplace and a wall-mounted tv

 Marc-Michaels Interior Design
“High Res Media, LLC Architectural Photography and Video Production”
Transitional u-shaped medium tone wood floor and brown floor kitchen photo in Orlando with an undermount sink, shaker cabinets, white cabinets, white backsplash, paneled appliances and white countertops
Transitional u-shaped medium tone wood floor and brown floor kitchen photo in Orlando with an undermount sink, shaker cabinets, white cabinets, white backsplash, paneled appliances and white countertops

Sponsored
Columbus, OH

Wannemacher Interiors
Customized Award-Winning Interior Design Solutions in Franklin Cnty OH

 Rosemary Lily
Basement - large country look-out vinyl floor and gray floor basement idea in Detroit with gray walls

 L Marie Interior Design
James Maidhof Photography
Basement - large walk-out concrete floor basement idea in Kansas City with green walls
Basement - large walk-out concrete floor basement idea in Kansas City with green walls

 AC Interiors Design & Build
Inspiration for a mid-sized transitional open concept medium tone wood floor and brown floor family room remodel in Toronto with beige walls
56