
Search results for "Videos draft" in Home Design Ideas



 Pray on it Corp
This was another Small Cyclorama its dimensions were 21 feet by 20 feet.. and they use this one specifically for photo and movie scenes, IT HAD NOT BEEN MAINTENANCE IN about 4 years WE CAME and were going to fix it and we did heres the finished product

 Bostonian Woodworking Inc.
Mid-sized transitional single-wall dark wood floor and brown floor enclosed kitchen photo in Boston with an undermount sink, shaker cabinets, white cabinets, quartz countertops, white backsplash, subway tile backsplash, stainless steel appliances and an island
Find the right local pro for your project
 Watermark Building and Custom Carpentry
Watermark Homes
Living room - transitional living room idea in Detroit
Living room - transitional living room idea in Detroit
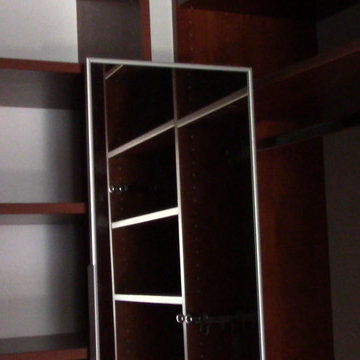
 Closet Solutions
His & hers master closet in Summer Flame finish. Closet includes: two jewelry drawers, double bag tilt out hamper, one pull out-rotating mirror, lots of hanging space, plenty of shelving, and crown molding.


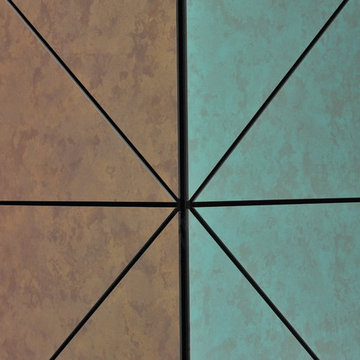
 Trespa North America
Naturals NM04 Sintered Alloy (left), NM03 Corroded Green (right)
Example of a minimalist exterior home design in New York
Example of a minimalist exterior home design in New York


 consTRUSTY Carpentry
Modern master bathroom renovation, adding square footage. Rain , head and handheld showers. Floating double sink vanity with linen cabinet, hinged frost glass for the toilet room. This walk-in curb-less shower contemplate a huge lighted recessed medicine cabinet.
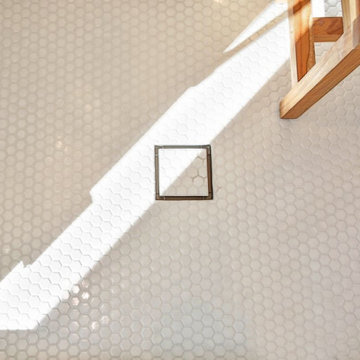
In the shower was added a niche, handheld, rain, and head shower, shower bench, light channel, and infinity linear tile inserted drain.

 eliza & edison
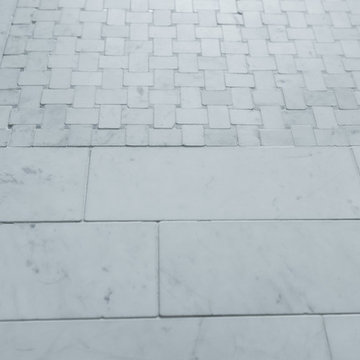
Modern home with a nod to the rustic cabin feel of the mountain town of McCall, Idaho. Eliza & Edison was responsible for color and material selections.
Kitchen countertops

 IAm-Ness
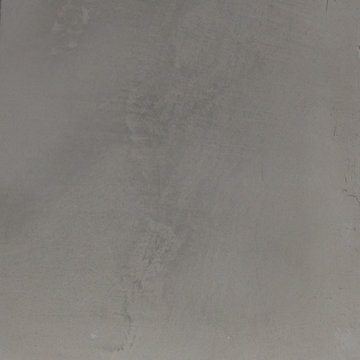
Sophisticated Golmex concrete plaster finish in New York, offering a high-end polished concrete look for contemporary interior and exterior walls.
•Chic and contemporary commercial spaces, such as galleries or showrooms.
•Urban office spaces looking for a cutting-edge aesthetic
 Mitchell Thompson Interiors
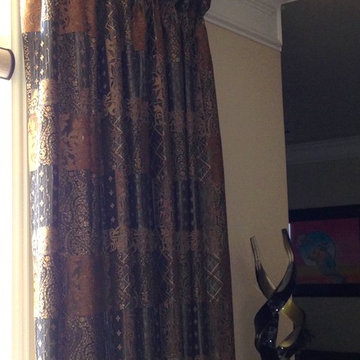
Rich fabric, goblet pleats, and decadent gold finish of the hardware and finials make this a luxurious window panel treatment.
Example of a large classic formal and open concept medium tone wood floor living room design in Dallas with yellow walls and a tile fireplace
Example of a large classic formal and open concept medium tone wood floor living room design in Dallas with yellow walls and a tile fireplace

 User
User©ThompsonPhotographic.com 2016
Ashely P. Design
Camelback Esplande
Example of a classic home design design in Phoenix
Example of a classic home design design in Phoenix


 ROAS Architecture 3d Design
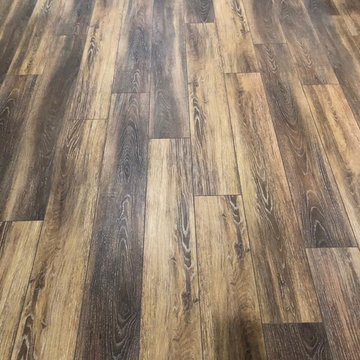

Inspiration for a mid-sized modern open concept laminate floor and white floor living room remodel with a bar, white walls, a hanging fireplace, a stone fireplace and a concealed tv

 Biro RE Investors
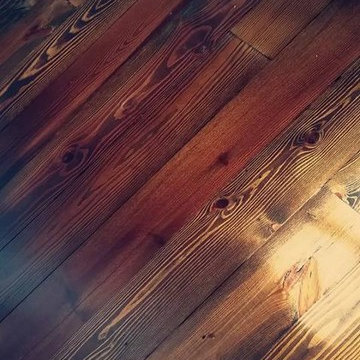
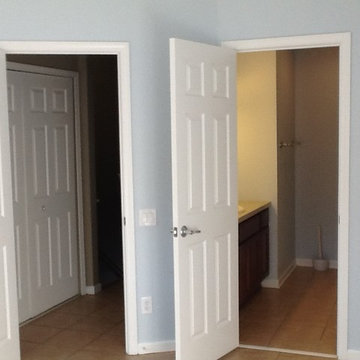
Inspiration for a large transitional master ceramic tile bedroom remodel in Tampa with blue walls and no fireplace
22