
Search results for "Videos effectively" in Home Design Ideas




Find the right local pro for your project

 Fieldstone Cabinetry
’s DeWitt inset door style in Maple finished in White. The same door style—DeWitt in Maple—is used to create the lower cabinets. The lower cabinets were finished in Natural.

 User
Absolute Black Polished Granite is an elegant black granite with a small scale black on black patterning and a polished finish. This stone is ideal for both indoor and outdoor applications.

 Toupin Construction
Inspiration for a mid-sized transitional l-shaped light wood floor eat-in kitchen remodel in San Francisco with an undermount sink, raised-panel cabinets, white cabinets, granite countertops, beige backsplash, stone slab backsplash, stainless steel appliances and a peninsula



Sponsored
Sunbury, OH

J.Holderby - Renovations
Franklin County's Leading General Contractors - 2X Best of Houzz!

 Inside Story Carpet One
Living room - transitional open concept carpeted living room idea in Denver with gray walls

 Hill Construction Co
Roger Hill/Hill Construction
Example of a mountain style home design design in San Francisco
Example of a mountain style home design design in San Francisco
 Tom Brzoskwinia
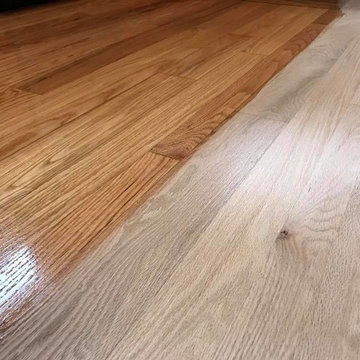
Palatine Hardwood Floor Refinishing - Floor is perfectly smooth and flat.
Natural color matching existing hardwood floor - apply 2 coats Bona AmberSeal .
Bona AmberSeal is a non-yellowing, poly-tone waterborne sealer that provides an oil-based look. Final coat Bona Traffic Satin

 MSI
Reminiscent of the linear pattern of natural wood grain, stunning Zebrino Black Polished offers a truly timeless look in refined black-hued marble. Bring a bit of chic to your space with Zebrino Black Polished.

 Toronto Interior Design Group
MONOCHROME MUSE
Gallery-white calm with ink-black accents.
DESIGN DESCRIPTION
This home reads like a private gallery, where pale herringbone oak and soft white walls let every piece of art and furniture stand on its own. In the sitting room, a black leather sofa on a chrome frame faces a woven wire lounge chair and a clear acrylic side table, beneath a large-scale architectural photograph. Black-and-white ink-drop cushions and slim black stone obelisks repeat the palette in small, considered doses. An arched niche with built-in doors sits above a black marble step, beside a tall mirror that reflects a cloud-like paper pendant. Floor-to-ceiling sheers with a watercolour pattern soften the light, while a spiral staircase sculpture on a white plinth and a clear ghost chair add moments of wit. A quiet white hallway, framed by a dark seascape, completes the story. Minimal, artful and full of light, it is a home that invites you to slow down and look.

 Modern Whimsy Interiors
Kids' bedroom - bedroom and small modern girl carpeted kids' bedroom idea in Oklahoma City with beige walls
Sponsored
Sunbury, OH
J.Holderby - Renovations
Franklin County's Leading General Contractors - 2X Best of Houzz!

 The Drapery Boutique
Drapery Panel in alternate fabric from roman shade and banded on bottom.
Transitional master home design photo
Transitional master home design photo

 Monical Design
Oversized and underused was how our Client described their old furniture for this space. We were brought in to come up with a furniture plan and accessorizing details that would make the space livable and loveable again!

 Cano Eixo Construction
600 sq. foot Master Bedroom addition in Danville, California. [ Includes Master Suite, Master Bathroom, Master Walk-in Closet. ]
Master Bathroom with Hidden Shower Drain.

 Red Door Design
An antique family heirloom converted into functional lighting.
Living room - mid-sized traditional dark wood floor and brown floor living room idea with a music area, beige walls, a standard fireplace and a brick fireplace
Living room - mid-sized traditional dark wood floor and brown floor living room idea with a music area, beige walls, a standard fireplace and a brick fireplace



 Eric See
Inspiration for a huge contemporary open concept light wood floor living room library remodel in Denver with white walls, a two-sided fireplace, a metal fireplace and a wall-mounted tv

 BLDG Workshop Inc.
A home built on one of Canada's most beautiful lakes posed a design challenge. The home had originally been built almost directly in opposition to natural light and views to the lake. While most opinions were to tear the existing home down, BLDG Workshop worked closely with the client to recreate the home in a way that opened it up and became more fitting to the site.

 TK Building & Design
Small elegant underground cork floor and brown floor home design photo with beige walls and no fireplace
24