
Search results for "Videos fitting" in Home Design Ideas

 TKS Design Group
WATCH the time lapse video of this kitchen remodel: https://youtu.be/caemXXlauLU
Free ebook, Creating the Ideal Kitchen. DOWNLOAD NOW
This Glen Ellyn homeowner came to us, frustrated with the layout and size of their current kitchen, looking for help generating ideas for how to maximize functionality within the constraints of the space. After visiting with them and seeing the home’s layout, I realized that looking at the bigger picture of how they used the entire first floor might bring us some dramatic solutions. We ended up flipping the kitchen and family room and taking down the wall separating the two creating one big open floor plan for the family to enjoy. There is still a visual separation between the rooms because of their different lengths and the overall space now relates nicely to the dining room which was also opened up to both rooms.
The new kitchen is an L-shaped space that is no longer cramped and small and is truly a cook’s dream. The fridge is on one end, a large cooktop and sink are located along the main perimeter and double ovens located at the end of the “L” complete the layout. Ample work surface along the perimeter and on the large island makes entertaining a breeze. An existing door to the patio remains, floods the room with light and provides easy access to the existing outdoor deck for entertaining and grilling.
White cabinetry with quartz countertops, Carrera marble backsplash tile and a contrasting gray island give the space a clean and modern feel. The gray pendant lights and stainless appliances bring a slight industrial feel to the space letting you know that some serious cooking will take place here.
Once we had their Dream Kitchen design completed, the homeowners decided to tackle another project at the same time. We made plans to create a master suite upstairs by combining two existing bedrooms into a larger bedroom, bathroom and walk-in closet. The existing spaces were not overly large so getting everything on the wish list into the design was a challenge. In the end, we came up with a design that works. The two bedrooms were adjoined, one wall moved back slightly to make for a slightly larger bedroom, and the remaining space was allotted to the new bathroom and a walk in closet.
The bathroom consists of a double vanity and a large shower with a barn door shower door. A skylight brings light into the space and helps make it feel larger and more open. The new walk-in closet is accessible through the bathroom, and we even managed to fit in a small entry vestibule that houses some additional storage and makes a nice transition from the hallway. A white vanity, Carrera tops and gray floor tile make for a serene space that feels just right for this home.
Designed by: Susan Klimala, CKD, CBD
Photography by: Mike Kaskel
For more information on kitchen and bath design ideas go to: www.kitchenstudio-ge.com

 Smart Systems
' mission is to provide our clients with luxury through technology. We understand that our clients demand the highest quality in audio, video, security, and automation customized to fit their lifestyle. We strive to exceed expectations with the highest level of customer service and professionalism, from design to installation and beyond.
 Almond Audio Video
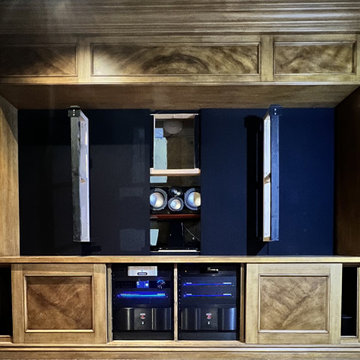
Tower speakers, subwoofers and amplifiers fitted into custom wood millwork, so a reference level system looks like fine cabinetry. Designed and installed by Almond Audio Video in Orange County.
Find the right local pro for your project

 MAGNOLIA DESIGN CENTER
Client originally purchased a 55" Frame and decided it was too small. Sized up to the 65" and it fit beautifully. Matched with a Sonos Playbase, and it looks and sounds wonderful.
 Smart Systems
' mission is to provide our clients with luxury through technology. We understand that our clients demand the highest quality in audio, video, security, and automation customized to fit their lifestyle. We strive to exceed expectations with the highest level of customer service and professionalism, from design to installation and beyond.

 Wine Cellar Specialists
The wine racks are of the same height that fit exactly into the soffit. We added solid tops to allow for cases to be stored above them.
Take a video tour of this project: https://youtu.be/_8X0ZTx6Ohw
Wine Cellar Specialists
+1 (773) 234-0112
info@winecellarspec.com
Like us on Facebook: https://www.facebook.com/winecellarspecialistschicago
 Smart Systems
' mission is to provide our clients with luxury through technology. We understand that our clients demand the highest quality in audio, video, security, and automation customized to fit their lifestyle. We strive to exceed expectations with the highest level of customer service and professionalism, from design to installation and beyond.

Sponsored
Delaware, OH

Buckeye Basements, Inc.
Central Ohio's Basement Finishing ExpertsBest Of Houzz '13-'21
 Smart Systems
' mission is to provide our clients with luxury through technology. We understand that our clients demand the highest quality in audio, video, security, and automation customized to fit their lifestyle. We strive to exceed expectations with the highest level of customer service and professionalism, from design to installation and beyond.

 Audio-Video Solutions, Inc.
Small Media Room Remodel.
Home theater - mid-sized traditional enclosed carpeted and beige floor home theater idea in Denver with a projector screen and gray walls
Home theater - mid-sized traditional enclosed carpeted and beige floor home theater idea in Denver with a projector screen and gray walls

 Haas Entertainment
This counter-top TV fits seamlessly into the space with its source components hidden neatly away in an equipment closet.
Example of a large trendy u-shaped light wood floor eat-in kitchen design in Los Angeles with flat-panel cabinets, light wood cabinets, metallic backsplash and stainless steel appliances
Example of a large trendy u-shaped light wood floor eat-in kitchen design in Los Angeles with flat-panel cabinets, light wood cabinets, metallic backsplash and stainless steel appliances

 Electronics Design Group, Inc.
Photography by William Psolka, psolka-photo.com
Mid-sized transitional underground carpeted basement photo in New York with no fireplace
Mid-sized transitional underground carpeted basement photo in New York with no fireplace
 SoundVision, LLC
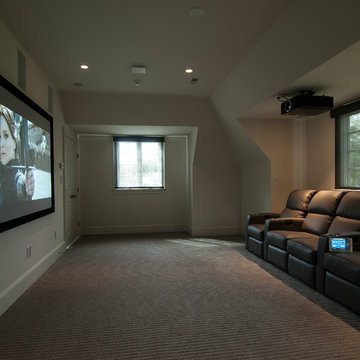
This one was TOUGH! There was absolutely NO wiring in this bonus room and we had to retro fit everything you see.
What you might not see is the Lutron lighting control and automated shades that work with the touch screen remote.
Wes Stearns - Artistic Eye Photography

 Surreal Systems LLC
This project is an Electronic House Magazine award winner: http://electronichouse.com/article/small_house_goes_big_with_home_automation
We were brought into this project just as the major remodel was underway, allowing us to bring together a feature-rich audio/video and automation system with elegant integration into the spaces. This system provides simple control and automation of the lights, climate, audio/video, security, video surveillance, and door locks. The homeowner can use their iPads or iPhones to control everything in their home, or when away.



 Warner Audio & Video
The 110" screen fits perfectly.
Ric Warner
Inspiration for a large industrial open concept dark wood floor home theater remodel with gray walls and a projector screen
Inspiration for a large industrial open concept dark wood floor home theater remodel with gray walls and a projector screen

 DL Solutions inc.
WATCH VIDEO:
https://www.youtube.com/watch?v=5r4lnvdSJqY
This Washington Square Residence incorporated motorized window treatments, Lighting Control, and an Audio Video system. The Office treatments included motorized tensioned shades with blackout fabric in side channels. Set behind wood blinds and an existing millwork that was reconfigured to fit the treatments, the shades closed from the bottom up to give the client the control they had been accustomed to with previous treatments.

 Addition Building & Design, Inc.
Example of a trendy carpeted and gray floor home gym design in Los Angeles with gray walls

 Barrett's Technology Solutions
If you prefer sleek and lean, look no further. Leon Speakers in many colors fit neatly under cabinets or TVs.
Inspiration for a modern open concept game room remodel in Chicago with a concealed tv
Inspiration for a modern open concept game room remodel in Chicago with a concealed tv

Sponsored
Delaware, OH
Buckeye Basements, Inc.
Central Ohio's Basement Finishing ExpertsBest Of Houzz '13-'21


 Carrick Custom Home Design
Custom Home Design by Joe Carrick Design. Built by Highland Custom Homes. Photography by Nick Bayless Photography
Playroom - large transitional gender-neutral dark wood floor playroom idea in Salt Lake City with white walls
Playroom - large transitional gender-neutral dark wood floor playroom idea in Salt Lake City with white walls
7