
Search results for "Videos fitting" in Home Design Ideas

 Morantz Custom Cabinetry Inc.
this is a high gloss acrylic bookshel that has adjustable shelves and 2 glass shelves with LED spots. It was designed to fit an angled wall and we added a pivoting unit to hide bedroom entrance later. The video can be seen on my facebook page
Tzvi Morantz

 Harbert Home Systems
Douglas Harbert
Example of a large beach style enclosed dark wood floor and brown floor home theater design in Detroit with blue walls and a media wall
Example of a large beach style enclosed dark wood floor and brown floor home theater design in Detroit with blue walls and a media wall

 VHI Audio-Video-Theater
this is one example of how custom installation makes a TV fit where it might not have otherwise. We had this TV frame custom built by Leon Speakers/Media Decor to house a Sony 55 Inch 4K TV and Sonos PLAYBAR (behind a custom speaker grill). The equipment is hidden away in a rack with all control via Control4.
Find the right local pro for your project

 Xavier's Collection Fine Cabinetry
Inspiration for a mid-sized transitional enclosed porcelain tile and beige floor family room remodel in Miami with beige walls, no fireplace and a media wall

 STUDIO ENVIE
Emma Tannenbaum Photography
Inspiration for a large timeless porcelain tile and gray floor dedicated laundry room remodel in New York with raised-panel cabinets, gray cabinets, wood countertops, a side-by-side washer/dryer, brown countertops, a drop-in sink and white walls
Inspiration for a large timeless porcelain tile and gray floor dedicated laundry room remodel in New York with raised-panel cabinets, gray cabinets, wood countertops, a side-by-side washer/dryer, brown countertops, a drop-in sink and white walls

 Pharaoh Manufacturing
Game room - mid-sized contemporary open concept carpeted and beige floor game room idea in Los Angeles with a wall-mounted tv, beige walls and no fireplace

 Triangle Residential Designs
A photo from our video Gallery 3. https://www.youtube.com/watch?v=zMrS9vB-N5w All homes featured in the gallery are available for purchase as stock plans. The designs featured here are between 2,270 and 8,500 square feet. Stock plans can be purchased immediately as is, or can be customized to fit your dreams and needs. Please contact us at http://www.trd-chp.com if you would like information regarding any home.


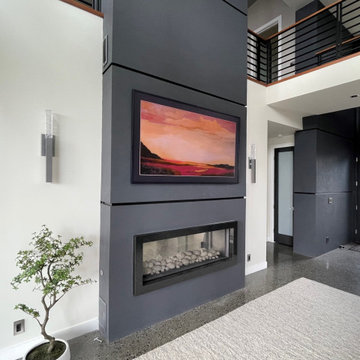
 Sound Technology Group
Aesthetics are important when integrating technology into a home. This contemporary custom home owner wanted an invisible speaker theater (not shown) and a television in the main room that did not stick off the wall like the previous install. This Samsung Frame TV was carefully to fit equal distant in the space above the fireplace.

 Haas Home Technologies
The family room features a Television that is built into the cabinetry giving it a clean, finished look. This entertainment system is tied to the home's video distribution system and allows for the clients to view any of their video content on any of the displays in the home. This family room also has motorized shades that can be raised or lowered with the touch of a button or tied to automated settings in the home automation system allowing them to be raised or lowered via a schedule or environmental triggers.
Andrea Calo Photographer

 Amazing Spaces
We started with a blank slate on this basement project where our only obstacles were exposed steel support columns, existing plumbing risers from the concrete slab, and dropped soffits concealing ductwork on the ceiling. It had the advantage of tall ceilings, an existing egress window, and a sliding door leading to a newly constructed patio.
This family of five loves the beach and frequents summer beach resorts in the Northeast. Bringing that aesthetic home to enjoy all year long was the inspiration for the décor, as well as creating a family-friendly space for entertaining.
Wish list items included room for a billiard table, wet bar, game table, family room, guest bedroom, full bathroom, space for a treadmill and closed storage. The existing structural elements helped to define how best to organize the basement. For instance, we knew we wanted to connect the bar area and billiards table with the patio in order to create an indoor/outdoor entertaining space. It made sense to use the egress window for the guest bedroom for both safety and natural light. The bedroom also would be adjacent to the plumbing risers for easy access to the new bathroom. Since the primary focus of the family room would be for TV viewing, natural light did not need to filter into that space. We made sure to hide the columns inside of newly constructed walls and dropped additional soffits where needed to make the ceiling mechanicals feel less random.
In addition to the beach vibe, the homeowner has valuable sports memorabilia that was to be prominently displayed including two seats from the original Yankee stadium.
For a coastal feel, shiplap is used on two walls of the family room area. In the bathroom shiplap is used again in a more creative way using wood grain white porcelain tile as the horizontal shiplap “wood”. We connected the tile horizontally with vertical white grout joints and mimicked the horizontal shadow line with dark grey grout. At first glance it looks like we wrapped the shower with real wood shiplap. Materials including a blue and white patterned floor, blue penny tiles and a natural wood vanity checked the list for that seaside feel.
A large reclaimed wood door on an exposed sliding barn track separates the family room from the game room where reclaimed beams are punctuated with cable lighting. Cabinetry and a beverage refrigerator are tucked behind the rolling bar cabinet (that doubles as a Blackjack table!). A TV and upright video arcade machine round-out the entertainment in the room. Bar stools, two rotating club chairs, and large square poufs along with the Yankee Stadium seats provide fun places to sit while having a drink, watching billiards or a game on the TV.
Signed baseballs can be found behind the bar, adjacent to the billiard table, and on specially designed display shelves next to the poker table in the family room.
Thoughtful touches like the surfboards, signage, photographs and accessories make a visitor feel like they are on vacation at a well-appointed beach resort without being cliché.
 VHI Audio-Video-Theater
This is one example of how custom installation makes a TV fit where it might not have otherwise. We had this TV frame custom built by Leon Speakers/Media Decor to house a Sony 55 Inch 4K TV and Sonos PLAYBAR (behind a custom speaker grill). The equipment is hidden away in a rack with all control via Control4.

 Audio Video Specialists
Andy Mamott
Family room - mid-sized contemporary open concept dark wood floor and brown floor family room idea in Chicago with gray walls, a standard fireplace, a tile fireplace and a wall-mounted tv
Family room - mid-sized contemporary open concept dark wood floor and brown floor family room idea in Chicago with gray walls, a standard fireplace, a tile fireplace and a wall-mounted tv
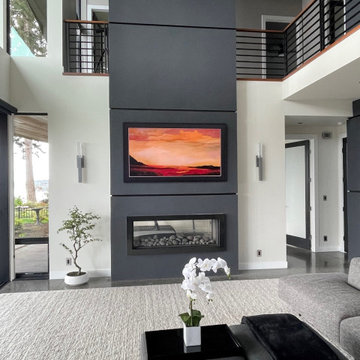 Sound Technology Group
Aesthetics are important when integrating technology into a home. This contemporary custom home owner wanted an invisible speaker theater (not shown) and a television in the main room that did not stick off the wall like the previous install. This Samsung Frame TV was carefully to fit equal distant in the space above the fireplace.

Sponsored
Delaware, OH

Buckeye Basements, Inc.
Central Ohio's Basement Finishing ExpertsBest Of Houzz '13-'21

 Square Peg Audio/Video
Sony 55" XBR55X850D 4K TV, Definitive in-wall HT center channel speaker mounted above.
Example of a mid-sized trendy open concept light wood floor living room design in New York with beige walls, a standard fireplace, a stone fireplace and a wall-mounted tv
Example of a mid-sized trendy open concept light wood floor living room design in New York with beige walls, a standard fireplace, a stone fireplace and a wall-mounted tv

 The Otium Group
A 46" Samsung LED was mounted on an articulating arm so the tv would fit perfect in the cabinet above the fridge. The opening originally was for dual doors for storage, but was re-purposed to house a tv.
brian hugghins

 Dennisbilt Fine Cabinetry & Design
This phenomenal furniture piece constructed of walnut houses an 82" TV, custom fit openings for soundbar and electric fireplace, and neatly conceals the multitude of audio video equipment needed for this residence.

 Manhattan Comfort
The Belvedere 1.0 TV stand has a neat and very functional design. It features ample space to accomidate multiple audio and video devices in a harmonious way. Combine the Belvedere TV stand with one of our TV panels to create a sophisticated look in your living room. It ends with a ends with a Pro-Touch High definition, ultra-resistant finish with the texture of natural wood, and stylish wood patterns. The unique paint is protected by the Microban Antibacterial Protection. Fits a 60 inch flat screen TV.

Sponsored
Delaware, OH
Buckeye Basements, Inc.
Central Ohio's Basement Finishing ExpertsBest Of Houzz '13-'21
 Manhattan Comfort
The Belvedere 1.0 TV stand has a neat and very functional design. It features ample space to accomidate multiple audio and video devices in a harmonious way. Combine the Belvedere TV stand with one of our TV panels to create a sophisticated look in your living room. It ends with a ends with a Pro-Touch High definition, ultra-resistant finish with the texture of natural wood, and stylish wood patterns. The unique paint is protected by the Microban Antibacterial Protection. Fits a 60 inch flat screen TV.

 DL Solutions inc.
This Washington Square Residence incorporated motorized window treatments, Lighting Control, and an Audio Video system. The Office treatments included motorized tensioned shades with blackout fabric in side channels. Set behind wood blinds and an existing millwork that was reconfigured to fit the treatments, the shades closed from the bottom up to give the client the control they had been accustomed to with previous treatments.

 Warner Audio & Video
Inspiration for a large modern backyard concrete paver patio kitchen remodel with a gazebo
8