
Search results for "Videos fitting" in Home Design Ideas


 Big Bear Remodeling
Make the most of what you have with a remodel (or two).
We were able to create extra living space and a workout area in the basement. We framed new walls and doorways to define the space. Then we updated some electrical and rerouted some plumbing to allow for a finished ceiling. We also insulated and then painted the newly finished drywall with Sherwin Williams Pediment. The floor in the workout area was finished in Lifeproof Vesinet Oak Luxury Vinyl Plank. The family had carpet installed in the living area for an extra cozy touch.
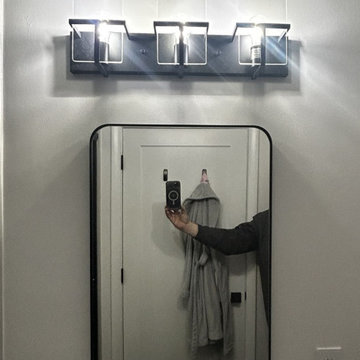
We also updated their first-floor bathroom by replacing the walk-in tub with Charmeuse Smooth BCI Acrylic Shower Panels and custom glass doors from Solon Glass. We installed a new Millwood Pines vanity in oak with a ceramic countertop and sink. The Moen Cia matte black faucet and shower fixtures coordinate well with the other matte black finishes on the towel bar, shower glass door, vanity mirror and vanity lights. The floor was tiled in a graphite hex tile from Virginia Tile.


Find the right local pro for your project


 Up Stairs Rails
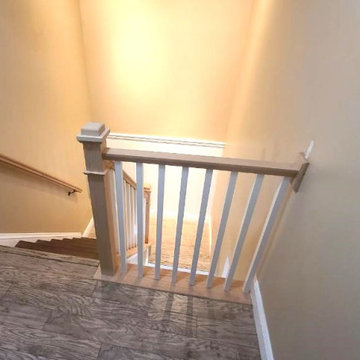
Classic all wooden railing system featuring box newels and primed white square balusters creating a breezy coastal look.
Inspiration for a mid-sized coastal wooden l-shaped wood railing staircase remodel in New York with wooden risers
Inspiration for a mid-sized coastal wooden l-shaped wood railing staircase remodel in New York with wooden risers


Sponsored
Delaware, OH

Buckeye Basements, Inc.
Central Ohio's Basement Finishing ExpertsBest Of Houzz '13-'21
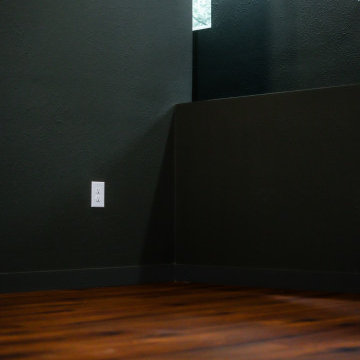





 Floor Crafters Hardwood Floor Company
Medium tone wood floor and orange floor living room photo in Denver


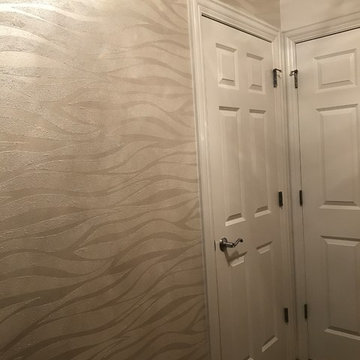
 Mona Lisa Designs, Inc.
Closer look.
Home design - contemporary single-wall home design idea in Hawaii with white walls
Home design - contemporary single-wall home design idea in Hawaii with white walls

Sponsored
Delaware, OH
Buckeye Basements, Inc.
Central Ohio's Basement Finishing ExpertsBest Of Houzz '13-'21
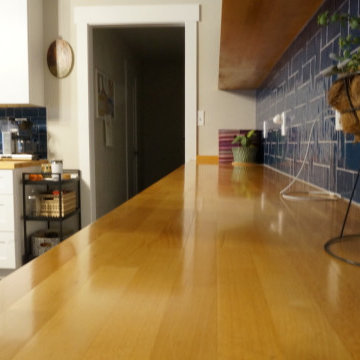
 Love Of Function space planning and design
A closed off, early 80’s home gets new life with a whole house renovation.
Eclectic home design photo in Austin
Eclectic home design photo in Austin
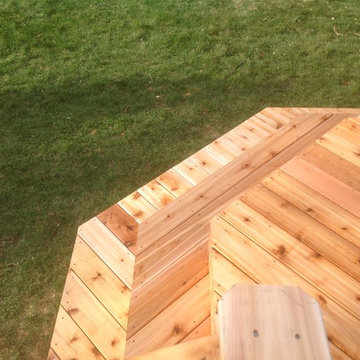


 Heidi Thorn
Organic patterns in wool rug, courtesy of The Rug Gallery. Woven textile fabric on wing chairs. AFTER Photo by Heidi Thorn with permission of homeowner.



 Intelligent Design Group
Drop-in bathtub - blue tile and ceramic tile marble floor, multicolored floor, single-sink and wallpaper drop-in bathtub idea in Toronto with flat-panel cabinets, light wood cabinets, a two-piece toilet, gray walls, an undermount sink, quartz countertops, a hinged shower door and a built-in vanity


 Melinda Mandell Interior Design
This master bedroom has custom-made draperies in a sunburst pattern on a natural linen ground. The bottom edge has a wide band of blue wool. This bedroom resides in a Spanish Style new construction home in the San Francisco Bay Area. Photo by Melinda Mandell.
87